Beverley Road, Cranswick
- Land size
- 2.33 acres
- Bedrooms
- 5
- Bathrooms
- 2
Key Features
- Converted farmhouse and adjoining annex
- Equestrian facilities
- Two acre paddock
- Huge scope
- Edge of village setting
- Rarely available
Description
A Rare Lifestyle Opportunity on the Edge of Hutton Cranswick comprising a converted farmhouse, adjoining annexe, 2 acres of paddock equestrian facilities and lunging arena.
Positioned in a discreet edge of village setting off Beverley Road, this distinctive farmhouse offers the perfect blend of flexibility and location, all set within established gardens and paddock, complete with a superb outbuilding, stables and tack room.
Perfect for a huge selection of buyers, the property has huge scope for those with home business ambitions, equestrian interests or outdoor hobbies, this home delivers true versatility both inside and out. The annexe also offers the potential for multi- generational living or, alternatively short term holiday letting amongst other uses.
The heart of the farmhouse remains an impressive and open plan Dining Kitchen, generous reception Lounge, Cloakroom and Conservatory. To the first floor are 3 double Bedrooms plus feature and generously appointed Bathroom. A linked Annexe provides access from an entrance to 2/3 Bedrooms, Lounge, Utility, Kitchen and Bathroom.
Externally, the appeal continues with private and mature gardens, access to 2 acres of paddock land, lunging/equine arena with stables and tack room. The paddock area is slightly offset from the house, accessed via a path.
Located off Beverley Road, road access is excellent to Driffield and Beverley and suitable for those who place countryside living high on the agenda.
Get in touch today to book your viewing!!
ENTRANCE HALL A welcoming entrance to this versatile converted farmhouse and annexe. The main reception hallway provides access both through to the annexe and the converted farmhouse. Accessed via uPVC double glazed entrance door with uPVC window to side elevation. Leads to:
RECEPTION LOUNGE 17' 11" x 16' 10" (5.48m x 5.15m) With windows to both front and side elevations, a central focal point is provided via a brick Inglenook fireplace with log burning stove, exposed brick wall to alternate room length, contemporary style radiator, staircase approach to first floor level.
DINING KITCHEN 18' 8" x 16' 0" (5.7m x 4.9m) Immaculately appointed with excellent specification and detail throughout, incorporating Shaker style wall and base units with contrasting hardwood work surfaces and upstands, inset porcelain 1.5 bowl sink and drainer with feature mixer tap, AEG appliances include low level oven, oversize induction hob with extractor canopy over, integrated dishwasher, various storage solutions and fitted shelving, space for American style fridge freezer and dining table to alternate room length, inset spotlights to ceiling, LVT flooring, French doors to front elevation, access to w.c, stable style door to conservatory extension, uPVC double glazed window.
CLOAKROOM WC With low flush w.c and pedestal wash hand basin.
CONSERVATORY/SUNROM 8' 11" x 8' 11" (2.72m x 2.72m) With access to rear, Victorian style pitched roof, serving as a further reception space to the farmhouse property.
LANDING Leads to three double bedrooms and house bathroom, with oak fitted handrail and glazed balustrade inserts, exposed brick wall detailing, inset spotlights to ceiling.
BEDROOM 1 16' 11" x 10' 5" (5.18m x 3.18m) With uPVC double glazed windows to front elevation, inset spotlights to ceiling, recessed storage cupboard and contemporary style radiator.
BEDROOM 2 13' 0" x 9' 3" (3.98m x 2.84m) With uPVC double glazed window, contemporary style raditor, inset spotlights to ceiling.
BEDROOM 3 14' 1" x 7' 4" (4.3m x 2.24m) With uPVC double glazed window to rear, contemporary style radiator.
BATHROOM Luxuriously appointed with a feature soft cushioned floor, rolltop freestanding bath with chrome tap point and showerhead, low flush w.c, pedestal wash hand basin, recessed shower tray with wall mounted showerhead and additional feature rainfall showerhead, splash screening, inset spotlights to ceiling, heated towel rail.
ANNEXE Offering its own dedicated access, with laminate flooring, loft access point. Leads to:
LOUNGE 15' 5" x 11' 10" (4.7m x 3.62m) With laminate to flooring, French doors provide an abundance of natural daylight, suitably sized to accommodate furniture suite.
KITCHEN/ DINING 15' 5" x 8' 0" (4.7m x 2.46m) Fitted with a range of traditionaly styled wall and base units with roll edge worktops over, inset porcelain sink and drainer with mixer tap, uPVC double glazed windows to side and front elevations, soft cushioned flooring, space for freestanding white goods, space for breakfast table to alternate room length, modern radiator.
UTILITY ROOM 7' 10" x 4' 1" (2.41m x 1.25m) With uPVC double glazed door and window to rear, plumbing and space for a number of low level white goods.
ANNEXE BEDROOM 1 12' 0" x 9' 8" (3.66m x 2.96m) With double glazed window to rear, of double bedroom proportions with space for freestanding bedroom furniture.
ANNEXE BEDROOM 2 11' 5" x 10' 5" (3.48m x 3.18m) Of double bedroom proportions with uPVC double glazed window to front elevation.
ANNEXE BATHROOM 9' 1" x 6' 3" (2.77m x 1.93m) Neutrally appointed with three piece suite, including P-shaped bath with shower over, low flush w.c, inset vanity basin, tiling to splashbacks, uPVC double glazed window to rear.
OUTSIDE The subject dwelling remains unique in position and scale offering a lifestyle opportunity for a range of purchaser profiles, especially applicants with equestrian interest.
Externally, the farmhouse and annexe enjoys a self-contained plot with dedicated outbuilding with full power and lighting, laid to lawn gardens, brick sett pathway and patio extending from the immediate building footprint, close boarded fencing to perimeter boundary, offering both character and charm, being accessed via wrought iron access gates.
The adjacent parcel of land benefits from a 1/3 of an acre as an all weather surface lunging/ riding area, with potential to be converted to an equestrian arena, with stables and tack room, being fully fenced and hard landcaped, offering a wealth of potential. A grass walkway provides access to an extensive two acre block of paddocks split into three separate sections. Given the scale and open field views it really does have to be seen to be fully appreciated and acknowledged. A water point also exists to the paddocks.
The plot in its entirety provides an open outlook over the immediate surrounding countryside and given the flexibility on offer comes recommended for further viewing via the sole selling agent
CENTRAL HEATING Gas (LPG ) fired central heating to radiators. The boiler also provides domestic hot water.
DOUBLE GLAZING Sealed unit double glazing throughout.
TENURE We understand that the property is freehold and is offered with vacant possession upon completion.
COUNCIL TAX BAND Band A
ENERGY PERFORMANCE CERTIFICATE Rating E
SERVICES Mains water, electricity and drainage are connected to the property.
NOTE Heating systems and other services have not been checked.
All measurements are provided for guidance only.
None of the statements contained in these particulars as to this property are to be relied upon as statements or representations of fact. In the event of a property being extended or altered from its original form, buyers must satisfy themselves that any planning regulation was adhered to as this information is seldom available to the agent.
Floor plans are for illustrative purposes only.
VIEWING Strictly by appointment with Ullyotts - Option 1.
Regulated by RICS
Map Location
Property details
- Tenure
- Freehold
- Council Tax Band
- Ask Agent
- Date Posted
- 2026-06-18
Price history
| Date | Change | Price |
|---|---|---|
| 29 Jul 2026 | Reduced 6.5% (−£45,000) | £650,000 |
| Until 29 Jul 2026 | Asking price | £695,000 |
Market Value Analysis
Compared with 675 Homes with Land listings in Yorkshire and The Humber (1+ acres).
Energy Performance Certificate
View the official EPC certificate for detailed energy efficiency information.
View official EPC certificate ↗
Running costs are one side. Planning activity, flood history and ground risks for this location are in the full report.
Utilities & Restrictions
Utilities
- Electricity
- Mains
- Water
- Mains
- Heating
- Central Heating
- Broadband
- Ask Agent
- Sewerage
- Septic Tank / Private
Rights & Restrictions
- Public Rights of Way
- Ask Agent
- Private Rights of Way
- Ask Agent
- Listed Property
- Ask Agent
- Restrictions
- Ask Agent
Listed status, conservation areas and planning constraints for this location are in the full report.
Property Features
- Accessibility
- Ask Agent
- Parking
- Off-Street Parking
- Garden
- Garden
Beyond the particulars: planning activity, flood history, heritage and ground risks, checked for this exact spot.
Connectivity
Broadband
Fastest speed available at this postcode
1.8 Gbps
Gigabit full fibre · available to 77% of premises
Suitable for
- 4K streaming on every screen
- Full-time home working
- Online gaming & big downloads
Fixed wireless access may also be an option here.
Mobile signal
Predicted 4G and 5G signal; indoor signal depends on building materials.
Ofcom Connected Nations postcode-level predictions. Speeds and signal are modelled, not measured, and vary between addresses and providers.
Signal is the easy part. Planning activity, flood history and protected designations here are in the full report.
Nearest Schools
Primary
- Hutton Cranswick Community Primary School629 metresOfsted: Good
- Ages
- 4 to 11
- Pupils
- 172
- Type
- Community school
- Beswick and Watton CofE (VC) School1.8 milesOfsted: Good
- Ages
- 4 to 11
- Pupils
- 30
- Type
- Voluntary controlled school
- Faith
- Church of England
- Lockington Church of England Voluntary Controlled Primary School3.1 milesOfsted: Good
- Ages
- 3 to 11
- Pupils
- 46
- Type
- Voluntary controlled school
- Faith
- Church of England
- Driffield Church of England Voluntary Controlled Infant School3.4 milesNo Ofsted rating
- Ages
- 4 to 7
- Pupils
- 157
- Type
- Voluntary controlled school
- Faith
- Church of England
- Driffield Junior School3.9 milesNo Ofsted rating
- Ages
- 7 to 11
- Pupils
- 496
- Type
- Community school
Secondary
- Driffield School and Sixth Form4.1 milesOfsted: Good
- Ages
- 11 to 18
- Pupils
- 1,414
- Type
- Academy sponsor led
- Longcroft School and Sixth Form College7 milesOfsted: Good
- Ages
- 11 to 18
- Pupils
- 722
- Type
- Community school
- Beverley High School7.3 milesOfsted: Outstanding
- Ages
- 11 to 18
- Pupils
- 821
- Type
- Community school
- Gender
- Girls
- Beverley Grammar School8.2 milesOfsted report card · Jan 2026
- Ages
- 11 to 18
- Pupils
- 829
- Type
- Academy converter
- Gender
- Boys
- The Market Weighton School10 milesOfsted: Good
- Ages
- 11 to 16
- Pupils
- 658
- Type
- Community school
Distances are straight-line from the advertised location. Source: the national school registers (DfE, Welsh Government, Scottish Government) and Ofsted.
Schools are just the start: sold prices nearby, planning activity and any flood history are in the full report.
Amenities
Supermarket
GP surgery
Pharmacy
Hospital
Green space
Straight-line distances from the advertised location. Sources: NHS records, Geolytix supermarket locations, OS Open Greenspace and the national trails registers.
The area stacks up? Now check the location itself: planning nearby, protected designations and past flooding.
Getting Around
Nearest station
Nearest bus stop
Typical drive times
Straight-line distances from the advertised location; drive times are typical free-flow times over OpenStreetMap road data, so allow more at peak. Public transport locations from DfT NaPTAN.
Easy to reach matters. So do planning activity, flood history and ground risks: all in the full report.
Flood Risk
Environment Agency open data, checked around the advertised map pin for the listed acreage. Long-term risk counts flood defences; the planning map's flood zones do not. The map pin for this listing marks the postcode area rather than the exact location, so these readings describe the surrounding area. Provided by LandSale, not the listing agent, and not part of the agent's particulars. Risk varies across a holding, so verify before committing.
Rivers and the sea
Planning map: Flood Zone 1.
Surface water
Not at the pin: mapped about 20 metres away.
These bandings are the summary. Where this location sits on the flood maps, plus planning activity, heritage and ground risks, is in the full report.
Important notice: Information, maps and tags on this page are drawn from the advertising agent's marketing materials or generated automatically. LandSale has not verified them. Relying on these details is at your own risk, always carry out independent checks before committing to a purchase.
LandSale full disclaimer
Marketing information only - not formal particulars. The details on this website are provided for general guidance and do not constitute an offer or contract. Neither LandSale nor the advertising estate/land agent accepts responsibility for any inaccuracy.
1. Source of information
- Listing content: Core description, asking price, tenure, measurements, photographs and planning history originate from the marketing materials of the advertising estate or land agent. LandSale does not author this content and cannot guarantee its accuracy.
- Automated tags & categorisation: Property type, land-use class, acreage bands and similar labels may be applied by machine-learning models. They are intended as a helpful guide only and may not reflect the property's legal status or permitted use.
- Third-party & enriched data layers: Maps, boundary outlines, planning designations, soil reports, broadband coverage and other environmental or location-based insights are licensed from external suppliers. Such data are supplied “as is", may be incomplete or out of date and are subject to change without notice.
2. Verification required
Prospective purchasers must verify critical matters, including but not limited to planning permission, title boundaries, public rights of way, environmental constraints, acreage, services, access and VAT status, through their own inspections, specialist surveys, legal advisers and the selling agent before relying on the information or entering into any contract.
3. No warranty or liability
LandSale gives no warranty, express or implied, as to the accuracy, completeness or fitness for any particular purpose of the information displayed. LandSale shall not be liable for any loss, damage, cost or expense arising directly or indirectly from any use of or reliance on such information, save where liability may not be excluded by law.
4. Updates & feedback
If you believe any detail on this listing is inaccurate, please let us know. We will investigate and, where appropriate, update the listing or notify the agent.
© LandSale | Version 1.3 - August 2026
Listing agent
Ullyotts, Driffield
64 Middle Street South Driffield YO25 6QG
Similar properties for sale
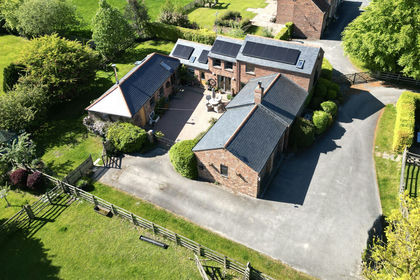
- Price
- £660,000
- Size
- 2.75 acres
Chestnut Cottage, Little Driffield, Driffield, East Riding of Yorkshire YO25 England
Added on 25/02/2026Barn Conversion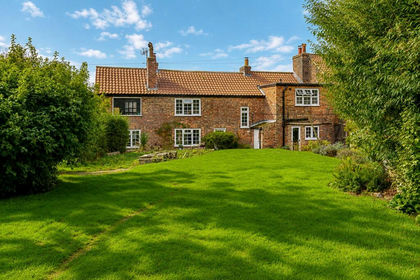
- Price
- Guide Price£595,000
- Size
- 1 acres
Main Street, North Dalton, York, YO25, North Dalton, East Riding of Yorkshire YO25 England
Added on 30/09/2026House with Land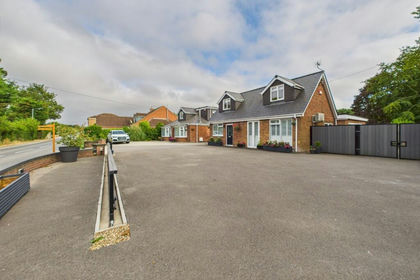
- Price
- Guide Price£799,950
- Size
- 1 acres
Main Street, Beeford, YO25, Beeford, East Riding of Yorkshire YO25 England
Added on 17/06/2026House with Land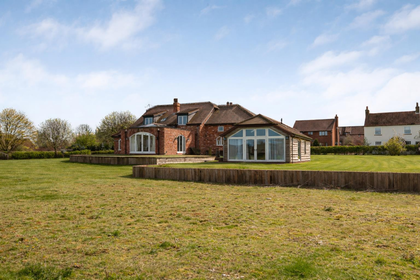
- Price
- Offers in Region of£755,000
- Size
- 1.5 acres
Kilham, Driffield, YO25, Kilham, East Riding of Yorkshire YO25 England
Added on 05/08/2026House with Land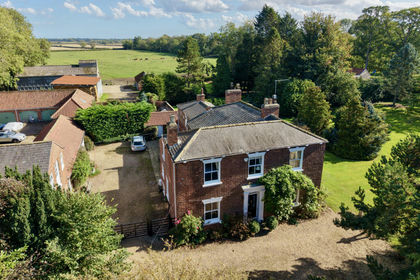
- Price
- £800,000
- Size
- 1.5 acres
Rise Road, Sigglesthorne, HU11, Sigglesthorne, East Riding of Yorkshire HU11 England
Added on 29/01/2026House with Land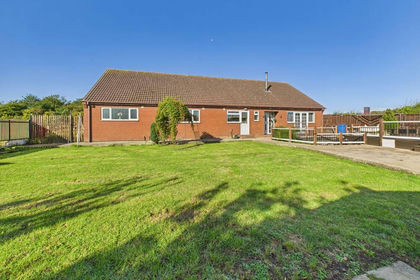
- Price
- £625,000
- Size
- 4 acres
Barmston Lane, Woodmansey, HU17, Woodmansey, East Riding of Yorkshire HU17 England
Added on 04/07/2026House with Land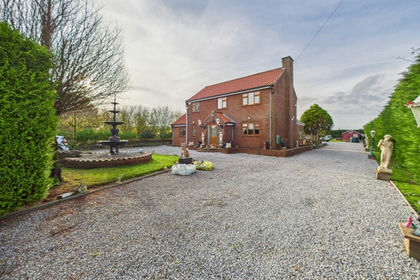
- Price
- Guide Price£640,000
- Size
- 1.72 acres
Hornsea Road, Skipsea, YO25, Skipsea, East Riding of Yorkshire YO25 England
Added on 28/01/2026House with Land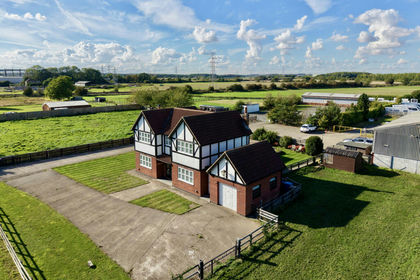
- Price
- £695,000
- Size
- 4.59 acres
Dunswell Road, Cottingham, HU16, Cottingham, East Riding of Yorkshire HU16 England
Added on 29/09/2026House with Land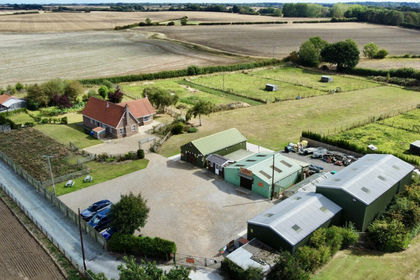
- Price
- Offers in Region of£745,000
- Size
- 4 acres
Hull Road, Skirlaugh, HU11, Skirlaugh, East Riding of Yorkshire HU11 England
Added on 29/01/2026Smallholding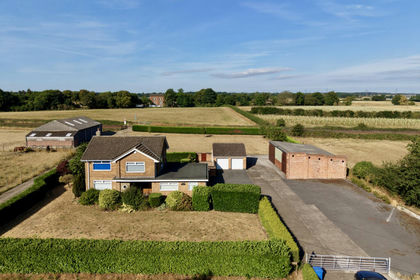
- Price
- £795,000
- Size
- 12.6 acres
Dunswell Road, Cottingham, HU16, Cottingham, East Riding of Yorkshire HU16 England
Added on 14/08/2026House with Land