Courtenay House, Conyers Fold, Harpham
- Bedrooms
- 4
- Bathrooms
- 3
Key Features
- Traditional, double-fronted house with outbuilding and formal garden
- Fine outlook across a broad terrace and private garden, all formally landscaped
- Stunning double-height vaulted entrance
- Elegant accommodation arranged over 2 floors, extending to more than 2200 sq ft
- High specification kitchen and bathrooms
- Private parking for up to 4 cars
- Tranquil location in a Wolds village with country pub, village hall and tennis club
- 15-minute drive to several beaches
- Convenient for Driffield, Bridlington, Beverley, Hull and York
Description
Double-fronted period barn conversion with landscaped gardens, parking for 4 cars and an outbuilding
Courtenay House is a classic double-fronted period house designed with all principal rooms facing an Italianate style formal garden. Fitted throughout to a high specification, the house features a magnificent galleried entrance hall and staircase with an impressive open plan kitchen/dining room. The property comes with an outbuilding and private parking.
Conyers Fold is a boutique development of barns and period farm buildings forming six high end homes, two of which are occupied. Courtenay House sits in the heart of the development, tucked behind the church.
Harpham is a tranquil village with a lively community centred around the village hall and pub. Rich in history, the village is recorded in the Domesday Book as belonging to William the Conqueror and features numerous listed buildings and scheduled monuments. Despite its rural charm, Harpham is conveniently situated being accessible to a range of market towns as well as the cities of Hull and York.
Galleried entrance hall, open plan kitchen/dining room, sitting room
Galleried landing, principal bedroom suite with bathroom, 3 further bedrooms, 2 further bathrooms (1 en suite)
Outbuilding, landscaped garden
Additional Information - Courtenay House has been beautifully renovated and finished with a nod to its agricultural heritage. It offers versatile living space over two floors, extending to more than 2200 sq ft.
This handsome double-fronted house features a double-height galleried entrance hall, floor-to-ceiling windows and an open plan kitchen/dining room as well as a separate living space.
The sleek modern kitchen, which was designed and fitted by Design House Interiors, includes a central island, two double ovens, combination microwave oven, coffee maker, integrated fridge freezer and dishwasher. Underfloor heating has been laid throughout the ground floor and in all bathrooms.
Outside - A private gravelled parking area provides ample space for up to four vehicles, complemented by a secure timber storage shed*, ideal for bikes, garden furniture, and other equipment (* to be constructed).
A central pathway, flanked by standard yews, leads to a flight of stone steps ascending to the house entrance. A broad paved terrace spans the front of the property, while formal lawns lie either side of the pathway, bounded by a wall and laurel hedging, creating a structured and elegant garden setting.
Environs - Harpham is a charming rural village, ideally positioned between Driffield, the capital of the Yorkshire Wolds, and the coastal town of Bridlington. The village offers a welcoming community with the St Quintin Arms public house, a village hall, a community lawn tennis club, and the fifteenth-century church of St Quintin, of Norman origin, alongside the historic Well of St John. A network of scenic footpaths and bridleways extends from the village, and Route 1 of the National Cycle Network passes directly through.
The area benefits from excellent road links, with Hull reachable in around 45 minutes and York within an hour. Nearby Nafferton provides convenient amenities, including a petrol station and SPAR convenience store with an in-house butcher and delicatessen. The Holderness coastline is also easily accessible, boasting family-friendly beaches such as Fraisthorpe, with Bempton Cliffs and Flamborough Head within easy reach.
General - Services & Systems: Mains electricity and water. LPG gas and gas-fired central heating. Private septic tank. Ultrafast broadband with fibre to the premises.
Local Authority: East Riding of Yorkshire Council
Directions: Conyers Fold is found off Daggotts Lane close to the church. Head into Conyers Fold and the property is facing you on the right hand side ///wonderfully.likely.highbrow
Viewing: Strictly by appointment
Money Laundering Regulations: Prior to a sale being agreed, prospective purchasers are required to produce identification documents to comply with Money Laundering regulations. Your co-operation with this is appreciated and will assist with the smooth progression of the sale.
CGI and particulars: 2024 and January 2025
NB: Google map images may neither be current nor a true representation
Map Location
Property details
- Tenure
- Freehold
- Council Tax Band
- TBC
- Date Posted
- 2026-06-14
Utilities & Restrictions
Utilities
- Electricity
- Ask Agent
- Water
- Ask Agent
- Heating
- Ask Agent
- Broadband
- Ask Agent
- Sewerage
- Ask Agent
Rights & Restrictions
- Public Rights of Way
- Ask Agent
- Private Rights of Way
- Ask Agent
- Listed Property
- Ask Agent
- Restrictions
- Ask Agent
Listed status, conservation areas and planning constraints for this location are in the full report.
Property Features
- Accessibility
- Ask Agent
- Parking
- Parking Available
- Garden
- Garden
Beyond the particulars: planning activity, flood history, heritage and ground risks, checked for this exact spot.
Connectivity
Broadband
No premises records for this postcode, which is common for bare land and rural plots. A new connection would be quoted by the provider.
Mobile signal
Predicted 4G and 5G signal; indoor signal depends on building materials.
Ofcom Connected Nations postcode-level predictions. Speeds and signal are modelled, not measured, and vary between addresses and providers.
Signal is the easy part. Planning activity, flood history and protected designations here are in the full report.
Nearest Schools
Primary
- Burton Agnes Church of England Voluntary Controlled Primary School1 mileOfsted report card · Jan 2026
- Ages
- 3 to 11
- Pupils
- 91
- Type
- Voluntary controlled school
- Faith
- Church of England
- Kilham Church of England Voluntary Controlled School2.5 milesNo Ofsted rating
- Ages
- 3 to 11
- Pupils
- 100
- Type
- Voluntary controlled school
- Faith
- Church of England
- Nafferton Primary School2.9 milesOfsted: Good
- Ages
- 4 to 11
- Pupils
- 294
- Type
- Community school
- Northfield Infant School4.5 milesNo Ofsted rating
- Ages
- 4 to 7
- Pupils
- 158
- Type
- Community school
- Driffield Junior School4.7 milesNo Ofsted rating
- Ages
- 7 to 11
- Pupils
- 496
- Type
- Community school
Secondary
- Driffield School and Sixth Form4.3 milesOfsted: Good
- Ages
- 11 to 18
- Pupils
- 1,414
- Type
- Academy sponsor led
- Bridlington School5.9 milesOfsted: Good
- Ages
- 11 to 18
- Pupils
- 881
- Type
- Voluntary controlled school
- Headlands School7.4 milesOfsted report card · May 2026
- Ages
- 11 to 18
- Pupils
- 1,057
- Type
- Community school
- Hornsea School and Language College11 milesOfsted report card · Feb 2026
- Ages
- 11 to 18
- Pupils
- 1,258
- Type
- Community school
- Filey Academy12 milesOfsted: Requires improvement *
- Ages
- 11 to 16
- Pupils
- 461
- Type
- Academy sponsor led
* Latest graded judgement covers quality of education only; no overall grade was issued under the 2024-25 inspection framework.
Distances are straight-line from the advertised location. Source: the national school registers (DfE, Welsh Government, Scottish Government) and Ofsted.
Schools are just the start: sold prices nearby, planning activity and any flood history are in the full report.
Amenities
Supermarket
GP surgery
Pharmacy
Hospital
Straight-line distances from the advertised location. Sources: NHS records, Geolytix supermarket locations, OS Open Greenspace and the national trails registers.
The area stacks up? Now check the location itself: planning nearby, protected designations and past flooding.
Getting Around
Nearest station
Nearest bus stop
Typical drive times
Straight-line distances from the advertised location; drive times are typical free-flow times over OpenStreetMap road data, so allow more at peak. Public transport locations from DfT NaPTAN.
Easy to reach matters. So do planning activity, flood history and ground risks: all in the full report.
Flood Risk
Environment Agency open data, checked around the advertised map pin for the listed acreage. Long-term risk counts flood defences; the planning map's flood zones do not. Provided by LandSale, not the listing agent, and not part of the agent's particulars. Risk varies across a holding, so verify before committing.
Rivers and the sea
Planning map: Flood Zone 1.
Surface water
Not at the pin: mapped about 10 metres away.
These bandings are the summary. Where this location sits on the flood maps, plus planning activity, heritage and ground risks, is in the full report.
Important notice: Information, maps and tags on this page are drawn from the advertising agent's marketing materials or generated automatically. LandSale has not verified them. Relying on these details is at your own risk, always carry out independent checks before committing to a purchase.
LandSale full disclaimer
Marketing information only - not formal particulars. The details on this website are provided for general guidance and do not constitute an offer or contract. Neither LandSale nor the advertising estate/land agent accepts responsibility for any inaccuracy.
1. Source of information
- Listing content: Core description, asking price, tenure, measurements, photographs and planning history originate from the marketing materials of the advertising estate or land agent. LandSale does not author this content and cannot guarantee its accuracy.
- Automated tags & categorisation: Property type, land-use class, acreage bands and similar labels may be applied by machine-learning models. They are intended as a helpful guide only and may not reflect the property's legal status or permitted use.
- Third-party & enriched data layers: Maps, boundary outlines, planning designations, soil reports, broadband coverage and other environmental or location-based insights are licensed from external suppliers. Such data are supplied “as is", may be incomplete or out of date and are subject to change without notice.
2. Verification required
Prospective purchasers must verify critical matters, including but not limited to planning permission, title boundaries, public rights of way, environmental constraints, acreage, services, access and VAT status, through their own inspections, specialist surveys, legal advisers and the selling agent before relying on the information or entering into any contract.
3. No warranty or liability
LandSale gives no warranty, express or implied, as to the accuracy, completeness or fitness for any particular purpose of the information displayed. LandSale shall not be liable for any loss, damage, cost or expense arising directly or indirectly from any use of or reliance on such information, save where liability may not be excluded by law.
4. Updates & feedback
If you believe any detail on this listing is inaccurate, please let us know. We will investigate and, where appropriate, update the listing or notify the agent.
© LandSale | Version 1.3 - August 2026
Listing agent
Blenkin & Co, York
Priestley House Bootham York YO30 7BL
Similar properties for sale
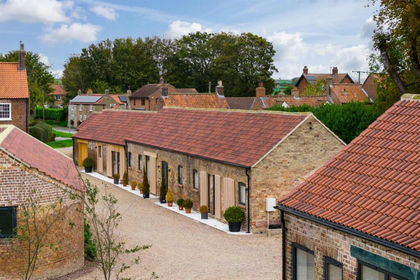
- Price
- Guide Price£600,000
Chestnut Lodge, Conyers Fold, Harpham, Harpham, East Riding of Yorkshire YO25 England
Added on 29/01/2026Barn Conversion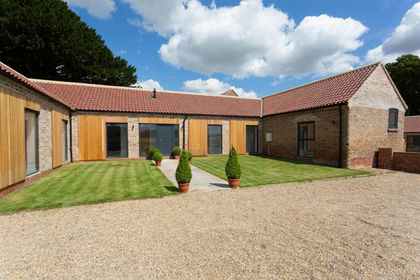
- Price
- Guide Price£700,000
Chatsworth, Conyers Fold, Harpham, Harpham, East Riding of Yorkshire YO25 England
Added on 07/06/2026Barn Conversion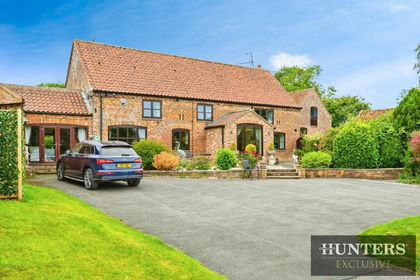 Added on 29/01/2026Barn Conversion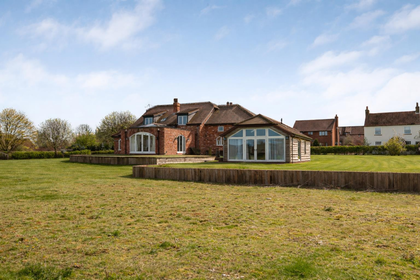
- Price
- Offers in Region of£755,000
- Size
- 1.5 acres
Kilham, Driffield, YO25, Kilham, East Riding of Yorkshire YO25 England
Added on 05/08/2026House with Land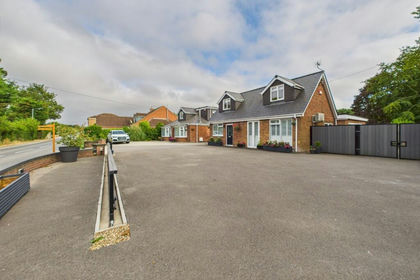
- Price
- Guide Price£799,950
- Size
- 1 acres
Main Street, Beeford, YO25, Beeford, East Riding of Yorkshire YO25 England
Added on 17/06/2026House with Land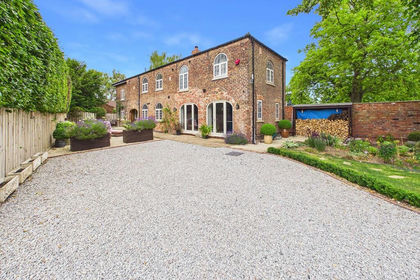 Added on 05/07/2026Barn Conversion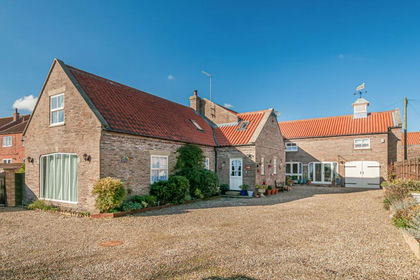
- Price
- £675,000
Added on 04/09/2026Barn Conversion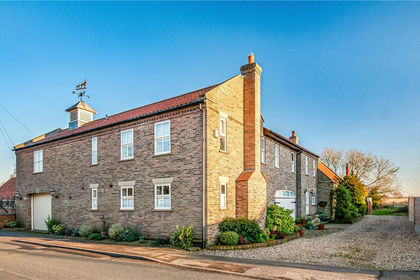
- Price
- Guide Price£675,000
Main Street, Beeford, Driffield, East Riding, Beeford, East Riding of Yorkshire YO25 England
Added on 20/03/2026Barn Conversion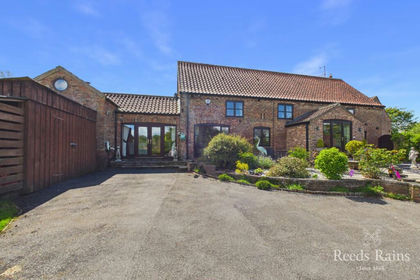
- Price
- £535,000
Ruston Parva, Driffield, East Yorkshire, YO25, Nafferton, East Riding of Yorkshire YO25 England
Added on 17/05/2026Barn Conversion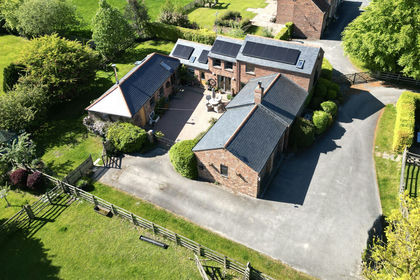
- Price
- £660,000
- Size
- 2.75 acres
Chestnut Cottage, Little Driffield, Driffield, East Riding of Yorkshire YO25 England
Added on 25/02/2026Barn Conversion