Near Rhydyclafdy, Pwllheli, Gwynedd, LL53
- Land size
- 1.25 acres
- Bedrooms
- 4
- Bathrooms
- 2
Key Features
- A four bedroom spectacular detached property .
- Breathtaking views across the surrounding valley and mountains.
- Extensive gardens, including orchard and greenhouse
- Spacious barn with workshop areas.
- Generous parking space.
Description
Neuadd Newydd sits on upper slopes overlooking the hidden and tranquil valley of the Afon Geirch. Set within this desirable location the property offers uninterrupted, breathtaking views across an expansive landscape.
The valley floor is occupied by the protected wetland of the Cors Geirch National Nature Reserve, whilst a patchwork of pastoral fields interspersed with belts of woodland occupy the valley slopes.
Above the valley, the expansive horizon is formed of numerous hilltops including the three iconic peaks of Yr Eifl. All these peaks lie within the protected designation of the Llyn National Landscape, (formerly AONB). The more distant horizon is formed by the mountains of the Snowdonia National Park, including Yr Wyddfa (Snowdon).
Neuadd Newydd occupies a total area of 1.25 acres near the village of Rhyd-y-clafdy and is approached through double gates into a gravelled courtyard which includes generous car parking space, together with a small stone terrace to take advantage of the views. Extensive stone paving is laid along the house frontage.
Set in such a desirable location, approximately 5 miles from Pwllheli and 6 miles from Abersoch, this spectacular 4-bedroom detached property is full of character, yet thoughtfully enhanced with modern conveniences, creating the perfect blend of charm and contemporary living. The home boasts generous and well-proportioned accommodation throughout.
Upon entering the property, you are welcomed into a charming kitchen, dining and snug area featuring an inglenook fireplace with a multi-fuel burner, creating a warm and inviting focal point. The kitchen is well-appointed with a range of integrated appliances, offering both style and practicality.
An elegant oak and glazed staircase ascends to the first floor, where three well-proportioned bedrooms (2 double,1 single) together with a family bathroom can be found.
From the snug, the ground floor opens into a spacious double height main living/dining room with original exposed beams. This room also includes a second oak staircase, giving access to a gallery which leads to the fourth bedroom, the master bedroom, complete with its own en-suite.
From the main living area, a conservatory provides a seamless transition to a delightful patio and an extensive, beautifully maintained garden. The garden continues to sweep elegantly around the property, offering a sense of space and total privacy. Along with lawns, it features a charming orchard, a kitchen garden with raised beds, a greenhouse together with a practical potting shed ideal for gardening enthusiasts.
The garden also gives access to a large utility room with integrated appliances and modern kitchen units providing excellent storage and practicality.
The lower annexe of the property is currently used for storage. The annexe benefits from architectural plans that have been drawn up for its re-development as living space, although these plans have not yet been submitted for planning approval.
For those seeking additional storage a double height spacious barn provides extensive storage and workshop areas. In addition, the barn has previously been granted planning permission for conversion into two holiday lets.
An exceptional residence of rare distinction, this outstanding property offers an enviable lifestyle defined by privacy, elegance, and exclusivity. Set within professionally designed gardens and enjoying far-reaching, panoramic views, it presents a truly unique opportunity for the discerning purchaser. Every aspect of the home reflects understated luxury and refined taste, making it perfectly suited to those seeking a prestigious retreat. Viewing is highly recommended to fully appreciate the calibre and setting of this remarkable home.
Please note that an AML fee is chargeable once an offer is accepted to cover the cost of carrying out the required identity and anti-money laundering checks.
Map Location
Property details
- Tenure
- Freehold
- Council Tax Band
- D
- Date Posted
- 2026-07-03
Market Value Analysis
Compared with 1,208 Homes with Land listings in Wales (1+ acres).
Energy Performance Certificate
Energy Efficiency Rating
Based on UK Energy Performance Certificate standards (EU Directive 2002/91/EC)
Running costs are one side. Planning activity, flood history and ground risks for this location are in the full report.
Utilities & Restrictions
Utilities
- Electricity
- Mains
- Water
- Mains
- Heating
- Gas Central Heating, Underfloor Heating
- Broadband
- Full Fibre (FTTP)
- Sewerage
- Septic Tank / Private
Rights & Restrictions
- Public Rights of Way
- Ask Agent
- Private Rights of Way
- Ask Agent
- Listed Property
- Ask Agent
- Restrictions
- Ask Agent
Listed status, conservation areas and planning constraints for this location are in the full report.
Property Features
- Accessibility
- Ask Agent
- Parking
- Parking Available
- Garden
- Garden
Beyond the particulars: planning activity, flood history, heritage and ground risks, checked for this exact spot.
Connectivity
Broadband
Fastest speed available at this postcode
1 Mbps
Under 10 Mbps here
Suitable for
- Basic browsing & email
Mobile signal
Outdoor predictions; indoor signal depends on building materials.
Ofcom Connected Nations postcode-level predictions. Speeds and signal are modelled, not measured, and vary between addresses and providers.
Signal is the easy part. Planning activity, flood history and protected designations here are in the full report.
Nearest Schools
Primary
- Ysgol Gynradd Llanbedrog2.4 miles
- Pupils
- 97
- Type
- Nursery, Infants & Juniors
- Language
- Welsh medium school / provision (including transitional)
- Ysgol Foel Gron2.9 miles
- Pupils
- 29
- Type
- Nursery, Infants & Juniors
- Language
- Welsh medium school / provision (including transitional)
- Ysgol Gynradd Nefyn3 miles
- Pupils
- 131
- Type
- Nursery, Infants & Juniors
- Language
- Welsh medium school / provision (including transitional)
- Ysgol Gynradd Edern3.1 miles
- Pupils
- 78
- Type
- Nursery, Infants & Juniors
- Language
- Welsh medium school / provision (including transitional)
- Ysgol Babanod Morfa Nefyn3.1 miles
- Pupils
- 22
- Type
- Nursery, Infants & Juniors
- Language
- Welsh medium school / provision (including transitional)
Secondary
- Ysgol Glan y Mor3.8 miles
- Pupils
- 474
- Type
- Secondary (ages 11-16)
- Language
- Welsh medium school / provision (including transitional)
- Ysgol Botwnnog4 miles
- Pupils
- 469
- Type
- Secondary (ages 11-16)
- Language
- Welsh medium school / provision (including transitional)
- Ysgol Dyffryn Nantlle15 miles
- Pupils
- 397
- Type
- Secondary (ages 11-19)
- Language
- Welsh medium school / provision (including transitional)
- Ysgol Eifionydd16 miles
- Pupils
- 373
- Type
- Secondary (ages 11-16)
- Language
- Welsh medium school / provision (including transitional)
- Ysgol Ardudwy17 miles
- Pupils
- 331
- Type
- Secondary (ages 11-16)
- Language
- Welsh medium school / provision (including transitional)
Distances are straight-line from the advertised location. Source: the national school registers (DfE, Welsh Government, Scottish Government) and Ofsted.
Schools are just the start: sold prices nearby, planning activity and any flood history are in the full report.
Amenities
Supermarket
GP surgery
Pharmacy
Straight-line distances from the advertised location. Sources: NHS records, Geolytix supermarket locations, OS Open Greenspace and the national trails registers.
The area stacks up? Now check the location itself: planning nearby, protected designations and past flooding.
Getting Around
Nearest station
Nearest bus stop
Typical drive times
Straight-line distances from the advertised location; drive times are typical free-flow times over OpenStreetMap road data, so allow more at peak. Public transport locations from DfT NaPTAN.
Easy to reach matters. So do planning activity, flood history and ground risks: all in the full report.
Flood Risk
From Natural Resources Wales flood map open data, checked around the advertised map pin and allowing for the listed acreage where known. This summary comes from LandSale, the advertising platform, not from the listing agent, and is not part of the agent's particulars. Risk can vary across a single holding, so verify anything critical through your own searches before committing.
Rivers and the sea
Surface water
The detail behind these bandings
The full report pinpoints where this location sits on the flood maps, and runs the deeper checks that usually only surface after an offer.
- Exact flood zones & annual chances (included in the full report)
- Any recorded past flooding (included in the full report)
- Planning activity nearby (included in the full report)
- Heritage & conservation (included in the full report)
- Protected nature designations (included in the full report)
- Ground risks (included in the full report)
- Sold prices nearby (included in the full report)
£14.99 · one-off purchase
By LandSale, the platform. Not provided by the listing agent. Ready in about a minute.
Important notice: Information, maps and tags on this page are drawn from the advertising agent's marketing materials or generated automatically. LandSale has not verified them. Relying on these details is at your own risk, always carry out independent checks before committing to a purchase.
LandSale full disclaimer
Marketing information only - not formal particulars. The details on this website are provided for general guidance and do not constitute an offer or contract. Neither LandSale nor the advertising estate/land agent accepts responsibility for any inaccuracy.
1. Source of information
- Listing content: Core description, asking price, tenure, measurements, photographs and planning history originate from the marketing materials of the advertising estate or land agent. LandSale does not author this content and cannot guarantee its accuracy.
- Automated tags & categorisation: Property type, land-use class, acreage bands and similar labels may be applied by machine-learning models. They are intended as a helpful guide only and may not reflect the property's legal status or permitted use.
- Third-party & enriched data layers: Maps, boundary outlines, planning designations, soil reports, broadband coverage and other environmental or location-based insights are licensed from external suppliers. Such data are supplied “as is", may be incomplete or out of date and are subject to change without notice.
2. Verification required
Prospective purchasers must verify critical matters, including but not limited to planning permission, title boundaries, public rights of way, environmental constraints, acreage, services, access and VAT status, through their own inspections, specialist surveys, legal advisers and the selling agent before relying on the information or entering into any contract.
3. No warranty or liability
LandSale gives no warranty, express or implied, as to the accuracy, completeness or fitness for any particular purpose of the information displayed. LandSale shall not be liable for any loss, damage, cost or expense arising directly or indirectly from any use of or reliance on such information, save where liability may not be excluded by law.
4. Updates & feedback
If you believe any detail on this listing is inaccurate, please let us know. We will investigate and, where appropriate, update the listing or notify the agent.
© LandSale | Version 1.3 - August 2026
Listing agent
Beresford Adams, Pwllheli
91 High Street Pwllheli Gwynedd North Wales, LL53 5RR
Contact Beresford Adams, Pwllheli
91 High Street Pwllheli Gwynedd North Wales, LL53 5RR
View agent profileSimilar properties for sale
- Price
- Guide Price£660,000
- Size
- 1.25 acres
Added on 22/06/2026House with Land
- Price
- Guide Price£595,000
- Size
- 10.02 acres
Lon Tan Y Bryn, Morfa Nefyn, Pwllheli, Gwynedd, LL53, Nefyn, Gwynedd LL53 Wales
Added on 21/05/2026House with Land
- Price
- £799,000
- Size
- 1.3 acres
Added on 29/01/2026House with Land Added on 02/05/2026Cottage
- Price
- £750,000
Added on 08/07/2026Development Land
- Price
- £595,000
- Size
- 24.62 acres
Added on 30/06/2026Smallholding
- Price
- Guide Price£625,000
- Size
- 1.6 acres
Fron Erch, Abererch - 1.60 acres, Llannor, Gwynedd LL53 Wales
Added on 10/04/2026Multiple Dwelling Property
- Price
- Guide Price£550,000
- Size
- 6.1 acres
Tudweiliog, Pwllheli, Gwynedd, LL53, Tudweiliog, Gwynedd LL53 Wales
Added on 05/03/2026Smallholding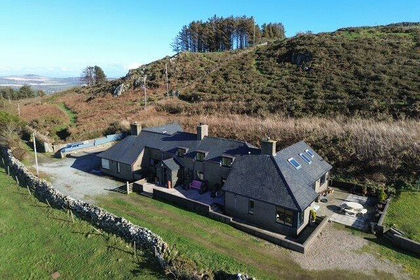
- Price
- £595,000
- Size
- 6 acres
Added on 28/01/2026House with Land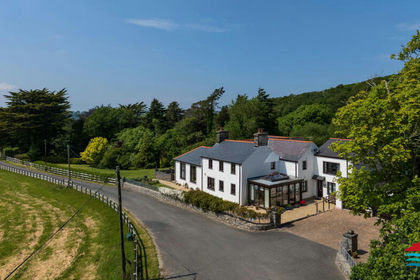
- Price
- £825,000
- Size
- 6.79 acres
Added on 28/08/2026House with Land