Llaniestyn, Pwllheli, LL53
- Land size
- 1.25 acres
- Bedrooms
- 3
- Bathrooms
- 2
Key Features
- FAR REACHING SEA AND COUNTRYSIDE VIEWS
- RURAL LOCATION
- OUTBUILDINGS
- STATIC CARAVAN IN THE GROUNDS
- MULTI PURPOSE SUN-ROOM
- LOG BURNERS
- UNDERFLOOR HEATING
- 1.25 ACRES
Description
Sitting proudly in an elevated position in the heart of the glorious Ll n Peninsula, but only 4 miles from Abersoch village, Cae Ganol is a magnificently renovated and extended detached Welsh stone residence. This enchanting home enjoys breathtaking, panoramic countryside and sea views stretching across to Porth Neigwl (Hell’s Mouth Bay) with Mynydd Rhiw framing the foreground. Painstakingly and sympathetically restored, Cae Ganol seamlessly blends its rich period charm with high-end contemporary elegance. The result is a premium country home where character features meet modern luxury—a property that truly must be seen to be fully appreciated.
Step inside to a home defined by quality craftsmanship, featuring bespoke light oak internal doors, a stunning contemporary oak staircase, and natural slate underfloor heating throughout the ground floor.
The heart of the home is a splendid, open-plan living kitchen boasting premium granite worktops, a Belfast-style stone sink, a large central island with a breakfast bar, and a gas fired range cooker. The cozy living area centers around a feature fireplace with a stone lintel and a premium Clear View multi-fuel burner.
A wide opening flows effortlessly from the kitchen into a spectacular sun room extension. This light-filled lounge features picture windows on three sides and bi-fold doors opening onto the gardens, framing the dramatic coastal views perfectly. The ground floor is completed by a grand entrance hall, a practical utility room with garden access, and a stylish separate shower room with a WC.
Upstairs, a long, characterful landing leads to three beautifully appointed bedrooms, each offering windows that look out across the rolling countryside to the sea. The main bedroom features striking exposed stonework and beamed ceilings. Serving the bedrooms is a luxury family bathroom complete with a classic bath, beamed ceilings, and a chrome heated towel rail.
Outbuildings, Gardens & Grounds
Set within approximately 1.25 acres of private grounds, Cae Ganol offers incredible versatility, ideal for lifestyle buyers, hobbyists, or those seeking extra workspace.
The property features a handsome range of traditional stone-built, slate-roofed former Shippons, currently divided into four separate barns offering immense potential for development subject to planning. Nearby sits a detached, modernized stone outbuilding currently utilized as a games and garden room. Split into two versatile spaces, this room features power, quarry-tiled flooring, and exposed stone walls, with double doors opening directly onto the garden to make a perfect home office, studio, or games room.
Additionally, a centrally heated, 4/6 berth Willerby static caravan is tucked away on its own enclosed, private plot with open countryside views, offering excellent accommodation for guests. The property is approached via a long track opening onto a generous gravel parking and turning area. Beautifully landscaped rear lawns, gravel borders, and a wide paved sun terrace provide the ultimate backdrop for outdoor entertaining, while an adjacent, securely fenced grazing paddock is perfect for livestock or ponies.
Tenure
We believe the property to be Freehold, but potential purchasers should seek clarification from their solicitor prior to an exchange of contracts.
Services - Mains water and electricity, septic tank. Oil fired central heating.
Marketing Appraisal
Thinking of Selling? We are an independent estate agency and have experienced local property experts who can offer you a free marketing appraisal without obligation. It is worth remembering that we may already have a purchaser waiting to buy your home.
MISREPRESENTATION DISCLAIMER: Although our particulars are thought to be materially correct their accuracy cannot be guaranteed and they do not form part of any contract. They are intended as a guide only and purchasers must satisfy themselves by personal inspection. You may download, store and use the material for your own personal use and research. You may not republish, retransmit, redistribute or otherwise make the material available to any party or make the same available on any website.
Map Location
Property details
- Tenure
- Freehold
- Council Tax Band
- C
- Date Posted
- 2026-06-22
Price history
| Date | Change | Price |
|---|---|---|
| 17 Aug 2026 | Reduced 2.2% (−£15,000) | £660,000 |
| Until 17 Aug 2026 | Asking price | £675,000 |
Market Value Analysis
Compared with 1,041 Homes with Land listings in Wales (1+ acres).
Energy Performance Certificate
Energy Efficiency Rating
Based on UK Energy Performance Certificate standards (EU Directive 2002/91/EC)
Running costs are one side. Planning activity, flood history and ground risks for this location are in the full report.
Utilities & Restrictions
Utilities
- Electricity
- Mains
- Water
- Mains
- Heating
- Double Glazing, Oil Heating, Central Heating, Underfloor Heating, Wood Burner
- Broadband
- Fibre (FTTC)
- Sewerage
- Septic Tank / Private
Rights & Restrictions
- Public Rights of Way
- Ask Agent
- Private Rights of Way
- Ask Agent
- Listed Property
- Ask Agent
- Restrictions
- Ask Agent
Listed status, conservation areas and planning constraints for this location are in the full report.
Property Features
- Accessibility
- Ask Agent
- Parking
- Parking Available
- Garden
- Garden
Beyond the particulars: planning activity, flood history, heritage and ground risks, checked for this exact spot.
Connectivity
Broadband
Fastest speed available at this postcode
1.8 Gbps
Superfast · available to 91% of premises
Suitable for
- 4K streaming on every screen
- Full-time home working
- Online gaming & big downloads
Mobile signal
Predicted 4G and 5G signal; indoor signal depends on building materials.
Ofcom Connected Nations postcode-level predictions. Speeds and signal are modelled, not measured, and vary between addresses and providers.
Signal is the easy part. Planning activity, flood history and protected designations here are in the full report.
Nearest Schools
Primary
- Ysgol Foel Gron1.8 miles
- Pupils
- 29
- Type
- Nursery, Infants & Juniors
- Language
- Welsh medium school / provision (including transitional)
- Ysgol Pont Y Gof1.9 miles
- Pupils
- 101
- Type
- Nursery, Infants & Juniors
- Language
- Welsh medium school / provision (including transitional)
- Ysgol Gynradd Llanbedrog2.8 miles
- Pupils
- 97
- Type
- Nursery, Infants & Juniors
- Language
- Welsh medium school / provision (including transitional)
- Ysgol Gynradd Tudweiliog3.6 miles
- Pupils
- 51
- Type
- Nursery, Infants & Juniors
- Language
- Welsh medium school / provision (including transitional)
- Ysgol Gynradd Edern3.8 miles
- Pupils
- 78
- Type
- Nursery, Infants & Juniors
- Language
- Welsh medium school / provision (including transitional)
Secondary
- Ysgol Botwnnog1.6 miles
- Pupils
- 469
- Type
- Secondary (ages 11-16)
- Language
- Welsh medium school / provision (including transitional)
- Ysgol Glan y Mor5.5 miles
- Pupils
- 474
- Type
- Secondary (ages 11-16)
- Language
- Welsh medium school / provision (including transitional)
- Ysgol Dyffryn Nantlle17 miles
- Pupils
- 397
- Type
- Secondary (ages 11-19)
- Language
- Welsh medium school / provision (including transitional)
- Ysgol Eifionydd18 miles
- Pupils
- 373
- Type
- Secondary (ages 11-16)
- Language
- Welsh medium school / provision (including transitional)
- Ysgol Ardudwy18 miles
- Pupils
- 331
- Type
- Secondary (ages 11-16)
- Language
- Welsh medium school / provision (including transitional)
Distances are straight-line from the advertised location. Source: the national school registers (DfE, Welsh Government, Scottish Government) and Ofsted.
Schools are just the start: sold prices nearby, planning activity and any flood history are in the full report.
Amenities
Supermarket
GP surgery
Pharmacy
Straight-line distances from the advertised location. Sources: NHS records, Geolytix supermarket locations, OS Open Greenspace and the national trails registers.
The area stacks up? Now check the location itself: planning nearby, protected designations and past flooding.
Getting Around
Nearest station
Nearest bus stop
Typical drive times
Straight-line distances from the advertised location; drive times are typical free-flow times over OpenStreetMap road data, so allow more at peak. Public transport locations from DfT NaPTAN.
Easy to reach matters. So do planning activity, flood history and ground risks: all in the full report.
Flood Risk
Natural Resources Wales open data, checked around the advertised map pin for the listed acreage. Long-term risk counts flood defences; the planning map's flood zones do not. Provided by LandSale, not the listing agent, and not part of the agent's particulars. Risk varies across a holding, so verify before committing.
Rivers and the sea
Planning map: Flood Zone 1.
Surface water
These bandings are the summary. Where this location sits on the flood maps, plus planning activity, heritage and ground risks, is in the full report.
Important notice: Information, maps and tags on this page are drawn from the advertising agent's marketing materials or generated automatically. LandSale has not verified them. Relying on these details is at your own risk, always carry out independent checks before committing to a purchase.
LandSale full disclaimer
Marketing information only - not formal particulars. The details on this website are provided for general guidance and do not constitute an offer or contract. Neither LandSale nor the advertising estate/land agent accepts responsibility for any inaccuracy.
1. Source of information
- Listing content: Core description, asking price, tenure, measurements, photographs and planning history originate from the marketing materials of the advertising estate or land agent. LandSale does not author this content and cannot guarantee its accuracy.
- Automated tags & categorisation: Property type, land-use class, acreage bands and similar labels may be applied by machine-learning models. They are intended as a helpful guide only and may not reflect the property's legal status or permitted use.
- Third-party & enriched data layers: Maps, boundary outlines, planning designations, soil reports, broadband coverage and other environmental or location-based insights are licensed from external suppliers. Such data are supplied “as is", may be incomplete or out of date and are subject to change without notice.
2. Verification required
Prospective purchasers must verify critical matters, including but not limited to planning permission, title boundaries, public rights of way, environmental constraints, acreage, services, access and VAT status, through their own inspections, specialist surveys, legal advisers and the selling agent before relying on the information or entering into any contract.
3. No warranty or liability
LandSale gives no warranty, express or implied, as to the accuracy, completeness or fitness for any particular purpose of the information displayed. LandSale shall not be liable for any loss, damage, cost or expense arising directly or indirectly from any use of or reliance on such information, save where liability may not be excluded by law.
4. Updates & feedback
If you believe any detail on this listing is inaccurate, please let us know. We will investigate and, where appropriate, update the listing or notify the agent.
© LandSale | Version 1.3 - August 2026
Listing agent
Elvins Estate Agents, Abersoch
6 High Street, Abersoch, LL53 7DY
Similar properties for sale
- Price
- £750,000
Added on 08/07/2026Development Land
- Price
- Guide Price£550,000
- Size
- 6.1 acres
Tudweiliog, Pwllheli, Gwynedd, LL53, Tudweiliog, Gwynedd LL53 Wales
Added on 05/03/2026Smallholding
- Price
- Guide Price£595,000
- Size
- 10.02 acres
Lon Tan Y Bryn, Morfa Nefyn, Pwllheli, Gwynedd, LL53, Nefyn, Gwynedd LL53 Wales
Added on 21/05/2026House with Land
- Price
- £799,000
- Size
- 1.3 acres
Added on 29/01/2026House with Land
- Price
- £595,000
- Size
- 24.62 acres
Added on 30/06/2026Smallholding Added on 16/09/2026Barn Conversion
- Price
- Guide Price£625,000
- Size
- 3 acres
Anhegraig, Aberdaron - 3 acres, Aberdaron, Gwynedd LL53 Wales
Added on 18/04/2026Farmhouse
- Price
- Guide Price£625,000
- Size
- 1.6 acres
Fron Erch, Abererch - 1.60 acres, Llannor, Gwynedd LL53 Wales
Added on 10/04/2026Multiple Dwelling Property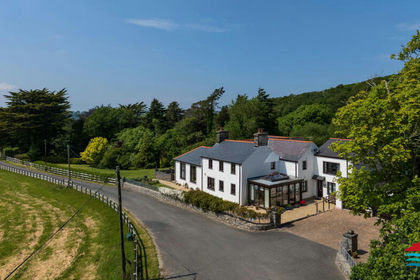
- Price
- £825,000
- Size
- 6.79 acres
Added on 28/08/2026House with Land
- Price
- £675,000
- Size
- 329 acres
Llithfaen, Pwllheli, Gwynedd, LL53, Pistyll, Gwynedd LL53 Wales
Added on 05/03/2026Farm