Youngers Lane, Burgh Le Marsh, PE24
- Land size
- 4.4 acres
- Bedrooms
- 5
- Bathrooms
- 3
Key Features
- BUILT IN 2021
- 40' OPEN PLAN LIVING AREA
- MASTER BEDROOM SUITE WITH BALCONY
- SUITED TO EXTENDING FAMILY LIVING
- STUNNING STAIRCASE & GALLERIED LANDING
- DOUBLE GARAGE
- 60' WORKSHOP
- APPROX 4.4 ACRE PLOT
- EPC RATING B
Description
Built in 2021 by the current owners this impressive 5 Bedroom Detached House is situated on a plot extending to approximately 4.4 acres (sts) in a lovely rural location on the outskirts of Burgh le Marsh with extensive lawned grounds, a double Garage and 60' Workshop. The property lends itself to extending family living and comprises of a stunning Entrance Hall with bespoke oak staircase, open plan Kitchen, Dining Room and Lounge providing a perfect space for entertaining, Office, Garden Room, Utility and W.C. A separate wing offers a Living Room with Kitchenette, Bathroom and a Study. To the first floor is a Galleried landing, Master Bedroom with Balcony, En-suite Shower Room and Dressing Room, 4 further Bedrooms and a luxurious family Bathroom. Viewing is essential to appreciate the quality and setting of this beautiful executive residence. EPC Rating B
THE PROPERTY
Farm View was built in 2021 by the current owners under the guidance of Neil Dowlman Architecture with a 10 year Architects Certificate.
Built in a traditional style of red brick under a slate roof, complimentary anthracite windows with stone cills and window heads and benefiting from underfloor heating throughout via a LPG gas central heating boiler, solid oak doors, solid oak and glass bespoke staircase and a security alarm system.
ACCOMMODATION
Entrance is on the front elevation via a covered Portico with stone columns and a composite door with side screens opens into the:-
RECEPTION HALL
With a stunning bespoke oak and glass staircase with feature lighting leading to the first floor, porcelain tiled flooring following through to the Kitchen and Dining Room. Door to:-
OFFICE
With pvc sash windows to the front and side elevations.
OPEN PLAN KITCHEN AND LIVING AREAS
12.26m (40'2") long overall. Being a fabulous open plan family space and ideal for entertaining.
Kitchen Area
With pvc sash windows to the front and side elevations and fitted with a modern range of high gloss base and wall units with feature cabinet and plinth lighting, Quartz worksurfaces and matching splashbacks, integrated dishwasher, induction hob with extractor hood above and pan drawers, 3 sets of tall units housing 2 built in ovens, a microwave oven and plate warmer and integrated fridge and freezer, wall mounted T.V point. There is a large central island with Quartz worktop, inset 1 1/2 bowl stainless steel sink unit with Quooker tap over, storage cupboards and breakfast bar seating, pop up electric point. Door to Pantry, porcelain tile flooring through to the:-
Dining Area
With aluminium bifold doors opening onto the rear patio, built in drinks preparation area with wine fridge, base units to match the kitchen and complimentary wall units, Quartz worksurface. Being open to the:-
Living Room
With aluminium bifold doors opening onto the rear patio, wall mounted T.V point, door to:-
GARDEN ROOM
With pvc windows to three sides, double doors opening onto the garden.
INNER HALL
With pvc door to the side elevation, tiled floor.
W.C
With a vanity unit with hand basin and W.C with concealed cistern, tiled floor, pvc window to the front elevation.
UTILITY ROOM
With pvc windows to the front and side elevations, base units with worksurface above, tall larder cupboard, space and plumbing for washing machine, space for dryer, tiled floor, built in cupboard with sliding oak doors housing the underfloor heating manifold, hot water cylinder and Vaillant LPG gas central heating boiler.
BATHROOM
Fitted with a corner shower enclosure, vanity unit with hand basin and W.C with concealed cistern, tiled walls and floor, pvc window to the rear elevation, heated towel radiator.
2ND KITCHEN & LIVING ROOM
Fitted with a range of base and wall units, worksurfaces, stainless steel sink unit, built in oven and electric hob, pvc window to the side elevation, pvc french doors opening onto the rear garden.
STUDY
With pvc windows to the side and rear elevations.
1ST FLOOR GALLERIED LANDING
With pvc sash window to the front elevation, built in store cupboard, built in linen cupboard.
Bedroom
With pvc window to the side elevation, wall mounted T.V point, aluminium bi-fold doors opening onto:-
Balcony
With glass balustrade and extensive garden and farmland views.
Dressing Room
With a range of built in furniture incorporating wardrobes, dressing table and drawers. Door to:-
En-Suite Shower Room
Beautifully fitted with a large walk in shower with glass screen, vanity unit with counter top hand basin and mirror above, a further range of built in furniture with W.C, tiled walls and floor, pvc sash window to the front elevation.
FAMILY BATHROOM
Again beautifully fitted with a freestanding slipper bath on a raised plinth with pillar tap and hand shower attachment, walk in shower with glass panel, a range of furniture incorporating a hand basin and W.C with concealed cistern, tiled walls and floor, heated towel radiator, pvc sash window to the rear elevation.
BEDROOM 2
With pvc sash window to the front elevation.
BEDROOM 3
With pvc sash window to the rear elevation.
INNER HALL
With built in double doored storage cupboard.
BEDROOM 4
With pvc window to the side elevation.
BEDROOM 5
With built in double doored storage cupboard.
OUTSIDE
The property stands in grounds of approximately 4.4 acres (sts) and is approached over an extensive sweeping granite chipped driveway leading to the front of the house and bordered by lawns with inset trees.
The gardens to the rear are laid to lawn with a large porcelain patio seating area adjacent to the house.
DOUBLE GARAGE
Of brick and tiled construction with 2 electric roller shutter doors, pvc windows to the side and rear elevations, power and water connected.
WORKSHOP
Of metal construction with large electric roller shutter door, electric connected.
TENURE
Freehold.
SERVICES
The property has mains electricity and water connected. Heating is via an LPG gas central heating boiler with underfloor heating throughout. Sewerage is to a treatment plant.
The agents have not inspected or tested any of the services or service installations and purchasers should rely on their own survey.
VIEWING
By prior appointment with Newton Fallowell office in Skegness.
COUNCIL TAX
Charging Authority – East Lindsey District Council
Band G - 2024/25 - £3,566.93
ANTI MONEY LAUNDERING REGULATIONS
We are required by law to conduct anti-money laundering checks on all those selling or buying a property. Whilst we retain responsibility for ensuring checks and any ongoing monitoring are carried out correctly, the initial checks are carried out on our behalf by Lifetime Legal who will contact you once you have agreed to instruct us in your sale or had an offer accepted on a property you wish to buy. There is a charge for these checks, which covers the cost of obtaining relevant data and any manual checks and monitoring which might be required. This fee will need to be paid by you in advance of us publishing your property (in the case of a vendor) or issuing a memorandum of sale (in the case of a buyer), directly to Lifetime Legal, and is non-refundable. We will receive some of the fee taken by Lifetime Legal to compensate for its role in the provision of these checks.
AGENTS NOTES
Please note these are draft particulars awaiting final approval from the vendor, therefore the contents within may be subject to change and must not be relied upon as an entirely accurate description of the property. Although these particulars are thought to be materially correct, their accuracy cannot be guaranteed and they do not form part of any contract.
These particulars are issued in good faith but do not constitute representations of fact or form part of any offer or contract. The matters referred to in these particulars should be independently verified by prospective buyers or tenants. Neither Newton Fallowell nor any of its employees or agents has any authority to make or give any representation or warranty whatever in relation to this property.
Map Location
Property details
- Tenure
- Freehold
- Council Tax Band
- G
- Date Posted
- 2026-07-03
Market Value Analysis
Compared with 703 Homes with Land listings in East Midlands (1+ acres).
Utilities & Restrictions
Utilities
- Electricity
- Mains
- Water
- Mains
- Heating
- Gas Central Heating
- Broadband
- Ask Agent
- Sewerage
- Septic Tank / Private
Rights & Restrictions
- Public Rights of Way
- Ask Agent
- Private Rights of Way
- Ask Agent
- Listed Property
- Ask Agent
- Restrictions
- Ask Agent
Listed status, conservation areas and planning constraints for this location are in the full report.
Property Features
- Accessibility
- Ask Agent
- Parking
- Parking Available
- Garden
- Garden
Beyond the particulars: planning activity, flood history, heritage and ground risks, checked for this exact spot.
Connectivity
Broadband
Fastest speed available at this postcode
1 Gbps
Standard (10-30 Mbps)
Suitable for
- 4K streaming on every screen
- Full-time home working
- Online gaming & big downloads
Fixed wireless access may also be an option here.
Mobile signal
Predicted 4G and 5G signal; indoor signal depends on building materials.
Ofcom Connected Nations postcode-level predictions. Speeds and signal are modelled, not measured, and vary between addresses and providers.
Signal is the easy part. Planning activity, flood history and protected designations here are in the full report.
Nearest Schools
Primary
- Beacon Primary Academy1.9 milesNo Ofsted rating
- Ages
- 4 to 11
- Pupils
- 206
- Type
- Academy sponsor led
- The St Peter and St Paul C of E Primary School2.2 milesOfsted: Good
- Ages
- 4 to 11
- Pupils
- 203
- Type
- Voluntary controlled school
- Faith
- Church of England
- Seathorne Primary Academy2.2 milesNo Ofsted rating
- Ages
- 3 to 11
- Pupils
- 285
- Type
- Academy converter
- Skegness Infant Academy2.3 milesNo Ofsted rating
- Ages
- 3 to 7
- Pupils
- 260
- Type
- Academy converter
- Skegness Junior Academy2.3 milesOfsted: Good *
- Ages
- 7 to 11
- Pupils
- 318
- Type
- Academy sponsor led
Secondary
- Skegness Academy2 milesOfsted: Requires improvement
- Ages
- 11 to 19
- Pupils
- 939
- Type
- Academy sponsor led
- Skegness Grammar School2.2 milesOfsted report card · May 2026
- Ages
- 11 to 18
- Pupils
- 622
- Type
- Academy converter
- John Spendluffe Foundation Technology College7.7 milesOfsted: Good
- Ages
- 11 to 16
- Pupils
- 650
- Type
- Academy converter
- Queen Elizabeth's Grammar Alford - A Selective Academy8 milesOfsted report card · May 2026
- Ages
- 11 to 18
- Pupils
- 565
- Type
- Academy converter
- King Edward VI Academy8.3 milesOfsted: Good
- Ages
- 11 to 16
- Pupils
- 357
- Type
- Academy sponsor led
* Latest graded judgement covers quality of education only; no overall grade was issued under the 2024-25 inspection framework.
Distances are straight-line from the advertised location. Source: the national school registers (DfE, Welsh Government, Scottish Government) and Ofsted.
Schools are just the start: sold prices nearby, planning activity and any flood history are in the full report.
Amenities
Supermarket
GP surgery
Pharmacy
Hospital
Green space
Straight-line distances from the advertised location. Sources: NHS records, Geolytix supermarket locations, OS Open Greenspace and the national trails registers.
The area stacks up? Now check the location itself: planning nearby, protected designations and past flooding.
Getting Around
Nearest station
Nearest bus stop
Typical drive times
Straight-line distances from the advertised location; drive times are typical free-flow times over OpenStreetMap road data, so allow more at peak. Public transport locations from DfT NaPTAN.
Easy to reach matters. So do planning activity, flood history and ground risks: all in the full report.
Flood Risk
Environment Agency open data, checked around the advertised map pin for the listed acreage. Long-term risk counts flood defences; the planning map's flood zones do not. Provided by LandSale, not the listing agent, and not part of the agent's particulars. Risk varies across a holding, so verify before committing.
Rivers and the sea
Not at the pin: mapped about 40 metres away.
Planning map: Flood Zone 3.
Surface water
Not at the pin: mapped about 50 metres away.
These bandings are the summary. Where this location sits on the flood maps, plus planning activity, heritage and ground risks, is in the full report.
Important notice: Information, maps and tags on this page are drawn from the advertising agent's marketing materials or generated automatically. LandSale has not verified them. Relying on these details is at your own risk, always carry out independent checks before committing to a purchase.
LandSale full disclaimer
Marketing information only - not formal particulars. The details on this website are provided for general guidance and do not constitute an offer or contract. Neither LandSale nor the advertising estate/land agent accepts responsibility for any inaccuracy.
1. Source of information
- Listing content: Core description, asking price, tenure, measurements, photographs and planning history originate from the marketing materials of the advertising estate or land agent. LandSale does not author this content and cannot guarantee its accuracy.
- Automated tags & categorisation: Property type, land-use class, acreage bands and similar labels may be applied by machine-learning models. They are intended as a helpful guide only and may not reflect the property's legal status or permitted use.
- Third-party & enriched data layers: Maps, boundary outlines, planning designations, soil reports, broadband coverage and other environmental or location-based insights are licensed from external suppliers. Such data are supplied “as is", may be incomplete or out of date and are subject to change without notice.
2. Verification required
Prospective purchasers must verify critical matters, including but not limited to planning permission, title boundaries, public rights of way, environmental constraints, acreage, services, access and VAT status, through their own inspections, specialist surveys, legal advisers and the selling agent before relying on the information or entering into any contract.
3. No warranty or liability
LandSale gives no warranty, express or implied, as to the accuracy, completeness or fitness for any particular purpose of the information displayed. LandSale shall not be liable for any loss, damage, cost or expense arising directly or indirectly from any use of or reliance on such information, save where liability may not be excluded by law.
4. Updates & feedback
If you believe any detail on this listing is inaccurate, please let us know. We will investigate and, where appropriate, update the listing or notify the agent.
© LandSale | Version 1.3 - August 2026
Listing agent
Newton Fallowell, Skegness
32 Roman Bank, Roman Bank, Skegness, PE25 2SL
Similar properties for sale
- Price
- £960,000
- Size
- 24 acres
Klondyke Farm. Ings Lane, Bratoft, Skegness, Bratoft, Lincolnshire PE24 England
Added on 19/04/2026House with Land
- Price
- £800,000
- Size
- 2.8 acres
Orby, Spilsby, Spilsby, PE23, Orby, Lincolnshire PE23 England
Added on 25/06/2026House with Land
- Price
- £795,000
- Size
- 3 acres
Mill Lane, Welton-Le-Marsh, PE23, Welton le Marsh, Lincolnshire PE23 England
Added on 29/01/2026Farmhouse
- Price
- Guide Price£750,000
- Size
- 11 acres
Added on 26/06/2026Farmhouse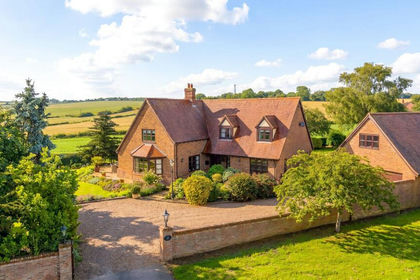
- Price
- £750,000
- Size
- 3.03 acres
Chalkpit Lane, Candlesby, PE23, Candlesby with Gunby, Lincolnshire PE23 England
Added on 24/06/2026House with Land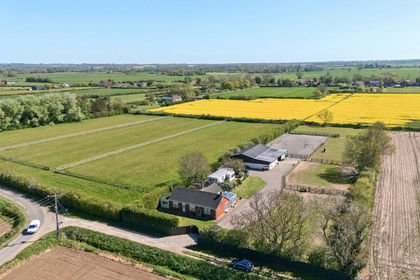
- Price
- Guide Price£875,000
- Size
- 8 acres
Spilsby LINCOLNSHIRE, Halton Holegate, Lincolnshire PE23 England
Added on 08/10/2026Smallholding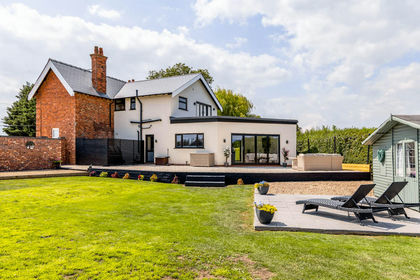
- Price
- Offers in Excess of£695,000
- Size
- 3 acres
Fairfield, Small End, Friskney, Lincolnshire, Friskney, Lincolnshire PE22 England
Added on 30/07/2026House with Land
- Price
- £850,000
- Size
- 3.25 acres
Added on 30/05/2026House with Land
- Price
- £725,000
- Size
- 3.98 acres
Added on 29/01/2026Camping Land
- Price
- £695,000
- Size
- 3.3 acres
Midville Lane, Stickney, Boston, Stickney, Lincolnshire PE22 England
Added on 01/07/2026Farmhouse