Copthorne Road, Felbridge, East Grinstead, Surrey, RH19
- Land size
- 6.45 acres
- Bedrooms
- 7
- Bathrooms
- 5
Key Features
- Beautiful reception hall
- Four additional reception rooms and cellar
- Principal bedroom suite with dressing room and bathroom
- Six additional bedrooms, three with ensuite bathrooms and a family bathroom
- Swimming pool and pool house
- Extensive garaging with workshop/ store, log store and gym / studio
- Circa 6.45 acres with private jetty and deck on Hedgecourt Lake.
Description
Hedgecourt House is a stunning family home with substantial and beautifully presented accommodation throughout, originally believed to have been built between 1740 and 1768. The property has been extended and improved over the years, with one extension originally created by the famous designer Charles Rennie Mackintosh.
The property is imbued throughout with exceptional character and original features. Of particular note are the lovely inglenook fireplaces in the dining room and snug, oak beams and flagstone flooring. The vaulted kitchen/breakfast room is beautifully appointed with a range of bespoke units designed by Mark Wilkinson with woodblock and granite worktops. The property boasts high quality, bespoke oak joinery and fittings throughout.
On the first floor there is a beautiful principal bedroom suite with a dressing room and ensuite bathroom as well as a study/nursery. There are three additional bedroom suites with ensuite bathrooms off the main landing. A lockable door from the principal bedroom also connects through to a guest wing, where there is a luxuriously appointed family bathroom and three further bedrooms and a secondary staircase.
Hedgecourt House is an incredible family home, offer luxurious and light-filled accommodation throughout, perfect for family life and formal and informal entertaining.
The property is set back from Copthorne Road, with stunning gardens and grounds, bordering Hedgecourt Lake. A sweeping drive bordered by beech hedging leads up to the electric wooden double gates. In front of the house is a substantial parking and turning area. Beyond isa large barn style garage block with garden store, gym and a studio.
Across the front of the house are brick paved paths and lawn bordered by topiary hedging, opposite is an avenue of ornamental trees bordered by woodland. A long gravel pathway flanked by pyramid trellises and a pergola, leads to the eastern end of the grounds. On the southern side of the pathway is a delightful, secluded and private swimming pool and terrace.
Beside the pool sits the wonderful timber framed pool house with vaulted ceiling, sleeping loft, exposed beams, large sitting area, three further sets of French doors, fitted kitchen, cloakroom and shower room. Beyond this is a croquet lawn.
The main garden lies to the north side of the pathway where there is a sunken rose garden, ponds with water lilies and Japanese bridges, woodland, a kitchen garden bordered by ornamental box hedging with fruit cages and a magnificent lawn and wild meadow garden, jetty and decking on the edge of Hedgecourt Lake.
Hedgecourt House is positioned in an excellent location for commuting either to London or Brighton and is within a 10-minute drive to Three Bridges which has frequent trains to London Bridge (35 minutes) and London Victoria (40 minutes). Crawley, Turners Hill and East Grinstead are all within easy reach and Gatwick is only 14 minutes’ drive away.
Felbridge has some excellent clubs including cricket, tennis, bowls, sailing and football. There are wonderful villages nearby with their superb pub’s, restaurants and excellent ranges of eclectic shops. Nearby East Grinstead has an even greater range of shops and leisure facilities along with superb rail connections into central London (London Victoria and London Bridge circa 50 mins) Brighton and Gatwick.
The surrounding countryside provides a vast range of sporting and recreational activities. Ardingly Showground, The Royal Botanical Gardens at Wakehurst, Glyndebourne, Goodwood, Plumpton and Lingfield Racecourse are all within easy reach. There are livery stables within a quarter of a m ile of the house. Golf is available at Chartham Park, Royal Ashdown and Copthorne.
There are excellent state schools at Halfsford Park, St Peters Catholic Primary and Imberhorne School. The local private schools are superb, including Handcross Park, Copthorne Prep, Ardingly, Worth, Great Walstead, Cumnor House, and Brambletye.
Horsham District Council
EPC Rating D
Council Tax Band H
What3Words camps.photos.tips
Map Location
Property details
- Tenure
- Freehold
- Council Tax Band
- H
- Date Posted
- 2026-07-03
Market Value Analysis
Based on properties with houses in South East England (5+ acres).
Energy Performance Certificate
Energy Efficiency Rating
Based on UK Energy Performance Certificate standards (EU Directive 2002/91/EC)
Utilities & Restrictions
Utilities
- Electricity
- Mains
- Water
- Mains
- Heating
- Ask Agent
- Broadband
- Ask Agent
- Sewerage
- Ask Agent
Rights & Restrictions
- Public Rights of Way
- Ask Agent
- Private Rights of Way
- Ask Agent
- Listed Property
- Ask Agent
- Restrictions
- Ask Agent
Property Features
- Accessibility
- Ask Agent
- Parking
- Garage, Off-Street Parking
- Garden
- Garden
Important notice: Information, maps and tags on this page are supplied by the advertising agent or generated automatically. LandSale has not verified them. Relying on these details is at your own risk, always carry out independent checks before committing to a purchase.
LandSale full disclaimer
Marketing information only - not formal particulars. The details on this website are provided for general guidance and do not constitute an offer or contract. Neither LandSale nor the advertising estate/land agent accepts responsibility for any inaccuracy.
1. Source of information
- Agent-supplied content: Core description, asking price, tenure, measurements, photographs and planning history are uploaded by the appointed agent, who remains solely responsible for their accuracy.
- Automated tags & categorisation: Property type, land-use class, acreage bands and similar labels may be applied by machine-learning models. They are intended as a helpful guide only and may not reflect the property's legal status or permitted use.
- Third-party & enriched data layers: Maps, boundary outlines, planning designations, soil reports, broadband coverage and other environmental or location-based insights are licensed from external suppliers. Such data are supplied “as is", may be incomplete or out of date and are subject to change without notice.
2. Verification required
Prospective purchasers must verify critical matters, including but not limited to planning permission, title boundaries, public rights of way, environmental constraints, acreage, services, access and VAT status, through their own inspections, specialist surveys, legal advisers and the selling agent before relying on the information or entering into any contract.
3. No warranty or liability
LandSale gives no warranty, express or implied, as to the accuracy, completeness or fitness for any particular purpose of the information displayed. LandSale shall not be liable for any loss, damage, cost or expense arising directly or indirectly from any use of or reliance on such information, save where liability may not be excluded by law.
4. Updates & feedback
If you believe any detail on this listing is inaccurate, please let us know. We will investigate and, where appropriate, update the listing or notify the agent.
© LandSale | Version 1.2 - January 2026
Listing agent
Jackson-Stops, Lindfield
66 High Street, Lindfield, Haywards Heath, RH16 2HL
Contact Jackson-Stops, Lindfield
66 High Street, Lindfield, Haywards Heath, RH16 2HL
View agent profileSimilar properties for sale
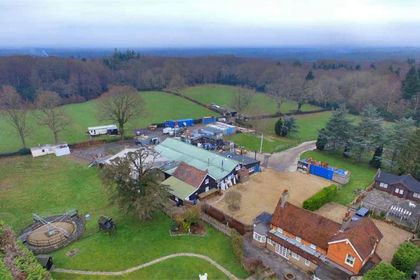
- Price
- £3,250,000
- Size
- 10.37 acres
Added on 29/01/2026Farmhouse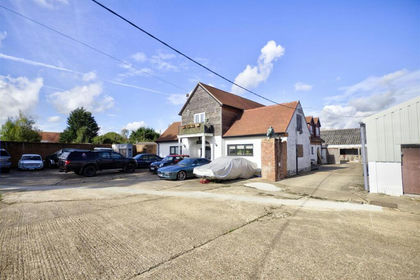
- Price
- Guide Price£3,200,000
- Size
- 75 acres
Lower South Park Farm, South Godstone, Godstone, Bletchingley, Surrey RH9 8LF England
Added on 29/01/2026Development Land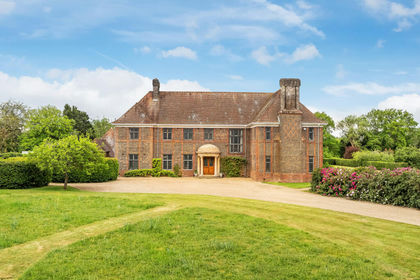
- Price
- Guide Price£3,250,000
- Size
- 15 acres
Faygate Lane, South Godstone, Godstone, Surrey, RH9, Godstone, Surrey RH9 8JD England
Added on 06/06/2026House with Land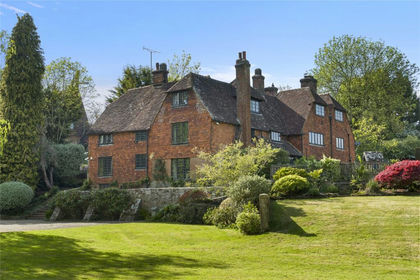
- Price
- £3,500,000
- Size
- 22.9 acres
Hartfield Road, Edenbridge, Kent, TN8, Edenbridge, Kent TN8 5NH England
Added on 16/05/2026Farmhouse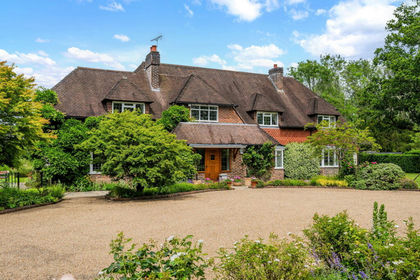
- Price
- Guide Price£3,950,000
- Size
- 5.65 acres
Cat Street, Upper Hartfield, Hartfield, TN7 4DZ, Hartfield, East Sussex TN7 4DZ England
Added on 24/06/2026House with Land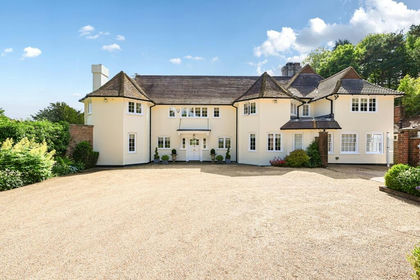
- Price
- Guide Price£2,750,000
- Size
- 7 acres
Beaconsfield Road, Chelwood Gate, RH17, Danehill, East Sussex RH17 7LE England
Added on 12/05/2026House with Land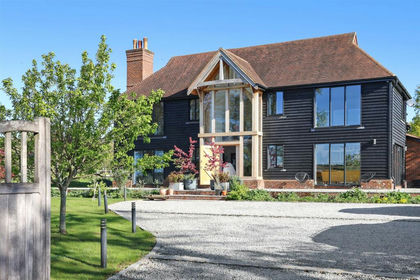
- Price
- £2,750,000
- Size
- 3.5 acres
Itchingwood Common Road, Oxted, Surrey, RH8, Limpsfield, Surrey RH8 0RL England
Added on 02/05/2026Country Home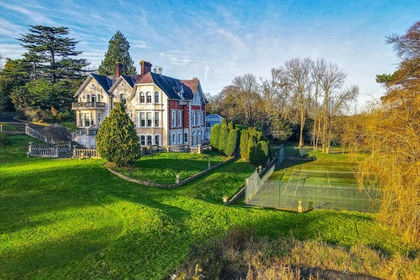
- Price
- Guide Price£3,500,000
- Size
- 14 acres
Tupwood Lane, Caterham, CR3, Caterham Valley, Surrey CR3 6ET England
Added on 14/02/2026Country Home
- Price
- Guide Price£3,450,000
- Size
- 27.3 acres
Ketches Lane, Scaynes Hill, West Sussex, RH17, Horsted Keynes, West Sussex RH17 7NR England
Added on 05/03/2026Country Estate
- Price
- £3,995,000
- Size
- 20 acres
Hosey Common Road, Westerham, Westerham, Kent TN16 1PR England
Added on 11/05/2026House with Land