Clapton Lane, Clapton In Gordano
- Land size
- 3.24 acres
- Bedrooms
- 4
- Bathrooms
- 2
Key Features
- Approx. 2883 Sq. Ft
- Approx. 3.24 Acres
- Stables & Yard
- Popular village location
- Further potential to extend (STP)
- Summerhouse/Annex (Potential To Extend STP)
- Semi rural position
- Rarely Available with Land
Description
A substantial detached residence offers an exceptional blend of family living, ancillary accommodation and future development potential. With a detached annex, extensive garaging and two former stables, the property presents a rare opportunity for purchasers seeking versatile accommodation that can adapt to changing family requirements, multi-generational living or home-based business use.
The main house has been thoughtfully arranged to provide spacious and well-balanced accommodation throughout. Upon entering, a welcoming entrance hall provides access to the principal reception rooms and creates an immediate sense of space. The impressive 20ft living room forms the heart of the home, offering a bright and comfortable environment for everyday family life. Double doors lead directly into the conservatory, creating a seamless connection between the interior and the gardens beyond. Flooded with natural light, the conservatory provides an ideal space for relaxing, entertaining or enjoying views of the surrounding grounds throughout the seasons.
Complementing the main reception space is a separate sitting room, providing a cosy retreat away from the hub of the home and offering flexibility as a family room, home office or playroom. The generous dining room is perfectly suited to formal entertaining and family gatherings, while the spacious kitchen/breakfast room provides ample preparation and storage space, creating a practical and sociable environment for modern family living. A useful utility area and ground-floor shower room further enhance the functionality of the accommodation.
To the first floor, the property continues to impress with three well-proportioned double bedrooms. The principal bedroom benefits from fitted storage and enjoys a pleasant outlook, while the remaining bedrooms are equally generous in size and are served by a family bathroom. The layout provides excellent flexibility for growing families, guests or those requiring dedicated home-working space.
One of the property's most attractive features is the detached annex, positioned separately from the main residence and offering a wealth of possibilities. Currently arranged to include a large reception/bar room, separate snug and WC facilities, the building could serve a variety of purposes including guest accommodation, independent living space for relatives, a home office suite, leisure facility or potential holiday-let accommodation, subject to any necessary consents. Its independent nature makes it particularly appealing for multi-generational living or those seeking additional income potential.
Beyond the annex, the property benefits from a substantial garage and two former stable buildings. These versatile outbuildings are currently used for storage and ancillary purposes but offer exciting opportunities for further enhancement. Subject to obtaining the relevant planning permissions and building regulation approvals, the stables could potentially be converted into additional residential accommodation, guest suites, holiday lets, home offices, gym facilities, creative studios or workshop space. Such flexibility significantly enhances both the lifestyle appeal and long-term value of the property.
Gardens & Grounds - On entering the property, you are immediately greeted by a sweeping driveway leading to a substantial parking area, complemented by a front lawned garden. Additional land to the side includes a greenhouse and offers excellent potential for further development, subject to the necessary consents, including the possibility of garaging. From this point, a five-bar gate provides access directly into the adjoining fields to the rear.
The rear garden is accessed via the utility room, conservatory, and also from the main parking area, offering a seamless connection between indoor and outdoor space. Beautifully private and predominantly laid to lawn, the garden features a pond and well-stocked floral and shrub borders, creating a mature and established setting. Spacious and serene throughout, the grounds offer an exceptional sense of peace, privacy, and versatility.
Summerhouse - Positioned to the rear of the garden, the detached outbuilding is a highly versatile and impressive addition to the property, complete with its own private terrace and tranquil pond, creating a peaceful and secluded setting. Currently arranged as a spacious summer house, the accommodation includes a reception area with a wood-burning stove, a dedicated dining space with worksurfaces, and a separate WC, making it ideal for year-round use. Constructed with brick and rendered elevations beneath a pitched tiled roof, the building has a more substantial, almost house-like feel, offering clear potential for a variety of uses. Subject to any necessary consents, it could be adapted and extended to create an independent annexe for a dependant relative, home office suite, or guest accommodation, providing exceptional flexibility to suit a range of needs.
Land (3.24 Acres) - The land extends in total to approximately 3.24 acres, arranged as two principal enclosures of pastureland, complemented by an area of established woodland copse which provide valuable enclosed natural shelter, and a well-suited environment for poultry. The land also benefits from existing pig sheds and ancillary structures, providing useful on-site infrastructure. The land is well equipped for practical rural use, with the benefit of mains water and electricity connected on site, enhancing its functionality for livestock management and general agricultural operations. The boundaries are well fenced throughout, providing secure and clearly defined enclosures suitable for grazing and stock rotation. Access is a notable feature of the holding, with direct entry from the main property alongside a further, highly practical access point from Caswell Lane, offering excellent convenience for agricultural machinery, livestock movement, and deliveries. This secondary access significantly improves operational efficiency and overall usability of the land.
Location - Clapton in Gordano is a highly sought-after North Somerset village, nestled within the picturesque Gordano Valley between Portishead and Clevedon. Surrounded by rolling countryside and scenic walking routes, the village offers an enviable blend of rural tranquillity and modern convenience. At the heart of the community is the renowned Black Horse Inn, a popular village pub well regarded for its welcoming atmosphere and dining. Nearby Portishead provides an excellent range of shopping, leisure and educational facilities, together with the marina and waterfront attractions. The long-awaited reopening of the Portishead railway line will further enhance connectivity to Bristol, complementing the area's excellent road links via the M5 motorway. The village is also well placed for access to highly regarded local schools, including Gordano School, making it particularly attractive to families. Combining countryside charm, a strong community spirit and excellent transport connections, Clapton in Gordano remains one of North Somerset's most desirable village locations.
Material Information - Tenure: Freehold
Council Tax: Band F – North Somerset Council.
Energy Performance Certificate: EPC Rating D (current certificate available upon request).
Services: Mains electricity, drainage, and water are connected. Oil-fired central heating
Broadband & Mobile Coverage: Interested parties are advised to make their own enquiries regarding broadband availability and mobile phone signal strength, as coverage can vary depending on provider and location.
Important Notice: These particulars are intended to give a fair description of the property but should not be relied upon as statements of fact. All measurements, floor plans and areas are approximate and provided for guidance only. Services, appliances and equipment have not been tested by Goodman & Lilley and no warranty can be given as to their condition or suitability. Purchasers are advised to make their own enquiries through their solicitor and surveyor.
Agent's Note: The detached annex and former stable buildings offer considerable flexibility and may present opportunities for alternative uses or conversion, subject to obtaining any necessary planning permissions, building regulations approval and other statutory consents.
Map Location
Property details
- Tenure
- Freehold
- Council Tax Band
- F
- Date Posted
- 2026-07-02
Market Value Analysis
Compared with 1,629 Homes with Land listings in South West England (1+ acres).
Utilities & Restrictions
Utilities
- Electricity
- Mains
- Water
- Mains
- Heating
- Oil Heating
- Broadband
- Standard Copper (ADSL)
- Sewerage
- Mains
Rights & Restrictions
- Public Rights of Way
- Ask Agent
- Private Rights of Way
- Ask Agent
- Listed Property
- Ask Agent
- Restrictions
- Ask Agent
Listed status, conservation areas and planning constraints for this location are in the full report.
Property Features
- Accessibility
- Ask Agent
- Parking
- Garage
- Garden
- Garden
Beyond the particulars: planning activity, flood history, heritage and ground risks, checked for this exact spot.
Connectivity
Broadband
Fastest speed available at this postcode
18 Mbps
Standard (10-30 Mbps)
Suitable for
- Web & social
- Music streaming
- Standard video calls
Mobile signal
Predicted 4G and 5G signal; indoor signal depends on building materials.
Ofcom Connected Nations postcode-level predictions. Speeds and signal are modelled, not measured, and vary between addresses and providers.
Signal is the easy part. Planning activity, flood history and protected designations here are in the full report.
Nearest Schools
Primary
- St Joseph's Catholic Primary School0.8 milesNo Ofsted rating
- Ages
- 3 to 11
- Pupils
- 213
- Type
- Academy converter
- Faith
- Roman Catholic
- St Peter's Church of England Primary School1.1 milesOfsted: Outstanding
- Ages
- 4 to 11
- Pupils
- 601
- Type
- Academy converter
- Faith
- Church of England
- Trinity Anglican-Methodist Primary School1.3 milesNo Ofsted rating
- Ages
- 3 to 11
- Pupils
- 413
- Type
- Academy converter
- Faith
- Church of England/Methodist
- High Down Junior School1.6 milesNo Ofsted rating
- Ages
- 7 to 11
- Pupils
- 328
- Type
- Academy converter
- Portishead Primary School1.6 milesNo Ofsted rating
- Ages
- 4 to 11
- Pupils
- 370
- Type
- Academy converter
Secondary
- Gordano School0.8 milesOfsted: Good
- Ages
- 11 to 18
- Pupils
- 2,029
- Type
- Academy converter
- Nailsea School2.4 milesOfsted: Good
- Ages
- 11 to 18
- Pupils
- 1,197
- Type
- Academy converter
- Backwell School3.5 milesOfsted: Good
- Ages
- 11 to 18
- Pupils
- 1,595
- Type
- Academy converter
- St Katherine's School3.6 milesOfsted report card · Mar 2026
- Ages
- 11 to 18
- Pupils
- 976
- Type
- Academy converter
- Clevedon School3.8 milesOfsted: Good
- Ages
- 11 to 18
- Pupils
- 1,390
- Type
- Academy converter
Distances are straight-line from the advertised location. Source: the national school registers (DfE, Welsh Government, Scottish Government) and Ofsted.
Schools are just the start: sold prices nearby, planning activity and any flood history are in the full report.
Amenities
Supermarket
GP surgery
Pharmacy
Hospital
Green space
Straight-line distances from the advertised location. Sources: NHS records, Geolytix supermarket locations, OS Open Greenspace and the national trails registers.
The area stacks up? Now check the location itself: planning nearby, protected designations and past flooding.
Getting Around
Nearest station
Nearest bus stop
Typical drive times
Straight-line distances from the advertised location; drive times are typical free-flow times over OpenStreetMap road data, so allow more at peak. Public transport locations from DfT NaPTAN.
Easy to reach matters. So do planning activity, flood history and ground risks: all in the full report.
Flood Risk
Environment Agency open data, checked around the advertised map pin for the listed acreage. Long-term risk counts flood defences; the planning map's flood zones do not. Provided by LandSale, not the listing agent, and not part of the agent's particulars. Risk varies across a holding, so verify before committing.
Rivers and the sea
Planning map: Flood Zone 1.
Surface water
These bandings are the summary. Where this location sits on the flood maps, plus planning activity, heritage and ground risks, is in the full report.
Important notice: Information, maps and tags on this page are drawn from the advertising agent's marketing materials or generated automatically. LandSale has not verified them. Relying on these details is at your own risk, always carry out independent checks before committing to a purchase.
LandSale full disclaimer
Marketing information only - not formal particulars. The details on this website are provided for general guidance and do not constitute an offer or contract. Neither LandSale nor the advertising estate/land agent accepts responsibility for any inaccuracy.
1. Source of information
- Listing content: Core description, asking price, tenure, measurements, photographs and planning history originate from the marketing materials of the advertising estate or land agent. LandSale does not author this content and cannot guarantee its accuracy.
- Automated tags & categorisation: Property type, land-use class, acreage bands and similar labels may be applied by machine-learning models. They are intended as a helpful guide only and may not reflect the property's legal status or permitted use.
- Third-party & enriched data layers: Maps, boundary outlines, planning designations, soil reports, broadband coverage and other environmental or location-based insights are licensed from external suppliers. Such data are supplied “as is", may be incomplete or out of date and are subject to change without notice.
2. Verification required
Prospective purchasers must verify critical matters, including but not limited to planning permission, title boundaries, public rights of way, environmental constraints, acreage, services, access and VAT status, through their own inspections, specialist surveys, legal advisers and the selling agent before relying on the information or entering into any contract.
3. No warranty or liability
LandSale gives no warranty, express or implied, as to the accuracy, completeness or fitness for any particular purpose of the information displayed. LandSale shall not be liable for any loss, damage, cost or expense arising directly or indirectly from any use of or reliance on such information, save where liability may not be excluded by law.
4. Updates & feedback
If you believe any detail on this listing is inaccurate, please let us know. We will investigate and, where appropriate, update the listing or notify the agent.
© LandSale | Version 1.3 - August 2026
Listing agent
Goodman & Lilley, Portishead
Rembrandt House 36 High Street Portishead BS20 6EN
View agent profileSimilar properties for sale
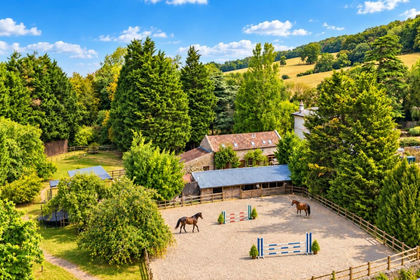
- Price
- Guide Price£885,000
- Size
- 2 acres
Added on 08/09/2026House with Land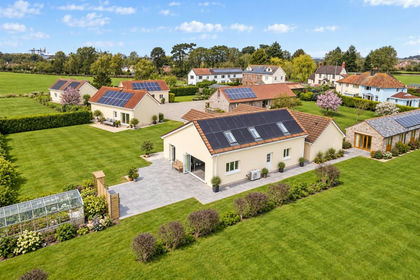
- Price
- Guide Price£799,995
- Size
- 3 acres
Added on 23/09/2026House with Land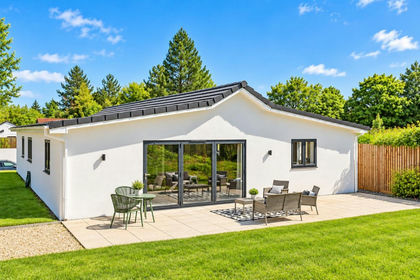
- Price
- Guide Price£750,000
- Size
- 1 acres
Added on 14/10/2026House with Land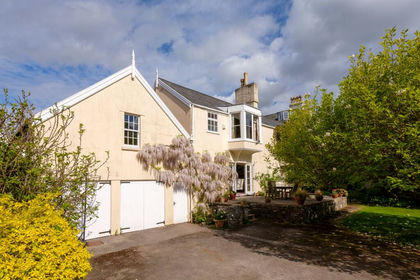
- Price
- £900,000
- Size
- 1 acres
Added on 20/07/2026House with Land
- Price
- £675,000
- Size
- 1 acres
Back Lane, Kingston Seymour, Kingston Seymour, North Somerset BS21 England
Added on 25/09/2026Barn Conversion
- Price
- Guide Price£820,000
- Size
- 4 acres
Added on 18/06/2026House with Land
- Price
- Guide Price£899,950
- Size
- 1.04 acres
Stock Lane, Langford, Bristol, BS40, Bristol, North Somerset BS40 England
Added on 10/05/2026House with Land
- Price
- £860,000
- Size
- 3.25 acres
Jubilee Lane, Langford, BS40, Churchill, North Somerset BS40 England
Added on 04/08/2026House with Land
- Price
- £750,000
- Size
- 2 acres
Bath Road, Upper Langford, Churchill, North Somerset BS40 England
Added on 23/07/2026House with Land
- Price
- Guide Price£750,000
- Size
- 1 acres
Added on 17/07/2026House with Land