Whitemill, Carmarthen, SA32
- Bedrooms
- 3
- Bathrooms
- 2
Key Features
- EPC Rating - F
- Council Band - F
- Beautiful Gardens and Grounds
- Full of character & Charm
- Viewing Highly Recommended
- Location - Whitemill
- Range of Outbuildings
- Picturesque and far reaching views
Description
Impressive country property comprising a charming period residence that seamlessly combines character features with modern comforts. The property is set within established landscaped grounds and attractive gardens, and benefits from a range of useful outbuildings suitable for a variety of purposes, together with adjoining pastureland ideal for livestock, equestrian, or amenity use. Believed to date from around 1795, the original house has been extended and modernised over the years, creating a spacious and welcoming home while retaining much of its historic character. Occupying an idyllic rural setting in the heart of Carmarthenshire, the property enjoys a wonderful balance of countryside tranquillity and accessibility. Local villages and amenities are within easy reach, while the A40 road, with a nearby petrol station and supermarkets, lies approximately one mile away. The thriving market town of Carmarthen, offering an extensive range of shopping, leisure and educational facilities, together with mainline railway services and Glangwili General Hospital with A&E department, is situated approximately five miles from the property. The recently developed Towy Valley Cycle Path is also nearby, providing excellent opportunities for walking, cycling and outdoor pursuits.
Directions :
Mobile Signal
Yes
LOCATION
Whitemill is a charming rural village nestled in the heart of the beautiful Towy Valley, one of Carmarthenshire's most sought-after countryside locations. Surrounded by rolling farmland and renowned for its stunning natural scenery, the area offers an enviable lifestyle combining rural tranquillity with excellent accessibility. The village lies just off the A40 trunk road, approximately 3 miles east of Carmarthen and conveniently positioned for travel to Llandeilo and the wider West Wales region. Carmarthen, the county town, provides an extensive range of shopping, leisure and educational facilities, together with a mainline railway station and Glangwili General Hospital. The picturesque River Towy flows nearby and the surrounding valley is particularly renowned for its salmon, trout and sewin fishing, scenic walks and abundant wildlife. The recently developed Towy Valley Cycle Path is easily accessible from the village, providing excellent opportunities for cycling, walking and out...
Porch
Welcoming front entrance porch leads into an entrance hall via an impressive hand carved front door.
Entrance Hallway
Study
2.61m x 2.45m (8' 7" x 8' 0")
Peaceful study that overlooks the front garden.
Utility Room & W/C
4.60m x 2.77m (15' 1" x 9' 1")
Good sized fitted utility room with cloak room off with wash basin and wet room.
Living/ Dining Room
8.67m x 4.81m (28' 5" x 15' 9")
Striking dining sitting room. The dining area and living area are set in distinct areas and divided by a stunning staircase. The dining area features a panelled ceiling while the living area features a beamed ceiling and a wood burning stove providing a warm focal point.
Kitchen/ Breakfast Room
8.67m x 2.68m (28' 5" x 8' 10")
Large kitchen breakfast room that has fitted cupboards, Rayburn, space for appliances and a stunning ornate tiled floor. French doors open off to the rear garden.
Landing
Bedroom 1 & En Suite
5.53m x 2.73m (18' 2" x 8' 11")
Double bedroom at the rear of the house that enjoys views over the rear garden and fields and the use of an en suite shower room.
Bedroom 2
4.90m x 3.43m (16' 1" x 11' 3")
Double bedroom that overlooks the front gardens and sharing the use of a separate bathroom.
Bedroom 3
4.95m x 3.05m (16' 3" x 10' 0")
Double bedroom that overlooks the front gardens and sharing the use of a separate bathroom.
Bathroom
Externally
0m x 0m (0' 0" x 0' 0") Approached via an impressive walled entrance with double gates opening onto a large tarmacadam forecourt, providing extensive parking and turning space. The beautifully landscaped grounds and gardens have been thoughtfully established and include expansive lawns, a variety of mature trees, an orchard, well-maintained hedgerows, ornamental shrubs and colourful flower borders. Numerous seating areas are strategically positioned throughout the gardens, offering delightful spots to relax and enjoy the peaceful surroundings and attractive outlooks. Two separate gated driveways provide convenient access, with one serving the range of outbuildings and the other leading directly to the main residence.
A particular feature of the property is the River Annell, which meanders along the boundary and through part of the land to the west of the house before joining the renowned River Towy, adding both charm and natural beauty to this idyllic country setting.
Outbuildings
Benefiting from an extensive range of versatile outbuildings, centred around a substantial open-span general-purpose building with lean-to extensions, providing excellent workshop, storage and agricultural space suitable for a wide variety of uses. Complementing this are a selection of traditional and modern outbuildings, including barns, livestock pens, stabling and a separate tack room. These facilities are ideally suited to those with equestrian interests or anyone wishing to keep livestock, offering ample space for the storage of feed, hay, machinery and equipment. The flexibility of the buildings also presents potential for a range of leisure, hobby farming or smallholding pursuits, subject to planning.
The Land
To the rear of the property lie three well-maintained level and fertile pasture fields, ideally suited to a variety of uses including grazing livestock, keeping horses and ponies, hay production, or general amenity purposes. A further paddock is situated across the River Annell, providing additional grazing or recreational land. The land is enclosed by well-maintained stock-proof fencing, making it particularly suitable for those wishing to keep animals. In total, the property extends to approximately 12.2 acres, offering an excellent balance of gardens, outbuildings and productive pasture within an attractive rural setting.
Services
We have been informed by the current vendor that the property benefits from mains water, mains electric, private septic tank drainage. Bottled gas central heating. It has a tested water spring with bottling facilities installed and inspected etc by environmental health etc.
Tenure and Possession
We are informed the property is of Freehold Tenure and will be vacant on completion.
Council Tax
The property is listed under the Local Authority of Carmarthenshire County Council and has the following charges. Council Tax Band: F
Anit Money Laundering
By law, we are required to conduct anti-money laundering checks on all potential buyers and sellers, and we take this responsibility very seriously. In line with HMRC guidelines and legal regulations, our trusted independent and industry recognised partner, Coadjute (Coadjute | Overview), will securely manage these checks on our behalf. Once an offer is accepted (subject to contract), Coadjute will send a secure link for you to complete the biometric checks electronically. These are legal requirements which we cannot ignore. A non-refundable fee of £45 + VAT per person will apply for these checks, and Coadjute will handle the payment for this service. You as a buyer will pay Coadjute directly. These anti-money laundering checks must be completed before we can send the memorandum of sale to the solicitors to confirm the sale. Please contact the office if you have any questions in relation to this. Please note: the property will remain on the market until the checks have been complete...
Map Location
Property details
- Tenure
- Freehold
- Council Tax Band
- F
- Date Posted
- 2026-07-01
Energy Performance Certificate
Energy Efficiency Rating
Based on UK Energy Performance Certificate standards (EU Directive 2002/91/EC)
Utilities & Restrictions
Utilities
- Electricity
- Mains
- Water
- Mains
- Heating
- Gas Heating
- Broadband
- Full Fibre (FTTP)
- Sewerage
- Septic Tank / Private
Rights & Restrictions
- Public Rights of Way
- Ask Agent
- Private Rights of Way
- Ask Agent
- Listed Property
- Ask Agent
- Restrictions
- Ask Agent
Property Features
- Accessibility
- Ask Agent
- Parking
- Driveway
- Garden
- Garden
Important notice: Information, maps and tags on this page are supplied by the advertising agent or generated automatically. LandSale has not verified them. Relying on these details is at your own risk, always carry out independent checks before committing to a purchase.
LandSale full disclaimer
Marketing information only - not formal particulars. The details on this website are provided for general guidance and do not constitute an offer or contract. Neither LandSale nor the advertising estate/land agent accepts responsibility for any inaccuracy.
1. Source of information
- Agent-supplied content: Core description, asking price, tenure, measurements, photographs and planning history are uploaded by the appointed agent, who remains solely responsible for their accuracy.
- Automated tags & categorisation: Property type, land-use class, acreage bands and similar labels may be applied by machine-learning models. They are intended as a helpful guide only and may not reflect the property's legal status or permitted use.
- Third-party & enriched data layers: Maps, boundary outlines, planning designations, soil reports, broadband coverage and other environmental or location-based insights are licensed from external suppliers. Such data are supplied “as is", may be incomplete or out of date and are subject to change without notice.
2. Verification required
Prospective purchasers must verify critical matters, including but not limited to planning permission, title boundaries, public rights of way, environmental constraints, acreage, services, access and VAT status, through their own inspections, specialist surveys, legal advisers and the selling agent before relying on the information or entering into any contract.
3. No warranty or liability
LandSale gives no warranty, express or implied, as to the accuracy, completeness or fitness for any particular purpose of the information displayed. LandSale shall not be liable for any loss, damage, cost or expense arising directly or indirectly from any use of or reliance on such information, save where liability may not be excluded by law.
4. Updates & feedback
If you believe any detail on this listing is inaccurate, please let us know. We will investigate and, where appropriate, update the listing or notify the agent.
© LandSale | Version 1.2 - January 2026
Listing agent
Morgan & Davies, Carmarthen
11 Lammas Street, Carmarthen, SA31 3AD
Similar properties for sale
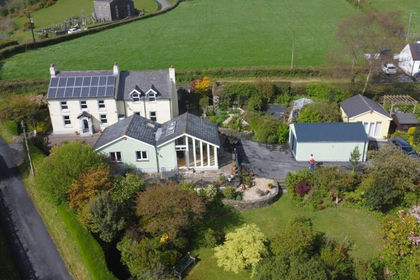
- Price
- £700,000
- Size
- 5 acres
Whitemill, Carmarthen, SA32, Abergwili, Carmarthenshire SA32 7ET Wales
Added on 02/05/2026Smallholding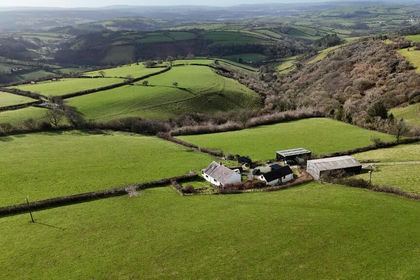
- Price
- Offers in Region of£769,000
- Size
- 30 acres
Whitemill, Carmarthen. SA32 7HH, Abergwili, Carmarthenshire SA32 7HH Wales
Added on 29/01/2026Smallholding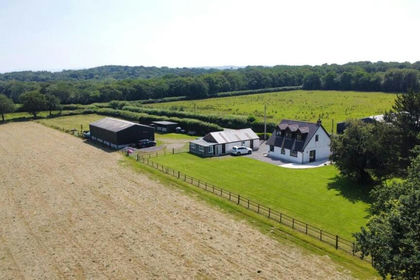
- Price
- £650,000
- Size
- 15.5 acres
Capel Dewi , Carmarthen, SA32, Llanarthney, Carmarthenshire SA32 8AH Wales
Added on 11/07/2026Smallholding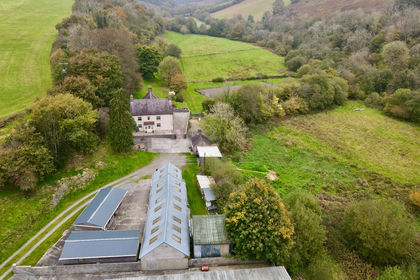
- Price
- Guide Price£739,950
- Size
- 12.25 acres
Pantyrewig, Felingwm, Carmarthen, SA32 7PT, Carmarthen, Carmarthenshire SA32 7PT Wales
Added on 29/01/2026Equestrian property
- Price
- Guide Price£695,000
- Size
- 6 acres
Baedi Bach, Rhydargaeau, Carmarthen, SA32 7AP, Carmarthen, Carmarthenshire SA32 7AP Wales
Added on 11/06/2026Smallholding
- Price
- £590,000
- Size
- 4.25 acres
Llanpumsaint, SA33, Llanpumsaint, Carmarthenshire SA33 6LX Wales
Added on 02/07/2026House with Land
- Price
- £650,000
- Size
- 8.96 acres
Llanarthney, Nr Carmarthen, Llanarthney, Carmarthenshire SA32 8HU Wales
Added on 08/02/2026Smallholding
- Price
- £750,000
- Size
- 6.88 acres
Bronwydd Arms, Carmarthen, SA33, Llanpumsaint, Carmarthenshire SA33 6HN Wales
Added on 11/07/2026Smallholding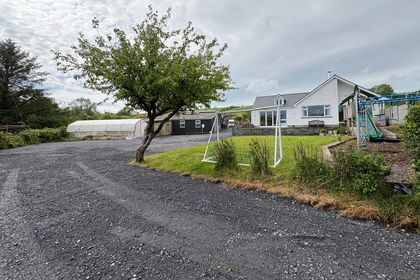
- Price
- Guide Price£650,000
- Size
- 8 acres
Waunwern, Llanpumsaint, Carmarthen, SA33 6LB, Carmarthen, Carmarthenshire SA33 6LB Wales
Added on 23/05/2026Smallholding
- Price
- £650,000
- Size
- 11 acres
Pontantwn, SA17, Llangyndeyrn, Carmarthenshire SA17 5HR Wales
Added on 05/04/2026Farmhouse