Llanpumsaint, Carmarthen, SA33
- Land size
- 8 acres
Key Features
- Highly attractive 8 acre small holding
- Renovated and extended 5-bedroom family home finished to a very high standard
- Air source heating system and solar panels
- A useful range of modern general purposes buildings
- Suitable for a range of uses to include workshop, storage, equestrian etc.
- Grazing paddocks and boundary broadleaf woodland
- Edge of popular village location of Llanpumsaint
- 6 miles from Glangwili Hospital and A40 and 7 miles from Carmarthen town centre
Description
An impressive 8-acre smallholding on the edge of the popular village of Llanpumsaint, featuring a beautifully renovated and extended five-bedroom home finished to a high standard with air source heating and solar panels, including versatile modern outbuildings, grazing paddocks and broadleaf woodland, all within easy reach of Carmarthen, the A40 and Glangwili General Hospital.
Overview
Set on the edge of the sought-after village of Llanpumsaint, this impressive 8-acre smallholding offers a beautifully renovated and extended five-bedroom family home finished to an exceptional standard throughout. Combining character with modern efficiency, the property benefits from an air source heating system and solar panels.
Waunwern provides excellent versatility with a range of modern general-purpose buildings suitable for workshop, storage, equestrian or lifestyle use, together with grazing paddocks and areas of mature broadleaf woodland.
Enjoying a peaceful rural setting with countryside views, yet conveniently located just 6 miles from Glangwili Hospital and the A40 trunk road, and approximately 7 miles from Carmarthen town centre, the property offers an excellent balance of countryside living, practicality and accessibility.
Location
Llanpumsaint is a charming rural village in Carmarthenshire, West Wales, set within the scenic rolling countryside of the Gwili Valley. Renowned for its tranquil setting, farming heritage, and welcoming community atmosphere, the village takes its name from the Welsh for “Church of the Five Saints”, linked to the legend of five brothers who founded a religious settlement there during the early Christian era. Surrounded by attractive farmland, woodland and streams, Llanpumsaint enjoys an abundance of picturesque countryside walks and unspoilt views characteristic of rural Carmarthenshire. The village benefits from a strong community spirit, supported by a village hall, local events and an active local community, plus a primary school.
Entrance Hall
1.46m x 2.89m (4' 9" x 9' 6")
A welcoming entrance hall with space for boots and coats.
Utility Room
4.47m x 2.70m (14' 8" x 8' 10")
Fitted with a range of base and wall units, incorporating a bowl sink and drainer unit, together with space and plumbing for a washing machine and tumble dryer. The room also houses the hot water tanks for the heating system.
WC / Cloakroom
1.98m x 1.21m (6' 6" x 4' 0") WC. Wash hand basin.
Open Plan Kitchen - Dining - Living Room
6.05m x 4.59m (19' 10" x 15' 1") Enjoying a dual aspect, the kitchen - dining area is a bright and airy space fitted with a contemporary range of base and wall units with complementary work surfaces over, incorporating a sink with tiled splashbacks, NEFF induction hob, and extractor hood, NEFF oven and grill, NEFF dishwasher, full height fridge, and built-in pantry cupboards. The room features a central island unit, featuring a breakfast bar and wine cooler. Further benefits include engineered oak flooring, leading through into lounge area.
Lounge
4.05m x 5.12m (13' 3" x 16' 10")
Bright lounge area with bi-folding doors opening out onto patio area overlooking the front garden, grounds and countryside beyond.
Sitting Room
6m x 3.62m (19' 8" x 11' 11")
A well-proportioned sitting room featuring a log-burner, creating a warm and inviting focal point.
Central Hall
3.52m x 2.12m (11' 7" x 6' 11") + 1.95m x 1.12m
Staircase leading up to first floor. Useful understairs cupboard. Ample room for coats boots and music area.
Bedroom 1
3.57m x 2.79m (11' 9" x 9' 2")
Enjoying a rear-facing aspect over the fields above. Built in wardrobes.
Bedroom 2
2.80m x 3.19m (9' 2" x 10' 6")
Enjoying a rear-facing aspect over the fields above.
Family Bathroom
3.00m x 1.74m (9' 10" x 5' 9")
Fitted with a three-piece suite comprising a W.C., vanity wash hand basin unit, and a bath with twin shower attachments over. The room also benefits from a side-facing window providing natural light and a tower rail.
Play Room / Second Reception Room
2.13m x 4.81m (7' 0" x 15' 9")
A useful play room / study / or a further bedroom.
Landing
0.96m x 3.13m (3' 2" x 10' 3") + 2.96 m x 0.85 m Skylight & airing cupboard
Master Bedroom
4.34m x 5.06m (14' 3" x 16' 7")
A spacious master bedroom with an en-suite bathroom incorporating French doors with balcony area.
Plus further eaves storage.
En Suite
1.52m x 4.42m (5' 0" x 14' 6")
Fitted with a three-piece suite comprising a W.C., vanity wash hand basin unit, and a bath with shower attachments over. The room also benefits from a side-facing window providing natural light and a towel rail.
Multiple Wardrobes
1.53m x 1.20m (5' 0" x 3' 11") & 1.71m x 1.38m (5' 7" x 4' 6") & 1.58 m x 1.52 m.
Bedroom 4
4.00m x 3.08m (13' 1" x 10' 1")
A bedroom with dual aspect windows to the rear and side, plus built in storage.
Shower Room
3.25m x 1.74m (10' 8" x 5' 9")
Fitted with a three-piece suite comprising a W.C., vanity wash hand basin unit, and a shower cubicle. The room also benefits from a skylight and a tower rail.
Bedroom 5
4.00m x 3.85m (13' 1" x 12' 8")
Built in storage cupboards: 0.55m x 0.85m (1' 10" x 2' 9") & 0.79m x 1.39m (2' 7" x 4' 7")
Plus further eaves storage.
Grounds & Gardens
To the front, the property benefits from an attractive lawned garden together with an elevated patio seating area, perfectly positioned to enjoy views over the surrounding countryside and peaceful rural setting. Ideal for outdoor dining and entertaining, the space provides a superb vantage point from which to appreciate the scenery.
Modern General Purposes Building 1
45m x 45m (147' 8" x 147' 8")
Modern Lean-to
18m x 45m (59' 1" x 147' 8")
Modern General Purposes Building 2
36.5m x 45m (119' 9" x 147' 8")
Modern General Purposes Building 3
24m x 19.5m (78' 9" x 64' 0")
Polytunnel
33m x 11.38m (108' 3" x 37' 4")
Land
The land consists of grazing paddocks and broadleaf woodlands.
Tenure
We understand the property is held on a freehold basis.
Services
We understand that the property benefits from mains water, electricity, and private drainage connections.
The property benefits from air source heating and solar panels.
None of the services have been tested.
Energy performance Certificate
EPC Rating B (84).
Council Tax Band
We understand that the Carmarthenshire County Council Tax Band is E - approx £2873.69 for 2025/2026.
Wayleaves, Easements & Rights of Way
The property is sold to and with the benefit of all rights, including rights of way, whether public or private, light, support, drainage, water and electricity supplies and any other rights and obligations, easements and proposed wayleaves for masts, pylons, stays, cables, drains and water, gas and other pipes, whether referenced or not.
Planning
All planning related enquiries to Carmarthenshire County Council Planning Department.
Planning Services, Civic Offices, Crescent Road, Llandeilo, Carmarthenshire, SA19 6HW.
Tel: 01267 234567
Plans, Areas & Schedules
A copy of the plan is attached for identification purposes only. The purchasers shall be deemed to have satisfied themselves as to the description of the property. Any error or misstatement shall not annual a sale or entitle any party to compensation in respect thereof.
Local Authority
Carmarthenshire County Council, District Offices, 3 Spilman Street, Carmarthen, SA31 1LE.
Method of Sale
The property is offered For Sale by Private Treaty as a whole at a Guide Price of £650,000
What 3 Word / Postcode
///dusts.installs.dads / SA33 6LB
Viewing
Strict by appointment with the Vendors Sole Agents Rees Richards & Partners.
Please contact Carmarthen Office for further information:
12 Spilman Street, Carmarthen, SA31 1LQ.
Tel: 01267 612021 or email [email protected]
Map Location
Property details
- Tenure
- Freehold
- Council Tax Band
- Ask Agent
- Date Posted
- 2026-05-23
Market Value Analysis
Compared with 274 Farms & Smallholdings listings in Wales (5+ acres).
Energy Performance Certificate
Energy Efficiency Rating
Based on UK Energy Performance Certificate standards (EU Directive 2002/91/EC)
Running costs are one side. Planning activity, flood history and ground risks for this location are in the full report.
Property Brochure
Seen the details? The full report adds the independent checks: planning activity, flood history, heritage and ground.
Utilities & Restrictions
Utilities
- Electricity
- Ask Agent
- Water
- Ask Agent
- Heating
- Ask Agent
- Broadband
- Ask Agent
- Sewerage
- Ask Agent
Rights & Restrictions
- Public Rights of Way
- Ask Agent
- Private Rights of Way
- Ask Agent
- Listed Property
- Ask Agent
- Restrictions
- Ask Agent
Listed status, conservation areas and planning constraints for this location are in the full report.
Property Features
- Accessibility
- Ask Agent
- Parking
- Ask Agent
- Garden
- Ask Agent
Beyond the particulars: planning activity, flood history, heritage and ground risks, checked for this exact spot.
Connectivity
Broadband
Fastest speed available at this postcode
1.8 Gbps
Gigabit full fibre
Suitable for
- 4K streaming on every screen
- Full-time home working
- Online gaming & big downloads
Mobile signal
Outdoor predictions; indoor signal depends on building materials.
Ofcom Connected Nations postcode-level predictions. Speeds and signal are modelled, not measured, and vary between addresses and providers.
Signal is the easy part. Planning activity, flood history and protected designations here are in the full report.
Nearest Schools
Primary
- Llanpumsaint1 mile
- Pupils
- 33
- Type
- Infants & Juniors
- Language
- Welsh medium school / provision (including transitional)
- Cynwyl Elfed2.6 miles
- Pupils
- 42
- Type
- Infants & Juniors
- Language
- Welsh medium school / provision (including transitional)
- Peniel4.1 miles
- Pupils
- 112
- Type
- Nursery, Infants & Juniors
- Language
- Welsh medium school / provision (including transitional)
- Brynsaron4.4 miles
- Pupils
- 51
- Type
- Infants & Juniors
- Language
- Welsh medium school / provision (including transitional)
- Cae'R Felin4.6 miles
- Pupils
- 104
- Type
- Nursery, Infants & Juniors
- Language
- Welsh medium school / provision (including transitional)
Secondary
- Queen Elizabeth High School6.9 miles
- Pupils
- 1,289
- Type
- Secondary (ages 11-19)
- Language
- English medium school / provision
- Ysgol Bro Teifi7.5 miles
- Pupils
- 861
- Type
- Middle (ages 3-19)
- Language
- Welsh medium school / provision (including transitional)
- Ysgol Gyfun Gymraeg Bro Myrddin7.6 miles
- Pupils
- 929
- Type
- Secondary (ages 11-19)
- Language
- Welsh medium school / provision (including transitional)
- Ysgol Gyfun Emlyn8.9 miles
- Pupils
- 502
- Type
- Secondary (ages 11-19)
- Language
- Dual language school / provision (Welsh and English) (including transitional)
- Ysgol Maes Y Gwendraeth14 miles
- Pupils
- 1,084
- Type
- Secondary (ages 11-19)
- Language
- Welsh medium school / provision (including transitional)
Distances are straight-line from the advertised location. Source: the national school registers (DfE, Welsh Government, Scottish Government) and Ofsted.
Schools are just the start: sold prices nearby, planning activity and any flood history are in the full report.
Amenities
Supermarket
GP surgery
Pharmacy
Straight-line distances from the advertised location. Sources: NHS records, Geolytix supermarket locations, OS Open Greenspace and the national trails registers.
The area stacks up? Now check the location itself: planning nearby, protected designations and past flooding.
Getting Around
Nearest station
Nearest bus stop
Typical drive times
Straight-line distances from the advertised location; drive times are typical free-flow times over OpenStreetMap road data, so allow more at peak. Public transport locations from DfT NaPTAN.
Easy to reach matters. So do planning activity, flood history and ground risks: all in the full report.
Flood Risk
From Natural Resources Wales flood map open data, checked around the advertised map pin and allowing for the listed acreage where known. This summary comes from LandSale, the advertising platform, not from the listing agent, and is not part of the agent's particulars. Risk can vary across a single holding, so verify anything critical through your own searches before committing.
Rivers and the sea
Surface water
Mapped within the area searched, not at the advertised map pin itself.
The detail behind these bandings
The full report pinpoints where this location sits on the flood maps, and runs the deeper checks that usually only surface after an offer.
- Exact flood zones & annual chances (included in the full report)
- Any recorded past flooding (included in the full report)
- Planning activity nearby (included in the full report)
- Heritage & conservation (included in the full report)
- Protected nature designations (included in the full report)
- Ground risks (included in the full report)
- Sold prices nearby (included in the full report)
£14.99 · one-off purchase
By LandSale, the platform. Not provided by the listing agent. Ready in about a minute.
Important notice: Information, maps and tags on this page are drawn from the advertising agent's marketing materials or generated automatically. LandSale has not verified them. Relying on these details is at your own risk, always carry out independent checks before committing to a purchase.
LandSale full disclaimer
Marketing information only - not formal particulars. The details on this website are provided for general guidance and do not constitute an offer or contract. Neither LandSale nor the advertising estate/land agent accepts responsibility for any inaccuracy.
1. Source of information
- Listing content: Core description, asking price, tenure, measurements, photographs and planning history originate from the marketing materials of the advertising estate or land agent. LandSale does not author this content and cannot guarantee its accuracy.
- Automated tags & categorisation: Property type, land-use class, acreage bands and similar labels may be applied by machine-learning models. They are intended as a helpful guide only and may not reflect the property's legal status or permitted use.
- Third-party & enriched data layers: Maps, boundary outlines, planning designations, soil reports, broadband coverage and other environmental or location-based insights are licensed from external suppliers. Such data are supplied “as is", may be incomplete or out of date and are subject to change without notice.
2. Verification required
Prospective purchasers must verify critical matters, including but not limited to planning permission, title boundaries, public rights of way, environmental constraints, acreage, services, access and VAT status, through their own inspections, specialist surveys, legal advisers and the selling agent before relying on the information or entering into any contract.
3. No warranty or liability
LandSale gives no warranty, express or implied, as to the accuracy, completeness or fitness for any particular purpose of the information displayed. LandSale shall not be liable for any loss, damage, cost or expense arising directly or indirectly from any use of or reliance on such information, save where liability may not be excluded by law.
4. Updates & feedback
If you believe any detail on this listing is inaccurate, please let us know. We will investigate and, where appropriate, update the listing or notify the agent.
© LandSale | Version 1.3 - August 2026

Listing agent
Rees Richards and Partners, Swansea
12 Spilman Street, Carmarthen, SA31 1LQ
Contact Rees Richards and Partners, Swansea
12 Spilman Street, Carmarthen, SA31 1LQ
View agent profileSimilar properties for sale
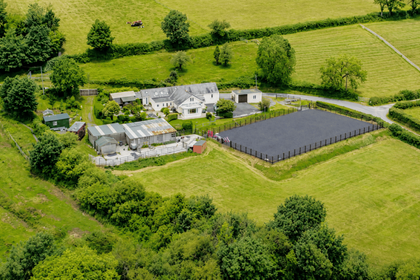
- Price
- £590,000
- Size
- 4.25 acres
Llanpumsaint, SA33, Llanpumsaint, Carmarthenshire SA33 Wales
Added on 02/07/2026House with Land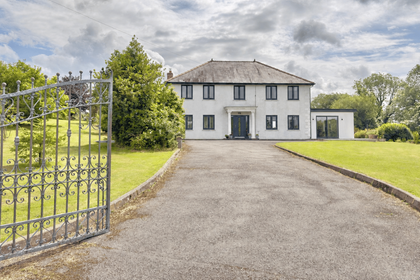
- Price
- £750,000
- Size
- 6.88 acres
Bronwydd Arms, Carmarthen, SA33, Llanpumsaint, Carmarthenshire SA33 Wales
Added on 11/07/2026Smallholding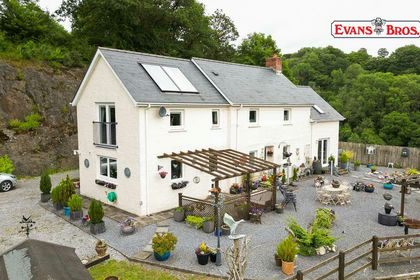
- Price
- Offers in Region of£650,000
- Size
- 7.56 acres
Cwmduad, Nr Cynwyl Elfed, Cynwyl Elfed, Carmarthenshire SA33 Wales
Added on 29/01/2026House with Land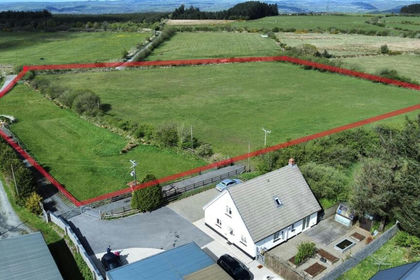
- Price
- Offers in Region of£498,000
- Size
- 5.3 acres
Cwmduad, Carmarthen, Carmarthenshire., Cynwyl Elfed, Carmarthenshire SA33 Wales
Added on 29/05/2026Equestrian property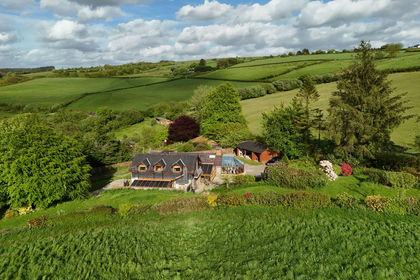
- Price
- Guide Price£675,000
- Size
- 6 acres
Rhydargaeau, Carmarthen, SA32, Carmarthen, Carmarthenshire SA32 Wales
Added on 11/06/2026Smallholding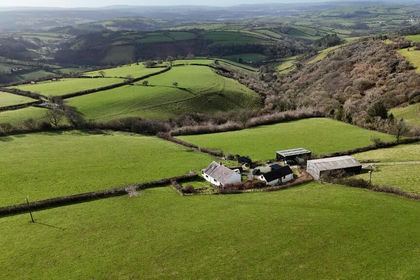
- Price
- Offers in Region of£769,000
- Size
- 30 acres
Whitemill, Carmarthen. SA32, Abergwili, Carmarthenshire SA32 Wales
Added on 29/01/2026Smallholding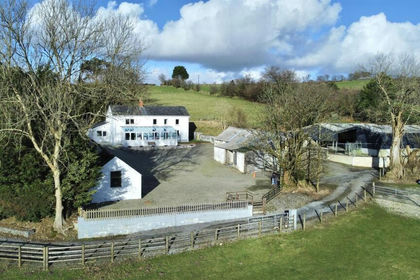
- Price
- £640,000
- Size
- 12 acres
Gwyddgrug, Pencader, Llanfihangel-ar-Arth, Carmarthenshire SA39 Wales
Added on 29/01/2026Small Farm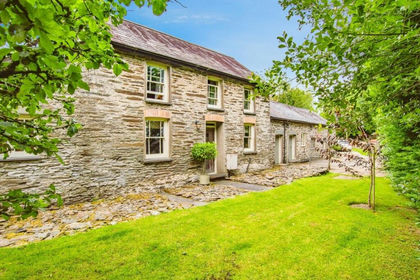
- Price
- Guide Price£575,000
- Size
- 7 acres
Felindre CARMARTHENSHIRE, Llangeler, Carmarthenshire SA44 Wales
Added on 27/05/2026House with Land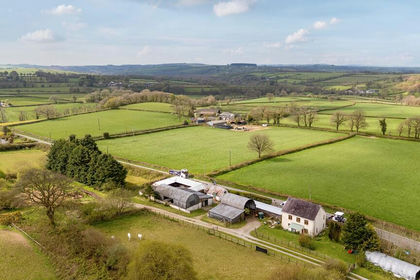
- Price
- Guide Price£580,000
- Size
- 15 acres
Pencader CARMARTHENSHIRE, Llanllwni, Carmarthenshire SA39 Wales
Added on 25/04/2026Equestrian property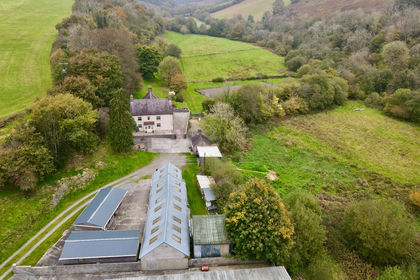
- Price
- Guide Price£739,950
- Size
- 12.25 acres
Felingwm, Carmarthen, SA32, Carmarthen, Carmarthenshire SA32 Wales
Added on 29/01/2026Equestrian property