Pyms Stables, Newport Pagnell, MK16
- Bedrooms
- 4
- Bathrooms
- 3
Key Features
- Privated gated community
- Four double bedrooms
- Two ensuites
- Extended to rear
- Impressive rear garden
- Fourth bedroom has been virtually furnished
Description
Pyms Stables is a private gated development of seven beautiful homes, only a one mile walk to the popular Newport Pagnell High Street.
Set at the back of the development, this barn conversion offers an opportunity for a family to put down roots and grow, thanks to its impressive bedroom sizes and garden.
Stepping through the front door, the country feels immediately hit due to the amount of exposed oak. The rear aspect of the front door (with its stain glass window) makes you feel as though you could be in the middle of the countryside, rather than being incredibly well connected to transport links. To the left is an eat-in kitchen which has a breakfast bar for four people. The granite worktops are ideal for any budding baker as they stay nice and cool all year round, and the timeless style of the shaker kitchen is accentuated by the limestone tiled floor. The chef of the family will be pleased to hear there is a Stoves range cooker, and the separate utility room (which has side access to the driveway - ideal when coming home with shopping) means there is more storage than you may expect.
The showpiece of the downstairs is the extended living space at the back of the house. Created to maximise the amount of space overlooking the garden, this room feels as though there are four designated zones. One area is the ideal spot as a TV area, as it benefits from an open fireplace in the corner. There is a dining area as well as a snug area under a lantern - the current owners' favourite place to read a book whilst the children are playing in the garden. The last area can then remain flexible year round, whether it be the place to set up food when entertaining in the summer, or the new home for your Christmas tree. Two sets of bi-fold doors open to the rear garden so you can benefit from inside/outside living.
Before heading outside, there are two more living spaces to explore. One was the driving force behind the rear extension - a separate living room. The idea being that children can have their own playroom, helping to keep the main living space tidy. Alternatively this could serve as a downstairs bedroom or even as a generous study. However, if you feel the attractiveness of the rear garden would be a distraction when trying to work, there is a converted carport which is currently being used as a generous home office.
It'll be hard to not spend all of your time in the rear garden. Flat with a generous lawn, in our opinion it's the perfect family garden with plenty of room for children of all ages to play, and a grown-up seating area at the back so you can capture the last of the evening sun with a glass in hand.
Upstairs is as impressive the downstairs, providing four generous bedrooms. As it should, the main bedroom benefits from the views over the garden and even has a Juliet balcony to let fresh air in. There is plenty of room for a superking size bed as there is a dedicated dressing area that you walk through on your way to your four-piece ensuite. The second bedroom also has an ensuite so is great for the eldest child or as a guest room, whilst no child will be aggrieved as both bedroom three and four are also doubles. These two bedrooms are served by the family bathroom.
Parking is provided by two side-by-side parking spaces, as well as there being communal parking available. Lastly there is a garage for storage which is also accessible via the home office.
Disclaimer
The mention of any appliance and/or services to this property does not imply that they are in full and efficient working order, and their condition is unknown to us. Unless fixtures and fittings are specifically mentioned in these details, they are not included in the asking price. Even if any such fixtures and fittings are mentioned in these details it should be verified at the point of negotiation if they are still to remain. Some items may be available subject to negotiation with the vendor.
We may recommend services to clients, to include financial services and solicitor recommendations for which we may receive a referral fee, typically between £0 and £250 + VAT.
Map Location
Property details
- Tenure
- Freehold
- Council Tax Band
- F
- Date Posted
- 2026-06-04
Price history
| Date | Change | Price |
|---|---|---|
| 17 Sep 2026 | Reduced 3.1% (−£25,000) | £775,000 |
| Until 17 Sep 2026 | Asking price | £800,000 |
Energy Performance Certificate
Energy Efficiency Rating
Based on UK Energy Performance Certificate standards (EU Directive 2002/91/EC)
Running costs are one side. Planning activity, flood history and ground risks for this location are in the full report.
Utilities & Restrictions
Utilities
- Electricity
- Mains
- Water
- Mains
- Heating
- Ask Agent
- Broadband
- Ask Agent
- Sewerage
- Septic Tank / Private
Rights & Restrictions
- Public Rights of Way
- Ask Agent
- Private Rights of Way
- Ask Agent
- Listed Property
- Ask Agent
- Restrictions
- Ask Agent
Listed status, conservation areas and planning constraints for this location are in the full report.
Property Features
- Accessibility
- Ask Agent
- Parking
- Parking Available
- Garden
- Garden
Beyond the particulars: planning activity, flood history, heritage and ground risks, checked for this exact spot.
Connectivity
Broadband
Fastest speed available at this postcode
47 Mbps
Superfast
Suitable for
- HD streaming
- Video calls
- Web & social
Mobile signal
Predicted 4G and 5G signal; indoor signal depends on building materials.
Ofcom Connected Nations postcode-level predictions. Speeds and signal are modelled, not measured, and vary between addresses and providers.
Signal is the easy part. Planning activity, flood history and protected designations here are in the full report.
Nearest Schools
Primary
- Tickford Park Primary School0.6 milesOfsted: Good
- Ages
- 4 to 11
- Pupils
- 314
- Type
- Academy converter
- Cedars Primary School1 mileOfsted report card · Jun 2026
- Ages
- 3 to 11
- Pupils
- 235
- Type
- Community school
- Green Park School1.1 milesNo Ofsted rating
- Ages
- 4 to 11
- Pupils
- 289
- Type
- Foundation school
- Willen Primary School1.4 milesOfsted: Good
- Ages
- 4 to 11
- Pupils
- 278
- Type
- Academy converter
- Giffard Park Primary School1.7 milesNo Ofsted rating
- Ages
- 3 to 11
- Pupils
- 265
- Type
- Community school
Secondary
- E-Act Ousedale School1.3 milesOfsted: Good *
- Ages
- 11 to 19
- Pupils
- 2,239
- Type
- Academy converter
- Oakgrove School2.6 milesNo Ofsted rating
- Ages
- 3 to 19
- Pupils
- 2,527
- Type
- Academy converter
- Stantonbury School3 milesOfsted report card · Mar 2026
- Ages
- 11 to 19
- Pupils
- 1,409
- Type
- Academy sponsor led
- Kents Hill Park all-through school3.2 milesOfsted: Good
- Ages
- 3 to 16
- Pupils
- 1,056
- Type
- Free schools
- Glebe Farm School3.6 milesOfsted: Outstanding *
- Ages
- 2 to 16
- Pupils
- 1,188
- Type
- Free schools
* Latest graded judgement covers quality of education only; no overall grade was issued under the 2024-25 inspection framework.
Distances are straight-line from the advertised location. Source: the national school registers (DfE, Welsh Government, Scottish Government) and Ofsted.
Schools are just the start: sold prices nearby, planning activity and any flood history are in the full report.
Amenities
Supermarket
GP surgery
Pharmacy
Hospital
Green space
Straight-line distances from the advertised location. Sources: NHS records, Geolytix supermarket locations, OS Open Greenspace and the national trails registers.
The area stacks up? Now check the location itself: planning nearby, protected designations and past flooding.
Getting Around
Nearest station
Nearest bus stop
Typical drive times
Straight-line distances from the advertised location; drive times are typical free-flow times over OpenStreetMap road data, so allow more at peak. Public transport locations from DfT NaPTAN.
Easy to reach matters. So do planning activity, flood history and ground risks: all in the full report.
Flood Risk
Environment Agency open data, checked around the advertised map pin for the listed acreage. Long-term risk counts flood defences; the planning map's flood zones do not. Provided by LandSale, not the listing agent, and not part of the agent's particulars. Risk varies across a holding, so verify before committing.
Rivers and the sea
Planning map: Flood Zone 1.
Surface water
Not at the pin: mapped about 10 metres away.
These bandings are the summary. Where this location sits on the flood maps, plus planning activity, heritage and ground risks, is in the full report.
Important notice: Information, maps and tags on this page are drawn from the advertising agent's marketing materials or generated automatically. LandSale has not verified them. Relying on these details is at your own risk, always carry out independent checks before committing to a purchase.
LandSale full disclaimer
Marketing information only - not formal particulars. The details on this website are provided for general guidance and do not constitute an offer or contract. Neither LandSale nor the advertising estate/land agent accepts responsibility for any inaccuracy.
1. Source of information
- Listing content: Core description, asking price, tenure, measurements, photographs and planning history originate from the marketing materials of the advertising estate or land agent. LandSale does not author this content and cannot guarantee its accuracy.
- Automated tags & categorisation: Property type, land-use class, acreage bands and similar labels may be applied by machine-learning models. They are intended as a helpful guide only and may not reflect the property's legal status or permitted use.
- Third-party & enriched data layers: Maps, boundary outlines, planning designations, soil reports, broadband coverage and other environmental or location-based insights are licensed from external suppliers. Such data are supplied “as is", may be incomplete or out of date and are subject to change without notice.
2. Verification required
Prospective purchasers must verify critical matters, including but not limited to planning permission, title boundaries, public rights of way, environmental constraints, acreage, services, access and VAT status, through their own inspections, specialist surveys, legal advisers and the selling agent before relying on the information or entering into any contract.
3. No warranty or liability
LandSale gives no warranty, express or implied, as to the accuracy, completeness or fitness for any particular purpose of the information displayed. LandSale shall not be liable for any loss, damage, cost or expense arising directly or indirectly from any use of or reliance on such information, save where liability may not be excluded by law.
4. Updates & feedback
If you believe any detail on this listing is inaccurate, please let us know. We will investigate and, where appropriate, update the listing or notify the agent.
© LandSale | Version 1.3 - August 2026
Listing agent
Lion Prestige, Powered by Keller Williams, Woburn
12a Market Place, Woburn, MK17 9PZ
Contact Lion Prestige, Powered by Keller Williams, Woburn
12a Market Place, Woburn, MK17 9PZ
View agent profileSimilar properties for sale
- Price
- £895,000
- Size
- 0.5 acres
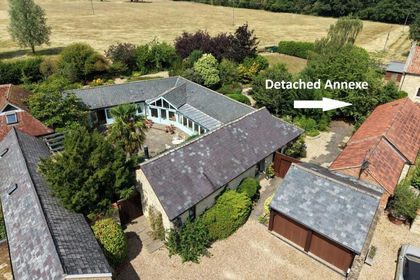
Church Lane, Cold Brayfield, Olney (with Annexe), MK46, Cold Brayfield, Milton Keynes MK46 England
Added on 01/07/2026Barn Conversion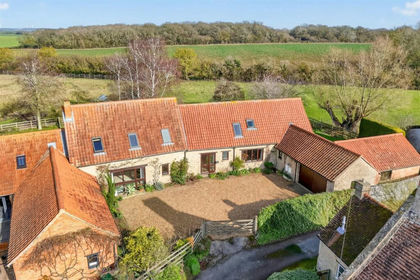 Added on 02/10/2026Barn Conversion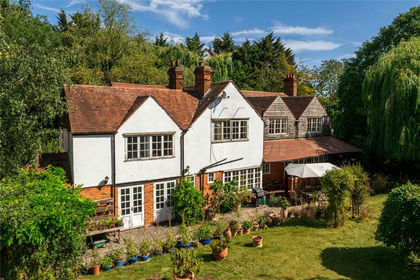
- Price
- Offers in Excess of£950,000
- Size
- 1 acres
Bedford Road, Turvey, Bedfordshire, MK43, Turvey, Bedford MK43 England
Added on 17/08/2026House with Land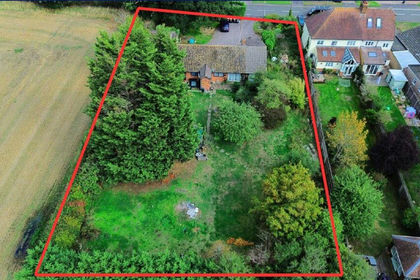
- Price
- £750,000
- Size
- 0.49 acres
Land At Home Road, Kempston, Bedford, Kempston Rural, Bedford MK43 England
Added on 07/10/2026Development Land Added on 29/01/2026Barn Conversion
- Price
- £875,000
- Size
- 0.5 acres
Stratford Road, Nash, Milton Keynes, Buckinghamshire, MK17, Nash, Buckinghamshire MK17 England
Added on 17/07/2026Cottage
- Price
- £600,000
Added on 20/03/2026Building Plot
- Price
- Offers in Excess of£740,000
Added on 01/09/2026Barn Conversion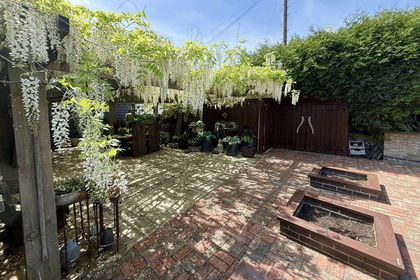
- Price
- Offers Over£800,000
Miletree Road, Heath And Reach, Heath and Reach, Central Bedfordshire LU7 England
Added on 22/06/2026Barn Conversion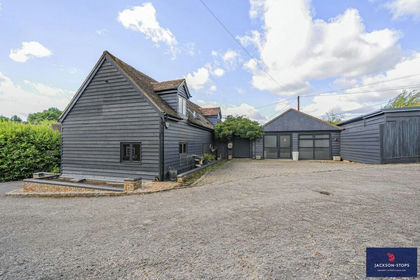
- Price
- Offers Over£800,000
Added on 29/01/2026Barn Conversion