The Green, Edge, Stroud, GL6
- Land size
- 5.97 acres
- Bedrooms
- 6
- Bathrooms
- 4
Key Features
- 17th-century Cotswold house
- Elevated south-facing position with valley views
- Annexe Potential
- Approximately 5.97 acres
- Comprehensively refurbished with design-led interiors
- Exceptional quality materials and bespoke detailing throughout
- Landscaped gardens with terraces and architectural garden features
Description
A beautifully re-imagined country house where period
character is paired with a carefully curated interior of exceptional quality. Rich materials, bespoke detailing and a
confident design approach create elegant, atmospheric
rooms, while the layout offers both refined entertaining
spaces and relaxed day-to-day living, all thoughtfully
orientated to the surrounding landscape.
Outside
The grounds have been thoughtfully landscaped to create a series of formal and informal garden spaces, including terraced lawns, mature planting and architectural focal points such as the garden temple. All enjoy a high degree of privacy and far-reaching views across the Painswick Valley, with paddock land beyond.
Edge House is approached via a private tree-lined driveway with ample parking and a detached garage. Winding paths lead through two acres of beautifully landscaped gardens, designed by a Chelsea Flower Show gold medal winner. The secluded walled gardens are richly planted, and features include a limestone temple, yew topiary hedges, terraced lawns, an ornamental pond, and a Georgian spring-fed grotto with a winding rill. The orchard is planted with walnut, quince, medlar, pear, plum and apple trees, along with mature specimen trees. Several terraces located around the house provide ideal spaces for outdoor entertaining and enjoying the spectacular views. Beyond lies a paddock of approximately three and a half acres, making the property particularly appealing to those seeking space, lifestyle, or smallholding potential. A separate and gated courtyard includes a Georgian stable, workshop, store and an additional garage. The two-bedroom cottage, now in need of restoration, also lies within the grounds.
Situation
The village of Edge is a highly regarded Cotswold location, positioned on the edge of the Painswick Valley and sat within the Cotswolds Area of Outstanding Natural Beauty. There are extensive footpaths and bridleways directly accessible and close by, including routes onto the Cotswold Way. Edge House lies just one mile from the renowned village of Painswick, ‘The Queen of the Cotswolds’, home to The Painswick Hotel and restaurant, two pubs, cafés a pharmacy, dentist and doctor’s surgery. The nearby market town of Stroud provides a wider choice of facilities, including Waitrose, a cinema, and an award-winning weekly farmers’ market, together with a mainline railway station offering direct trains to London Paddington from around 90 minutes. Cheltenham Spa is renowned for its cultural amenities, including its literature and jazz festivals as well as the world-famous racecourse. The surrounding area is particularly well-served for schooling and road communications are excellent with the M5 (J11a) approximately 8 miles to the west and the A40 at Cheltenham about 10 miles
Distances (approx.) • Painswick – 1 mile • Stroud – 3 miles • Gloucester – 6 miles • Cheltenham – 12 miles • Cirencester – 14 miles • Bristol – 35 miles • M5 (J11a) – 8 miles • London Heathrow – 95 miles
Schools
Cheltenham Ladies’ College • Cheltenham College • Beaudesert Park • Dean Close • Westonbirt School • Kings School (Gloucester) • Stroud High School • Marling School • Pate’s Grammar School
Property Ref Number:
HAM-65635Additional Information
Edge House is an impressive Grade II listed country house that has been comprehensively re-imagined to an exceptional standard, blending architectural heritage with a highly considered, design-led interior. Original features have been carefully restored and elevated through the use of rich materials, bespoke joinery and layered textures, creating a series of beautifully composed rooms.
The accommodation is both elegant and inviting, with a natural flow between formal drawing and dining rooms and more relaxed living spaces. Large sash windows frame the surrounding valley and gardens, while the interiors offer a tonal, atmospheric quality more akin to a finely curated boutique hotel than a traditional country house.
Local Authority: Stroud District Council. Tax Band H
Services: Mains water and electricity, oil-fired central
heating, private drainage
Map Location
Property details
- Tenure
- Freehold
- Council Tax Band
- H
- Date Posted
- 2026-06-30
Market Value Analysis
Compared with 466 Homes with Land listings in South West England (5+ acres).
Utilities & Restrictions
Utilities
- Electricity
- Ask Agent
- Water
- Ask Agent
- Heating
- Ask Agent
- Broadband
- Ask Agent
- Sewerage
- Ask Agent
Rights & Restrictions
- Public Rights of Way
- Ask Agent
- Private Rights of Way
- Ask Agent
- Listed Property
- Ask Agent
- Restrictions
- Ask Agent
Property Features
- Accessibility
- Ask Agent
- Parking
- Off-Street Parking
- Garden
- Private Garden
Important notice: Information, maps and tags on this page are supplied by the advertising agent or generated automatically. LandSale has not verified them. Relying on these details is at your own risk, always carry out independent checks before committing to a purchase.
LandSale full disclaimer
Marketing information only - not formal particulars. The details on this website are provided for general guidance and do not constitute an offer or contract. Neither LandSale nor the advertising estate/land agent accepts responsibility for any inaccuracy.
1. Source of information
- Agent-supplied content: Core description, asking price, tenure, measurements, photographs and planning history are uploaded by the appointed agent, who remains solely responsible for their accuracy.
- Automated tags & categorisation: Property type, land-use class, acreage bands and similar labels may be applied by machine-learning models. They are intended as a helpful guide only and may not reflect the property's legal status or permitted use.
- Third-party & enriched data layers: Maps, boundary outlines, planning designations, soil reports, broadband coverage and other environmental or location-based insights are licensed from external suppliers. Such data are supplied “as is", may be incomplete or out of date and are subject to change without notice.
2. Verification required
Prospective purchasers must verify critical matters, including but not limited to planning permission, title boundaries, public rights of way, environmental constraints, acreage, services, access and VAT status, through their own inspections, specialist surveys, legal advisers and the selling agent before relying on the information or entering into any contract.
3. No warranty or liability
LandSale gives no warranty, express or implied, as to the accuracy, completeness or fitness for any particular purpose of the information displayed. LandSale shall not be liable for any loss, damage, cost or expense arising directly or indirectly from any use of or reliance on such information, save where liability may not be excluded by law.
4. Updates & feedback
If you believe any detail on this listing is inaccurate, please let us know. We will investigate and, where appropriate, update the listing or notify the agent.
© LandSale | Version 1.2 - January 2026
Listing agent
Hamptons, Painswick
The Old Chapel, Bisley Street, Painswick, GL6 6QQ
Similar properties for sale
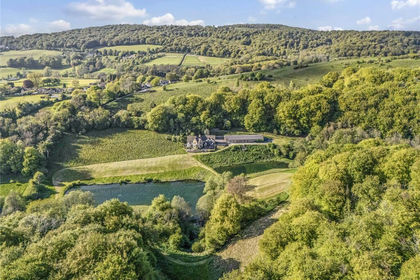
- Price
- Guide Price£2,500,000
- Size
- 10.57 acres
Cranham, Gloucester, Gloucestershire, GL4, Cranham, Gloucestershire GL4 8HZ England
Added on 25/05/2026Country Home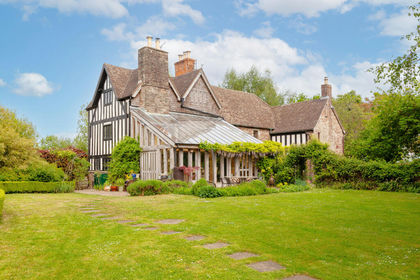
- Price
- £2,500,000
- Size
- 7 acres
White Birch Manor - Awre GL14 - FOR SALE, Awre, Gloucestershire GL14 1EH England
Added on 25/05/2026Country Home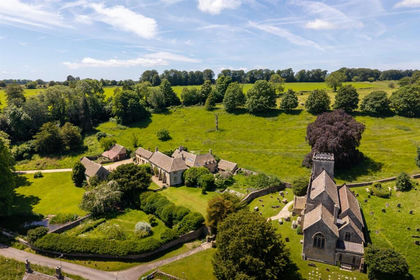
- Price
- Guide Price£2,750,000
- Size
- 5 acres
Chedworth, Cheltenham, Chedworth, Gloucestershire GL54 4AD England
Added on 25/06/2026Country Home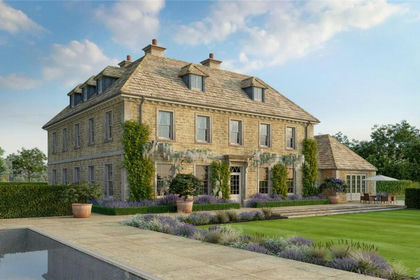
- Price
- Guide Price£3,500,000
- Size
- 19 acres
Park Lane, Sevenhampton, Cheltenham, Cotswold, GL54, Sevenhampton, Gloucestershire GL54 5TP England
Added on 25/05/2026Country Home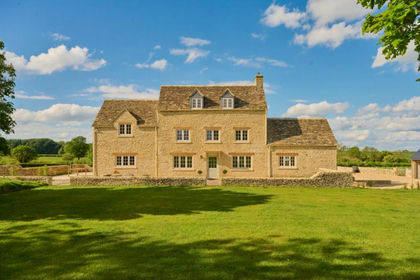
- Price
- £3,500,000
- Size
- 4 acres
Added on 22/05/2026Country Home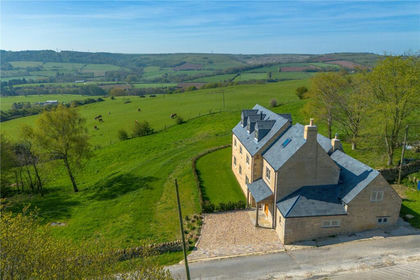
- Price
- Guide Price£2,500,000
- Size
- 2.17 acres
Winchcombe, Cheltenham, Gloucestershire, GL54, Winchcombe, Gloucestershire GL54 5AA England
Added on 17/06/2026Country Home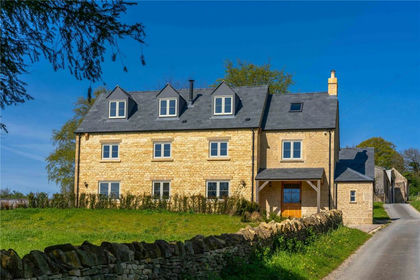
- Price
- Guide Price£2,500,000
- Size
- 2.17 acres
Winchcombe, Cheltenham, Gloucestershire, GL54, Winchcombe, Gloucestershire GL54 5AA England
Added on 17/06/2026Farmhouse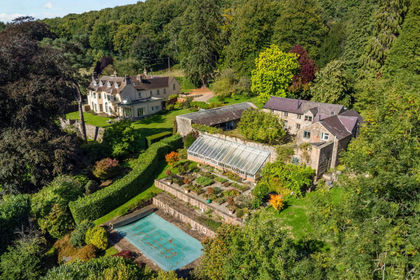
- Price
- £3,000,000
- Size
- 70 acres
Aylburton, Lydney, GL15 6DX, Alvington, Gloucestershire GL15 6DX England
Added on 25/05/2026Estate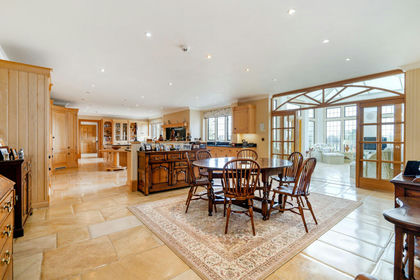
- Price
- Guide Price£2,500,000
- Size
- 7.6 acres
Yewleigh Lane, Upton-upon-Severn, WR8, Upton-upon-Severn, Worcestershire WR8 0QW England
Added on 29/01/2026Country Home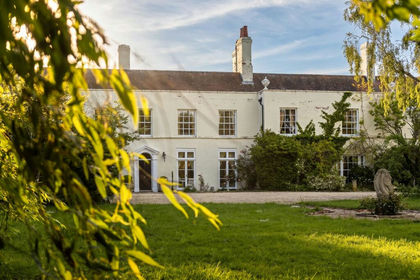
- Price
- Guide Price£2,750,000
- Size
- 26 acres
Baughton Hill, Earls Croome, WR8, Hill Croome, Worcestershire WR8 9DG England
Added on 30/05/2026Estate