
Velindre, Llandysul, SA44
- Land size
- 8.5 acres
- Dwelling size
- 2842 sqft
- Bedrooms
- 6
- Bathrooms
- 4
Description
NO ONWARD CHAIN
Welcome to Fedwen
Tucked away in the rolling hills of Carmarthenshire, Fedwen is a rare gem—a meticulously renovated country residence that offers the perfect balance of grandeur, warmth, and self-sufficient living. Set within 8.5 acres of enchanting gardens, wild woodland, and tranquil water features, this six-bedroom detached home invites you to experience rural Wales at its most luxurious.
Whether you're seeking a multigenerational haven, a lifestyle retreat, or a forever home with soul, Fedwen delivers on every front.
🏡 Elegant Interiors & Thoughtful Design
Step through the secure glazed porch into a home that radiates character and comfort. The entrance hall, laid with rich oak flooring, sets the tone for the craftsmanship found throughout.
Bespoke Kitchen – Dove grey Shaker cabinetry, quartz worktops, Lusso Italian boiling/filtered tap, and premium AEG/Bosch appliances
Walk-in Pantry & Boot Room – Practicality meets style with ample storage and garden access
Grand Living Room – A showstopping inglenook fireplace with concealed lighting and a large wood burner
Formal Dining Room – French doors open to a gravelled seating area, ideal for alfresco evenings
Versatile Office/Bedroom – Direct access to a purpose-built wet room, perfect for guests or remote work
Utility & Garden Room – Seamless indoor-outdoor flow with ceramic tiled floors and glazed doors to the patio
🛏️ First Floor Sanctuary
Upstairs, five double bedrooms offer restful views and refined finishes. Three feature private en-suites, each with its own personality—from roll-top baths to walk-in showers and marble-effect panels.
Principal Suite – A vast retreat with Juliette balcony, triple aspect windows, and fitted wardrobes
Family Bathroom – Four-piece suite with bath and low-level shower, ideal for busy mornings or evening relaxation
🌳 The Grounds: A Living Landscape
Fedwen’s 8.5-acre estate is a masterclass in natural beauty and purposeful design.
Woodland & Wetland – A meandering brook, mature trees, and wildlife-rich terrain
Orchard & Pond – A serene pond with decking, perfect for morning coffee or sunset reflections
Polytunnel & Raised Beds – Fully powered and plumbed, ready for year-round growing
Outbuildings – Two timber structures with electricity, an octagonal summer house and a charming chicken coop
Oversized Garage & Workshop – Power, water and ample space for hobbies or storage
🛠️ Modern Upgrades, Timeless Appeal
The current owners have spared no expense in transforming Fedwen into a turnkey masterpiece:
New UPVC windows and doors throughout
Complete roof replacement
New mains water supply and electrical certification
All bathrooms fully refurbished
Hive-controlled oil central heating system
Full internal redecoration
Ground Floor
Hallway
Step through the secure glazed porch into a home that radiates character and comfort. The entrance hall, laid with rich oak flooring, sets the tone for the craftsmanship found throughout
Kitchen
Bespoke Kitchen featuring elegant dove-grey Shaker cabinetry complemented by luxurious quartz worktops, a Lusso Italian boiling and filtered water tap, and a suite of premium AEG and Bosch integrated appliances for a seamless, high-end finish.
Living Room
This grand living room features an impressive inglenook fireplace with subtle concealed lighting and a substantial wood-burning stove, creating a dramatic yet welcoming focal point.
Dining Room
An elegant setting for entertaining, featuring French doors that open to a gravelled seating area, perfect for relaxed alfresco evenings.
Pantry
Walk-In Pantry – Designed for effortless organisation, this spacious pantry keeps your kitchen clutter-free with ample storage for all your essentials.
Bedroom/Office
The versatile Office/Bedroom offers a flexible space that seamlessly doubles as a guest bedroom or home office, featuring direct access to a purpose-built wet room for convenience and comfort.
Utility
A practical and well-designed utility space, offering direct access to both the garden room and a convenient wet room. Perfectly positioned for everyday functionality, it provides ample room for laundry appliances and storage, creating a seamless link between indoor living and outdoor areas.
Garden Room
A light and inviting garden room connecting seamlessly from the utility room, with elegant French doors opening directly onto the garden. Perfect as a relaxing sunlit retreat or a practical transition space for indoor-outdoor living.
Boot Room
The Boot Room is a functional entry space with convenient garden access
Workshop
A generously sized and versatile fully serviced workshop offering ample space for hobbies, projects, or secure storage, making it an ideal addition for practical living.
Workshop Corridor
A practical linking space providing seamless access between the workshop and the double garage. Well-proportioned for ease of movement, it enhances the flow and functionality of the property.
Garage
An impressive double garage with excellent storage options. Its generous dimensions provide ample space for multiple vehicles while still allowing room for tools, equipment, or hobby storage.
First Floor
Upstairs, five double bedrooms offer restful views and refined finishes. Three feature private en-suites, each with its own personality—from roll-top baths to walk-in showers and marble-effect panels.
Principal Bedroom - En suite
A beautifully proportioned principal suite featuring triple-aspect windows that fill the room with natural light and frame views of the surrounding gardens. French doors open to a charming Juliette balcony, creating a serene spot to enjoy the outdoors. The room is enhanced by an extensive range of bespoke fitted wardrobes, complemented by additional storage solutions. A neutral décor, plush carpeting, and a cozy seating area complete this elegant retreat.
Bedroom Two - En suite
This bright double bedroom benefits from dual aspects and modern finishes. The refurbishment has introduced a fresh, welcoming feel, complemented by double glazing that frames garden views. An ideal guest or family bedroom
Bedroom Three - En suite
Another superbly sized room with a contemporary decorative scheme, highlighted by a striking feature wall. Soft carpeting and natural light make this a warm, inviting bedroom.
Bedroom Four
A well-proportioned bedroom that is currently arranged with twin beds, making it perfectly suited to children or visiting family. Neutral décor and double glazing create a light and flexible space.
Bedroom Five
This room has been styled with comfort in mind. With space for a double bed or to serve as a home office, its versatility adds to the home’s appeal. A picture window and updated finishes complete the room.
Map Location
Property details
- Tenure
- Freehold
- Council Tax Band
- F
- Date Posted
- 2026-06-30
Market Value Analysis
Compared with 365 Homes with Land listings in Wales (5+ acres).
Energy Performance Certificate
Energy Efficiency Rating
Based on UK Energy Performance Certificate standards (EU Directive 2002/91/EC)
Running costs are one side. Planning activity, flood history and ground risks for this location are in the full report.
Utilities & Restrictions
Utilities
- Electricity
- Ask Agent
- Water
- Ask Agent
- Heating
- Ask Agent
- Broadband
- Ask Agent
- Sewerage
- Ask Agent
Rights & Restrictions
- Public Rights of Way
- Ask Agent
- Private Rights of Way
- Ask Agent
- Listed Property
- Ask Agent
- Restrictions
- Ask Agent
Listed status, conservation areas and planning constraints for this location are in the full report.
Property Features
- Accessibility
- Ask Agent
- Parking
- Parking Available
- Garden
- The Grounds: A Living Landscape Fedwen’s 8.5-acre estate is a masterclass in natural beauty and purposeful design. Woodland & Wetland – A meandering brook, mature trees, and wildlife-rich terrain Orchard & Pond – A serene pond with decking, perfect for morning coffee or sunset reflections Polytunnel & Raised Beds – Fully powered and plumbed, ready for year-round growing Outbuildings – Two timber structures with electricity, an octagonal summer house and a charming chicken coop Oversized Garage & Workshop – Power, water and ample space for hobbies or storage
Beyond the particulars: planning activity, flood history, heritage and ground risks, checked for this exact spot.
Connectivity
Broadband
Fastest speed available at this postcode
66 Mbps
Superfast · available to 60% of premises
Suitable for
- HD streaming
- Video calls
- Web & social
Fixed wireless access may also be an option here.
Mobile signal
Predicted 4G and 5G signal; indoor signal depends on building materials.
Ofcom Connected Nations postcode-level predictions. Speeds and signal are modelled, not measured, and vary between addresses and providers.
Signal is the easy part. Planning activity, flood history and protected designations here are in the full report.
Nearest Schools
Primary
- Penboyr0.7 miles
- Pupils
- 77
- Type
- Infants & Juniors
- Language
- Welsh medium school / provision (including transitional)
- Y Ddwylan2.6 miles
- Pupils
- 253
- Type
- Infants & Juniors
- Language
- Dual language school / provision (Welsh and English) (including transitional)
- Brynsaron2.7 miles
- Pupils
- 51
- Type
- Infants & Juniors
- Language
- Welsh medium school / provision (including transitional)
- Ysgol Bro Teifi4.3 miles
- Pupils
- 861
- Type
- Middle (ages 3-19)
- Language
- Welsh medium school / provision (including transitional)
- Ysgol Gymunedol Cenarth5.1 miles
- Pupils
- 89
- Type
- Infants & Juniors
- Language
- Welsh medium school / provision (including transitional)
Secondary
- Ysgol Gyfun Emlyn2.5 miles
- Pupils
- 502
- Type
- Secondary (ages 11-19)
- Language
- Dual language school / provision (Welsh and English) (including transitional)
- Ysgol Bro Teifi4.3 miles
- Pupils
- 861
- Type
- Middle (ages 3-19)
- Language
- Welsh medium school / provision (including transitional)
- Ysgol Bro Preseli11 miles
- Pupils
- 932
- Type
- Middle (ages 3-19)
- Language
- Welsh medium school / provision (including transitional)
- Ysgol Uwchradd Aberteifi11 miles
- Pupils
- 614
- Type
- Secondary (ages 11-19)
- Language
- Welsh medium school / provision (including transitional)
- Queen Elizabeth High School13 miles
- Pupils
- 1,289
- Type
- Secondary (ages 11-19)
- Language
- English medium school / provision
Distances are straight-line from the advertised location. Source: the national school registers (DfE, Welsh Government, Scottish Government) and Ofsted.
Schools are just the start: sold prices nearby, planning activity and any flood history are in the full report.
Amenities
Supermarket
GP surgery
Pharmacy
Green space
Straight-line distances from the advertised location. Sources: NHS records, Geolytix supermarket locations, OS Open Greenspace and the national trails registers.
The area stacks up? Now check the location itself: planning nearby, protected designations and past flooding.
Getting Around
Nearest station
Nearest bus stop
Typical drive times
Straight-line distances from the advertised location; drive times are typical free-flow times over OpenStreetMap road data, so allow more at peak. Public transport locations from DfT NaPTAN.
Easy to reach matters. So do planning activity, flood history and ground risks: all in the full report.
Flood Risk
Natural Resources Wales open data, checked around the advertised map pin for the listed acreage. Long-term risk counts flood defences; the planning map's flood zones do not. Provided by LandSale, not the listing agent, and not part of the agent's particulars. Risk varies across a holding, so verify before committing.
Rivers and the sea
Planning map: Flood Zone 1.
Surface water
Not at the pin: mapped about 10 metres away.
These bandings are the summary. Where this location sits on the flood maps, plus planning activity, heritage and ground risks, is in the full report.
Important notice: Information, maps and tags on this page are drawn from the advertising agent's marketing materials or generated automatically. LandSale has not verified them. Relying on these details is at your own risk, always carry out independent checks before committing to a purchase.
LandSale full disclaimer
Marketing information only - not formal particulars. The details on this website are provided for general guidance and do not constitute an offer or contract. Neither LandSale nor the advertising estate/land agent accepts responsibility for any inaccuracy.
1. Source of information
- Listing content: Core description, asking price, tenure, measurements, photographs and planning history originate from the marketing materials of the advertising estate or land agent. LandSale does not author this content and cannot guarantee its accuracy.
- Automated tags & categorisation: Property type, land-use class, acreage bands and similar labels may be applied by machine-learning models. They are intended as a helpful guide only and may not reflect the property's legal status or permitted use.
- Third-party & enriched data layers: Maps, boundary outlines, planning designations, soil reports, broadband coverage and other environmental or location-based insights are licensed from external suppliers. Such data are supplied “as is", may be incomplete or out of date and are subject to change without notice.
2. Verification required
Prospective purchasers must verify critical matters, including but not limited to planning permission, title boundaries, public rights of way, environmental constraints, acreage, services, access and VAT status, through their own inspections, specialist surveys, legal advisers and the selling agent before relying on the information or entering into any contract.
3. No warranty or liability
LandSale gives no warranty, express or implied, as to the accuracy, completeness or fitness for any particular purpose of the information displayed. LandSale shall not be liable for any loss, damage, cost or expense arising directly or indirectly from any use of or reliance on such information, save where liability may not be excluded by law.
4. Updates & feedback
If you believe any detail on this listing is inaccurate, please let us know. We will investigate and, where appropriate, update the listing or notify the agent.
© LandSale | Version 1.3 - August 2026
Listing agent
Fine and Country West Wales, Aberystwyth
Second Floor Suites 8 Great Darkgate Street Aberystwyth, SY23 1DE
View agent profileSimilar properties for sale
- Price
- Offers in Region of£795,000
- Size
- 40 acres
Ffynnonwen, Coed Y Bryn, Ceredigion. SA44, Troedyraur, Ceredigion SA44 Wales
Added on 07/07/2026Smallholding
- Price
- £630,000
- Size
- 30 acres
Penrhiwllan, Llandysul, SA44, Llandyfriog, Ceredigion SA44 Wales
Added on 29/01/2026Farm
- Price
- £750,000
- Size
- 60 acres
Cwm Cou, Newcastle Emlyn, SA38, Beulah, Ceredigion SA38 Wales
Added on 29/01/2026Farm
- Price
- £630,000
- Size
- 8.5 acres
Ffostrasol, Llandysul, SA44, Troedyraur, Ceredigion SA44 Wales
Added on 15/08/2026Smallholding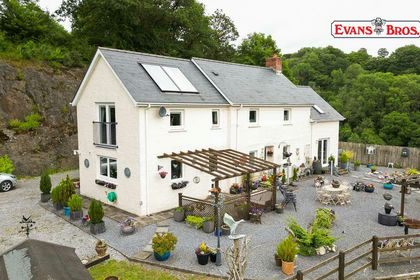
- Price
- Offers in Region of£650,000
- Size
- 7.56 acres
Cwmduad, Nr Cynwyl Elfed, Cynwyl Elfed, Carmarthenshire SA33 Wales
Added on 29/01/2026House with Land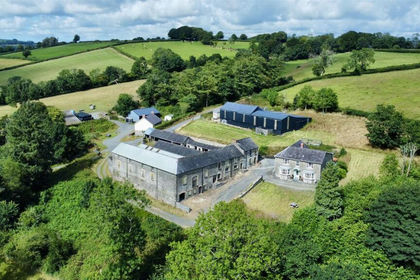
- Price
- £865,000
- Size
- 15.6 acres
Added on 02/03/2026Farmhouse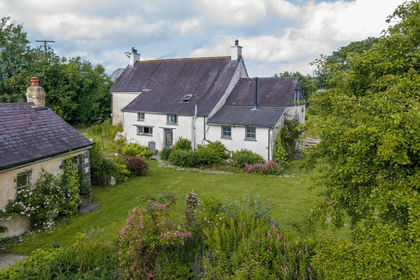
- Price
- £925,000
- Size
- 39 acres
Cilrhedyn, Llanfyrnach, SA35, Llanfyrnach, Pembrokeshire SA35 Wales
Added on 10/07/2026Farmhouse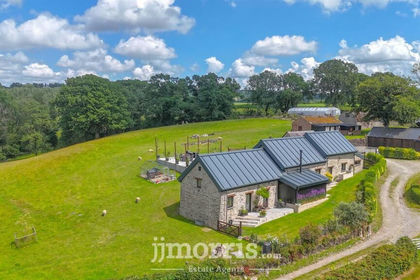
- Price
- £750,000
- Size
- 5 acres
Added on 28/05/2026House with Land
- Price
- Offers in Region of£875,000
- Size
- 9.4 acres
Llanfihangel-Ar-Arth, Near Llandysul, Llanfihangel-ar-Arth, Carmarthenshire SA39 Wales
Added on 18/08/2026Smallholding
- Price
- Offers in Region of£795,000
- Size
- 9 acres
Dolbantau, Llanfihangel-Ar-Arth, Carms. SA39, Llandysul, Ceredigion SA39 Wales
Added on 02/04/2026Industrial Land