The Knapp, Charlton Horethorne, Sherborne
- Land size
- 0.22 acres
- Bedrooms
- 4
- Bathrooms
- 3
Key Features
- LINK DETACHED NATURAL STONE PERIOD BARN CONVERSION (2145 SQUARE FEET).
- LARGE GARDENS AND PLOT EXTENDING TO NEARLY A QUARTER OF AN ACRE (0.22 ACRES).
- DRIVEWAY PARKING FOR 2-3 CARS PLUS GARAGE.
- TIMBER CABIN / WORKSHOP PLUS OTHER SHEDS AND SUMMER HOUSE.
- SELF-CONTAINED GROUND FLOOR STUDIO FLAT.
- FOUR DOUBLE BEDROOMS IN TOTAL - MASTER BEDROOM WITH EN-SUITE.
- TOP VILLAGE ADDRESS WITH STUNNING COUNTRYSIDE VIEWS WITH A WESTERLY ASPECT.
- OIL FIRED RADIATOR CENTRAL HEATING, LOG BURNING STOVE AND DOUBLE GLAZING.
- SHORT WALK TO PRETTY VILLAGE CENTRE, EXCELLENT PUB AND VILLAGE SHOP.
- SHORT DRIVE TO SHERBORNE TOWN AND RAILWAY STATION TO LONDON.
Description
‘The Granary’ is a period, deceptively spacious (2145 square feet), natural stone barn conversion situated in a coveted address, a very short walk to the heart of this prestigious village on the Somerset/ Dorset borders. It is only a short drive to Sherborne town centre and mainline railway station to London Waterloo (in just over 2 hours directly). The property benefits from a large, level rear garden and generous plot extending to just under a quarter of an acre (0.22 acres approximately). The main garden offers a good degree of privacy, a westerly aspect and stunning countryside views. The garden benefits from a timber cabin / workshop, summer house and various sheds. There is private driveway parking for two to three cars plus an integral garage / workshop. The property is well presented and benefits from oil fired radiator central heating, uPVC double glazing and a cast iron log burning stove. This intriguing stone building was originally a granary with cart house and stables below until, in the mid 1980s, it was converted into a dwelling. The spacious, flexible accommodation is arranged over three floors and comprises ground floor entrance hall, self-contained ground floor studio flat with kitchenette and en-suite shower room. On the first floor there is a landing area, sitting room with excellent countryside views, triple aspect and a stone fireplace, open-plan kitchen/dining room and porch / entrance hall with vaulted ceiling. On the second floor, there is landing area, master double bedroom with en-suite shower room, two further double bedrooms and a family bathroom. It is enviably free from the restrictions of Grade II listing. There are superb countryside walks from the front door – ideal as you do not need to put the children or the dogs in the car! The property is very near the beating heart of this pretty, exclusive village. The village offers The Kings Arms, an award winning superb public house hotel offering great food and ambience.
There is also The Village Store awarded a National Treasures Award by Good Housekeeping 2020, active village hall supporting numerous societies and events, an active community, attractive central village green with pond and playground equipment, a highly-praised by OFSTED village primary school and active, well-supported church. The house is a very short drive to Sherborne town with its coveted boutique high street and bustling out and about culture, markets, cafes, Waitrose store, restaurants, world famous private schools, breath-taking abbey building and mainline railway station making London Waterloo in just over two hours. Sherborne has also recently won the award for the best place to live in the South West by The Times 2024. It also boasts ‘The Sherborne’ – a top class, recently opened arts and conference centre plus restaurant that is in the building of the original Sherborne House
External steps rise to the main garden.
Front pathway leads to the front door. Double glazed front door and sidelight lead to entrance hall. Staircase rises to the first floor. Internal door connects to integral garage. Oak door leads
GROUND FLOOR STUDIO FLAT / ANNEX: Living room / bedroom measures 17’ Maximum x 14’10 Maximum. Enjoying a light dual aspect with double glazed period-style windows to the front and side, double bedroom area with two radiators, kitchenette, stainless steel sink bowl and drainer unit, mixer tap over, drawers and cupboards under, space for fridge, a range of matching wall mounted cupboards, wall mounted cooker hood / extractor fan, door leads to
EN-SUITE SHOWER ROOM / WC: 7’10 Maximum x 4’3 maximum. A white suite comprising low level WC, wash basin over storage cupboards, glazed shower cubicle with wall mounted mains shower, extractor fan, tiling to splash prone areas, tiled floor, chrome heated towel rail.
Staircase rises from the entrance hall to the first floor landing. Doors lead off the landing to the main living rooms.
SITTING ROOM: 17’2 Maximum x 14’11 Maximum. A generous main reception room enjoying a light triple aspect with period-style double glazed windows to the front, side and rear – side enjoying excellent countryside views and a pleasant easterly aspect, natural stone feature fireplace and surrounds, paved hearth, cast iron log burning stove, radiator.
KITCHEN / DINING ROOM: 16’11 maximum x 13’11 Maximum. Another impressive sized room enjoying a light dual aspect period style double glazed windows to both sides. A range of fitted kitchen units comprising laminated work surface and inset ceramic one-and-a-half sink bowl and drainer unit, mixer tap over, a range of drawers and cupboards under, space and plumbing for dishwasher, space for undercounter fridge, space for large Range-style oven (oven available by separate negotiation), tiled splashback, two radiators, a range of matching wall-mounted cupboards, double glazed solid oak stable door leads to
PORCH / ENTRANCE HALL: 12’6 Maximum x 9’2 Maximum. A fabulous addition to this house with vaulted ceiling and exposed beams, double glazed windows to both sides and the rear, ceramic floor tiles, exposed natural stone elevations, painted panelling, double glazed timber stable door leads to the main garden.
Staircase rises from the first floor landing to the
SECOND FLOOR LANDING: 17’1 Maximum x 5’8 Maximum. Double glazed Velux ceiling window to the front, panel doors lead off the second floor landing to further rooms.
MASTER BEDROOM: 14’10 Maximum x 10’8 Maximum. A generous double bedroom enjoying a light dual aspect with double glazed windows to the front and side with extensive countryside views, two radiators, TV point, door leads to
EN-SUITE SHOWER ROOM: 6’2 Maximum x 5’11 Maximum. A fitted suite comprising low level WC, pedestal wash basin, tiled splashback, bidet, glazed shower cubicle with wall mounted mains shower over, tiling to splash prone areas, shaver point, extractor fan, radiator.
BEDROOM TWO: 12’2 Maximum x 8’3 Maximum. A second double bedroom, double glazed window overlooks the main garden, radiator.
BEDROOM THREE / OFFICE: 12’ Maximum x 8’4 Maximum. A third double bedroom, double glazed window to the front, radiator, TV point, telephone point.
FAMILY BATHROOM: 8’5 Maximum x 5’10 Maximum. A fitted suite comprising low level WC, pedestal wash basin, panel bath with glazed shower screen, wall mounted mains shower over, tiling to splash prone areas, extractor fan, shaver point, radiator, double glazed window to the side, door leads to airing cupboard housing lagged hot water cylinder and immersion heater, slatted shelving.
OUTSIDE: The house stands in a substantial plot extending to just under a quarter of an acre (0.22 acres approximately). Vehicular access leads from the lane to a private driveway providing off road parking for three to four cars. Outside lighting and area to store recycling containers and wheelie bins. Driveway leads to
INTEGRAL GARAGE: 18’5 maximum in depth x 17’8 Maximum in width. Metal up-and-over garage door, light and power connected, double glazed window to the front, internal door to the ground floor entrance hall, floor standing oil-fired central heating boiler, space and plumbing for washing machine, garage houses oil tank.
Steps rise from the driveway area to the MAIN GARDEN. The garden is a particularly lovely selling feature of this home. It is elevated and enjoys a glorious rural backdrop and extensive countryside views. It also boasts a sunny east-to-west aspect. It is laid mainly to lawn and boasts fabulous landscaping, a wide variety of well-stocked flowerbeds and borders, a vast selection of mature plants, trees and shrubs, vegetable garden, large, detached timber summer house and potting shed.
Map Location
Property details
- Tenure
- Freehold
- Council Tax Band
- E
- Date Posted
- 2026-06-30
Energy Performance Certificate
Energy Efficiency Rating
Based on UK Energy Performance Certificate standards (EU Directive 2002/91/EC)
Running costs are one side. Planning activity, flood history and ground risks for this location are in the full report.
Utilities & Restrictions
Utilities
- Electricity
- Mains
- Water
- Mains
- Heating
- Oil Heating
- Broadband
- Standard Copper (ADSL)
- Sewerage
- Mains
Rights & Restrictions
- Public Rights of Way
- Ask Agent
- Private Rights of Way
- Ask Agent
- Listed Property
- Ask Agent
- Restrictions
- Yes
Listed status, conservation areas and planning constraints for this location are in the full report.
Property Features
- Accessibility
- Ask Agent
- Parking
- Garage
- Garden
- Garden
Beyond the particulars: planning activity, flood history, heritage and ground risks, checked for this exact spot.
Connectivity
Broadband
Fastest speed available at this postcode
1 Gbps
Gigabit full fibre
Suitable for
- 4K streaming on every screen
- Full-time home working
- Online gaming & big downloads
Mobile signal
Outdoor predictions; indoor signal depends on building materials.
Ofcom Connected Nations postcode-level predictions. Speeds and signal are modelled, not measured, and vary between addresses and providers.
Signal is the easy part. Planning activity, flood history and protected designations here are in the full report.
Nearest Schools
Primary
- Charlton Horethorne Church of England Primary School456 metresOfsted: Good
- Ages
- 4 to 11
- Pupils
- 49
- Type
- Academy converter
- Faith
- Church of England
- Horsington Church School2.3 milesNo Ofsted rating
- Ages
- 4 to 11
- Pupils
- 93
- Type
- Academy converter
- Faith
- Church of England
- Abbas and Templecombe Church School2.9 milesNo Ofsted rating
- Ages
- 4 to 11
- Pupils
- 109
- Type
- Academy converter
- Faith
- Church of England
- Milborne Port Primary School3 milesOfsted: Good
- Ages
- 2 to 11
- Pupils
- 169
- Type
- Academy converter
- North Cadbury Church of England Primary School3.1 milesOfsted: Good
- Ages
- 2 to 11
- Pupils
- 100
- Type
- Academy sponsor led
- Faith
- Church of England
Secondary
- The Gryphon School3.8 milesNo Ofsted rating
- Ages
- 11 to 18
- Pupils
- 1,569
- Type
- Academy converter
- Faith
- Church of England
- King Arthur's School4 milesOfsted: Requires improvement *
- Ages
- 11 to 16
- Pupils
- 450
- Type
- Academy sponsor led
- Ansford Academy6.1 milesOfsted report card · Feb 2026
- Ages
- 11 to 16
- Pupils
- 469
- Type
- Academy converter
- Sexey's School6.7 milesOfsted: Good
- Ages
- 11 to 18
- Pupils
- 633
- Type
- Academy converter
- Faith
- Church of England
- Buckler's Mead School7.2 milesOfsted: Good
- Ages
- 11 to 16
- Pupils
- 812
- Type
- Academy converter
* Latest graded judgement covers quality of education only; no overall grade was issued under the 2024-25 inspection framework.
Distances are straight-line from the advertised location. Source: the national school registers (DfE, Welsh Government, Scottish Government) and Ofsted.
Schools are just the start: sold prices nearby, planning activity and any flood history are in the full report.
Amenities
Supermarket
GP surgery
Pharmacy
Hospital
Straight-line distances from the advertised location. Sources: NHS records, Geolytix supermarket locations, OS Open Greenspace and the national trails registers.
The area stacks up? Now check the location itself: planning nearby, protected designations and past flooding.
Getting Around
Nearest station
Nearest bus stop
Typical drive times
Straight-line distances from the advertised location; drive times are typical free-flow times over OpenStreetMap road data, so allow more at peak. Public transport locations from DfT NaPTAN.
Easy to reach matters. So do planning activity, flood history and ground risks: all in the full report.
Flood Risk
From Environment Agency flood map open data, checked around the advertised map pin and allowing for the listed acreage where known. This summary comes from LandSale, the advertising platform, not from the listing agent, and is not part of the agent's particulars. Risk can vary across a single holding, so verify anything critical through your own searches before committing.
Rivers and the sea
Surface water
These bandings are the summary. Where this location sits on the flood maps, plus planning activity, heritage and ground risks, is in the full report.
Important notice: Information, maps and tags on this page are drawn from the advertising agent's marketing materials or generated automatically. LandSale has not verified them. Relying on these details is at your own risk, always carry out independent checks before committing to a purchase.
LandSale full disclaimer
Marketing information only - not formal particulars. The details on this website are provided for general guidance and do not constitute an offer or contract. Neither LandSale nor the advertising estate/land agent accepts responsibility for any inaccuracy.
1. Source of information
- Listing content: Core description, asking price, tenure, measurements, photographs and planning history originate from the marketing materials of the advertising estate or land agent. LandSale does not author this content and cannot guarantee its accuracy.
- Automated tags & categorisation: Property type, land-use class, acreage bands and similar labels may be applied by machine-learning models. They are intended as a helpful guide only and may not reflect the property's legal status or permitted use.
- Third-party & enriched data layers: Maps, boundary outlines, planning designations, soil reports, broadband coverage and other environmental or location-based insights are licensed from external suppliers. Such data are supplied “as is", may be incomplete or out of date and are subject to change without notice.
2. Verification required
Prospective purchasers must verify critical matters, including but not limited to planning permission, title boundaries, public rights of way, environmental constraints, acreage, services, access and VAT status, through their own inspections, specialist surveys, legal advisers and the selling agent before relying on the information or entering into any contract.
3. No warranty or liability
LandSale gives no warranty, express or implied, as to the accuracy, completeness or fitness for any particular purpose of the information displayed. LandSale shall not be liable for any loss, damage, cost or expense arising directly or indirectly from any use of or reliance on such information, save where liability may not be excluded by law.
4. Updates & feedback
If you believe any detail on this listing is inaccurate, please let us know. We will investigate and, where appropriate, update the listing or notify the agent.
© LandSale | Version 1.3 - August 2026
Similar properties for sale
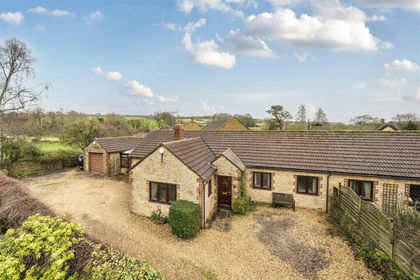
- Price
- Guide Price£475,000
Charlton Horethorne, Sherborne, Somerset, Charlton Horethorne, Somerset DT9 England
Added on 04/02/2026Barn Conversion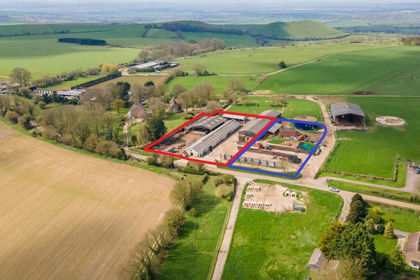
- Price
- Guide Price£550,000
- Size
- 1.26 acres
Added on 29/01/2026Development Land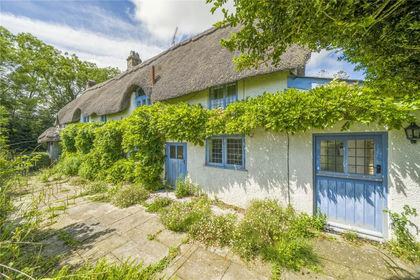
- Price
- Guide Price£550,000
- Size
- 6 acres
Lattiford, Holton, Wincanton, Somerset, BA9, Holton, Somerset BA9 England
Added on 09/07/2026Farmhouse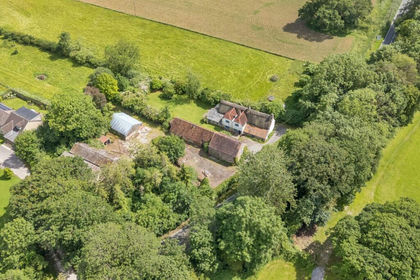
- Price
- Guide Price£550,000
- Size
- 6 acres
Added on 09/07/2026Farmhouse
- Price
- Guide Price£675,000
High Street, Milborne Port, Somerset, DT9, Milborne Port, Somerset DT9 England
Added on 09/06/2026Redevelopment Land
- Price
- Guide Price£475,000
- Size
- 6.26 acres
Lot 1: Lawrence Farm, Moor Lane, Wincanton, Somerset, BA9, Wincanton, Somerset BA9 England
Added on 25/08/2026House with Land
- Price
- Guide Price£625,000
- Size
- 2 acres
Horwood, Wincanton, Somerset, BA9, Wincanton, Somerset BA9 England
Added on 04/08/2026Barn Conversion
- Price
- Guide Price£675,000
- Size
- 1.29 acres
Added on 09/07/2026House with Land
- Price
- Guide Price£449,500
- Size
- 2.8 acres
Development Opportunity at West End Farm, Marston Magna, BA22, Marston Magna, Somerset BA22 England
Added on 10/05/2026Development Land
- Price
- Guide Price£700,000
- Size
- 17.34 acres
Charlton Musgrove, Wincanton, Charlton Musgrove, Somerset BA9 England
Added on 14/08/2026Farmhouse