Granary Court, Mudford, Yeovil, Somerset, BA21
- Land size
- 0.53 acres
- Bedrooms
- 4
- Bathrooms
- 3
Key Features
- A Very Well Proportioned Four Bedroom Quirky Piggery Conversion
- Two Reception Rooms
- Tucked Away Location
- Popular Village Location
- Two En-Suite Bedrooms
- Modern Kitchen/Dinning Area
- Oil Central Heating & Double Glazing
- Lovely Enclosed Private Garden
- Additional 0.533 Acres Adjoining Field
- Off Road Parking For Multiple Vehicles
Description
A very well proportioned and well presented four bedroom, two reception room quirky Piggery conversion set in a tucked away position in this popular & sought after village location, the home enjoys a lovely enclosed garden that enjoys good privacy and the added bonus of approx.0.533 acres additional adjoining land. The home also benefits from double glazing, oil central heating, two en-suite bedrooms, modern kitchen with integrated appliances, garage and off road parking for multiple vehicles. No Onward Chain.
Material Information applicable in all circumstances
Material Information In compliance with the Digital Markets, Competition and Consumers Act 2024
· Council Tax Band - F
· Asking Price - £595,000 Guide Price
· Tenure - Freehold
Stamp Duty Land Tax (SDLT) - may be payable to HMRC in addition to the purchase price, depending on the purchaser’s circumstances – please visit HMRC’s SDLT Calculator
Other Fees/Disbursements payable - Conveyancers will charge legal fees together with other costs, which could include fees for Land Registration, Telegraphic Transfer, Anti-Money Laundering, various Searches, completion of SDLT return, and lenders’ transaction fees (non-exhaustive list) – please seek confirmation from your Conveyancer prior to a commitment to purchase
Accommodation Comprises
Double glazed front door to the Entrance Hall.
Entrance Hall
Radiator. Inset ceiling spotlights. Glazed doors to the Lounge & Kitchen/Dining Area,
Lounge
Built in fireplace with a Woodburner in situ. Radiator. TV point. Phone point. Built in understairs cupboard. Inset ceiling spotlights. Dimmer switches. Double glazed windows, rear aspects. Double glazed, double opening doors to the Garden. Two sets of stairs, one leading to Bedrooms One & Two, the other leading to Bedroom Three. Door to the Inner Hallway. Open plan to the Snug Area.
Snug Area
Radiator. Inset ceiling spotlights. Double glazed window, front aspect.
Kitchen/Dining Area
Modern well fitted Kitchen comprising inset stainless steel single drainer, 1 1/2 bowl sink unit with mixer tap, rolltop worksurfaces with a good range of cupboards & drawers below. Built in oven, grill & hob with extractor above. Integrated appliances include, dishwasher, washing machine & a fridge & freezer. Wall mounted cupboards. Central island/workspace with storage below. Space for table & chairs. Radiator. TV point. Inset ceiling spotlights. Vinyl flooring. Double glazed windows, front & rear aspects. Internal door provides access to the Garage.
Inner Hallway
Radiator. Built in storage cupboard. Built in understairs cupboard. Inset ceiling spotlights. Doors to Bedroom Four (Ground Floor) & Ground Floor Shower Room.
Bedroom Four (Ground Floor)
Radiator. TV point. Phone point. Inset ceiling spotlights. Double glazed windows, front & rear aspects.
Ground Floor Shower Room
White suite comprising shower cubicle with wall mounted shower, tiled surround. Vanity sink unit. Low flush WC. Radiator. Extractor fan. Vinyl flooring. Inset ceiling spotlights.
Landing
From the Lounge stairs lead up to a Landing - Hatch to roof space. Doors to Bedrooms One & Two.
Bedroom One (First Floor)
Radiator. TV point. Phone point. Inset ceiling spotlights. Two walk in wardrobes/storage cupboards. Velux window, rear aspect, Door to the En-Suite Bathroom.
En-Suite Bathroom
White suite comprising bath with mixer tap shower attachment, tiled surround. Pedestal wash basin. Low flush WC. Extractor fan. Radiator. Inset ceiling spotlights. Frosted double glazed window, side aspect.
Bedroom Two (First Floor)
Radiator. Phone point. TV point. Inset ceiling spotlights. Velux window, rear aspect. Double glazed window, rear aspect with outlook. Door to the En-Suite Bathroom.
En-Suite Bathroom
White suite comprising bath with wall mounted shower over, tiled surround. Pedestal wash basin. Low flush WC. Extractor fan. Radiator. Vinyl flooring. Inset ceiling spotlights.
Landing
Between the Lounge & Snug Area a further set of stairs lead to another Landing - Built in storage cupboard. Radiator. Door to Bedroom Three.
Bedroom Three
Radiator. TV point. Inset ceiling spotlights. Double glazed window, rear aspect.
Outside
To the front of the home there is a lawn area that is bounded by small walling. A paved drive provides off road parking and access to the Garage - 5.68m (18'8") x 2.72m (8'11") - Double opening doors, power & lighting in situ, the garage also houses the Grant floorstanding combi boiler. A five bar wooden gate provides side access to a continuation of the paved drive that leads on to a gravelled drive & further parking area for multiple vehicles to the rear of the home. Paved path from the drive to the front door, outside lights. Outside tap.
The rear garden comprises of a wrap around paved patio area with a selection of mature plants & shrubs in situ, nice sized main lawn section again with a good range of trees, plants & shrubs in situ. On the gravelled section there is a timber garden shed & a woodstore. The gravelled drive continues to the far end of the garden where another five bar wooden gate provides access to the Field in total 0.533 acres.
Material Information to assist making informed decisions
· Property Type - 4 Bedroom Barn Conversion
· Property Construction - Traditional
· Number And Types Of Rooms - See Details and Plan, all measurements being maximum dimensions provided between internal walls.
· Electricity Supply - Mains
· Water Supply - Mains
· Sewerage - Mains
· Heating - Oil Central Heating, Grant floostanding combi boiler located in the Garage that also heats the hot water.
· Broadband - Please refer to Ofcom website.
· Mobile Signal/Coverage - Please refer to Ofcom website.
· Parking - Garage & Driveway.
Material Information that may or may not apply
· Building Safety - On enquiry of Vendor, we’re not aware of any Building Safety issues. However we would recommend purchaser’s engage the services of a Chartered Surveyor to confirm.
· Restrictions - We’d recommend you review the Title/deeds of the property with your solicitor.
Restricted Covenants include;- To use the Property for the purpose of a single private dwellinghouse only. No caravan, house on wheels, boat, trailer or tent for the use as a sleeping apartment shall be placed, parked or allowed to remain upon the Property without consent. *More covenants in place refer to your solicitor.
Material Information that may or may not apply continued
· Rights and Easements - We’re not aware of any significant/material rights, but we’d recommend you review the Title/deeds of the property with your solicitor.
· Current Flood Risk - According to the Environment Agency’s website, the property is in an area at a VERY LOW RISK from River/Sea and Surface Water flooding (defined as the chance of flooding each year as less than 0.1%). For detailed checks please visit the ‘Long Term Flood Risk’ on the government website.
· Coastal Erosion Risk - N/A
· Planning Permission - No records on the Local Authority’s website directly affecting the subject property.
· Accessibility/ Adaptations - N/A
· Coalfield Or Mining Area - N/A
· Energy Performance Certificate (EPC Rating) - C.
Other Disclosures
This Material Information has been compiled in good faith using the resources readily available online and by enquiry of the vendor, on the 03/11/2026. However, such information could change after compilation of the data, so Laceys cannot be held liable for any changes post compilation or any accidental errors or omissions. Furthermore, Laceys are not legally qualified and conveyancing documents are often complicated, necessitating judgement on our part about which parts are “Material Information” to be disclosed. If any information provided, or other matter relating to the property, is of particular importance to you please do seek verification from a legal adviser before committing to expenditure.
No other Material disclosures have been made by the Vendor.
Map Location
Property details
- Tenure
- Freehold
- Council Tax Band
- F
- Date Posted
- 2026-11-03
Energy Performance Certificate
Energy Efficiency Rating
Based on UK Energy Performance Certificate standards (EU Directive 2002/91/EC)
Running costs are one side. Planning activity, flood history and ground risks for this location are in the full report.
Utilities & Restrictions
Utilities
- Electricity
- Mains
- Water
- Mains
- Heating
- Double Glazing
- Broadband
- Ask Agent
- Sewerage
- Mains
Rights & Restrictions
- Public Rights of Way
- Ask Agent
- Private Rights of Way
- Ask Agent
- Listed Property
- Ask Agent
- Restrictions
- Ask Agent
Listed status, conservation areas and planning constraints for this location are in the full report.
Property Features
- Accessibility
- Ask Agent
- Parking
- Garage, Driveway
- Garden
- Enclosed Garden
Beyond the particulars: planning activity, flood history, heritage and ground risks, checked for this exact spot.
Connectivity
Broadband
Fastest speed available at this postcode
1 Gbps
Gigabit full fibre
Suitable for
- 4K streaming on every screen
- Full-time home working
- Online gaming & big downloads
Mobile signal
Predicted 4G and 5G signal; indoor signal depends on building materials.
Ofcom Connected Nations postcode-level predictions. Speeds and signal are modelled, not measured, and vary between addresses and providers.
Signal is the easy part. Planning activity, flood history and protected designations here are in the full report.
Nearest Schools
Primary
- Primrose Lane Primary School1.5 milesNo Ofsted rating
- Ages
- 2 to 11
- Pupils
- 252
- Type
- Academy sponsor led
- Trent Young's CofE Primary School1.8 milesNo Ofsted rating
- Ages
- 4 to 11
- Pupils
- 143
- Type
- Academy converter
- Faith
- Church of England
- Birchfield Community Primary School1.8 milesOfsted: Good
- Ages
- 2 to 11
- Pupils
- 409
- Type
- Community school
- Milford Junior School2 milesNo Ofsted rating
- Ages
- 7 to 11
- Pupils
- 343
- Type
- Academy converter
- Milford Infants' School2 milesOfsted report card · Feb 2026
- Ages
- 4 to 7
- Pupils
- 228
- Type
- Community school
Secondary
- Buckler's Mead School1.7 milesOfsted: Good
- Ages
- 11 to 16
- Pupils
- 812
- Type
- Academy converter
- Westfield Academy2.6 milesNo Ofsted rating
- Ages
- 11 to 16
- Pupils
- 1,013
- Type
- Academy converter
- Preston School Academy3 milesOfsted: Good
- Ages
- 11 to 16
- Pupils
- 1,003
- Type
- Academy converter
- The Gryphon School4.6 milesNo Ofsted rating
- Ages
- 11 to 18
- Pupils
- 1,569
- Type
- Academy converter
- Faith
- Church of England
- Stanchester Academy5.2 milesOfsted: Requires improvement *
- Ages
- 11 to 16
- Pupils
- 829
- Type
- Academy converter
* Latest graded judgement covers quality of education only; no overall grade was issued under the 2024-25 inspection framework.
Distances are straight-line from the advertised location. Source: the national school registers (DfE, Welsh Government, Scottish Government) and Ofsted.
Schools are just the start: sold prices nearby, planning activity and any flood history are in the full report.
Amenities
Supermarket
GP surgery
Pharmacy
Hospital
Green space
Straight-line distances from the advertised location. Sources: NHS records, Geolytix supermarket locations, OS Open Greenspace and the national trails registers.
The area stacks up? Now check the location itself: planning nearby, protected designations and past flooding.
Getting Around
Nearest station
Nearest bus stop
Typical drive times
Straight-line distances from the advertised location; drive times are typical free-flow times over OpenStreetMap road data, so allow more at peak. Public transport locations from DfT NaPTAN.
Easy to reach matters. So do planning activity, flood history and ground risks: all in the full report.
Flood Risk
Environment Agency open data, checked around the advertised map pin for the listed acreage. Long-term risk counts flood defences; the planning map's flood zones do not. Provided by LandSale, not the listing agent, and not part of the agent's particulars. Risk varies across a holding, so verify before committing.
Rivers and the sea
Planning map: Flood Zone 1.
Surface water
These bandings are the summary. Where this location sits on the flood maps, plus planning activity, heritage and ground risks, is in the full report.
Important notice: Information, maps and tags on this page are drawn from the advertising agent's marketing materials or generated automatically. LandSale has not verified them. Relying on these details is at your own risk, always carry out independent checks before committing to a purchase.
LandSale full disclaimer
Marketing information only - not formal particulars. The details on this website are provided for general guidance and do not constitute an offer or contract. Neither LandSale nor the advertising estate/land agent accepts responsibility for any inaccuracy.
1. Source of information
- Listing content: Core description, asking price, tenure, measurements, photographs and planning history originate from the marketing materials of the advertising estate or land agent. LandSale does not author this content and cannot guarantee its accuracy.
- Automated tags & categorisation: Property type, land-use class, acreage bands and similar labels may be applied by machine-learning models. They are intended as a helpful guide only and may not reflect the property's legal status or permitted use.
- Third-party & enriched data layers: Maps, boundary outlines, planning designations, soil reports, broadband coverage and other environmental or location-based insights are licensed from external suppliers. Such data are supplied “as is", may be incomplete or out of date and are subject to change without notice.
2. Verification required
Prospective purchasers must verify critical matters, including but not limited to planning permission, title boundaries, public rights of way, environmental constraints, acreage, services, access and VAT status, through their own inspections, specialist surveys, legal advisers and the selling agent before relying on the information or entering into any contract.
3. No warranty or liability
LandSale gives no warranty, express or implied, as to the accuracy, completeness or fitness for any particular purpose of the information displayed. LandSale shall not be liable for any loss, damage, cost or expense arising directly or indirectly from any use of or reliance on such information, save where liability may not be excluded by law.
4. Updates & feedback
If you believe any detail on this listing is inaccurate, please let us know. We will investigate and, where appropriate, update the listing or notify the agent.
© LandSale | Version 1.3 - August 2026
Similar properties for sale
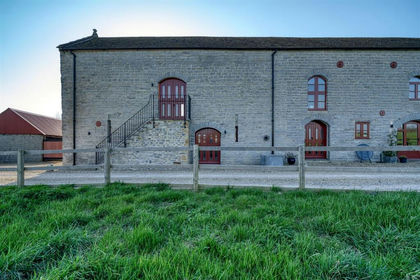
- Price
- Guide Price£640,000
Fosse Way, Ilchester, Yeovil, Ilchester, Somerset BA22 England
Added on 25/03/2026Barn Conversion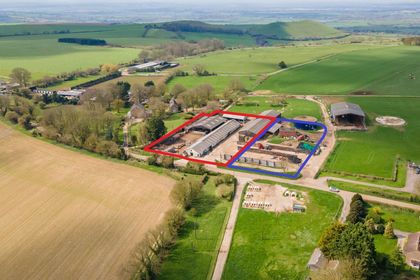
- Price
- Guide Price£550,000
- Size
- 1.26 acres
Lot 1 - Ciderhouse Farm, Sigwells, Nr. Sherborne, DT9, Nr. Sherborne, Somerset DT9 England
Added on 29/01/2026Development Land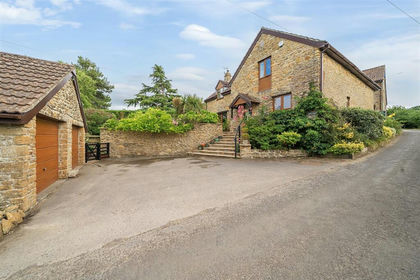
- Price
- Guide Price£650,000
Lyatts, Hardington Moor, Yeovil, Hardington Mandeville, Somerset BA22 England
Added on 29/01/2026Barn Conversion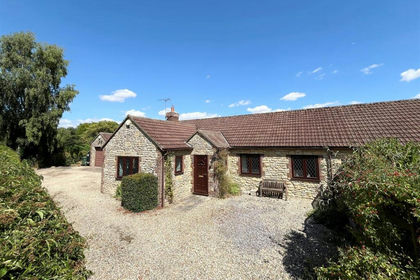
- Price
- Guide Price£450,000
Charlton Horethorne, Sherborne, Somerset, Charlton Horethorne, Somerset DT9 England
Added on 04/02/2026Barn Conversion
- Price
- Guide Price£475,000
East Street, Martock, Somerset, Martock, Somerset TA12 England
Added on 24/06/2026Barn Conversion
- Price
- Guide Price£500,000
Added on 27/10/2026Building Plot
- Price
- Guide Price£675,000
High Street, Milborne Port, DT9, Milborne Port, Somerset DT9 England
Added on 09/06/2026Development Land
- Price
- Guide Price£600,000
- Size
- 1 acres
West Lydford, Somerton, Lydford-on-Fosse, Somerset TA11 England
Added on 31/03/2026House with Land
- Price
- Guide Price£650,000
Added on 24/09/2026Barn Conversion
- Price
- Offers in Excess of£595,000
- Size
- 0.62 acres
Added on 16/11/2026Cottage