Hutton Cranswick, Near Driffield
- Land size
- 315.84 acres
- Bedrooms
- 3
- Bathrooms
- 2
Description
CRANSWICK GRANGE, HUTTON CRANSWICK, NEAR DRIFFIELD, YO25 9QF
Hutton Cranswick 2.5 miles I Driffield 4miles I Beverley 9 miles I Kingston upon Hull 20 miles
(All distances approximate)
FARMHOUSE, STEADING AND PRODUCTIVE AGRICULTURAL LAND EXTENDING TO AROUND 315.84 ACRES
FOR SALE AS A WHOLE OR IN 3 LOTS
Guide Price (Whole) £3,400,000
Lot 1 - Farmhouse, steading and land north of Corpslanding Road £1,980,000
Lot 2 - 156 .35 acres arable land south of Rotsea Road £1,313,000
Lot 3 - 10.17 acres of arable land south of Corpslanding Road £107,000
DESCRIPTION
Cranswick Grange is a productive equipped arable holding extending to 315.84 acres or thereabouts located in open countryside and includes a farmhouse, farm buildings, around 309 acres of arable land and around 3.77 acres of permanent grassland.
The farmhouse offers versatile living space set within its own grounds separate from the farm buildings which include a large grain store on a useful concrete yard. The land is separated by the Corpslanding/Rotsea Road but is otherwise in a ring fence in convenient sized easy working blocks with extensive road frontage. The property is in excellent order and has been well farmed and maintained by the current owners in whose family the farm has been since the 1940s.
LOCATION
The Farm enjoys a private rural location but with the convenience of the popular village of Hutton Cranswick in close proximity which offers a range of services and amenities including a primary school, sports centre, public house, butchers, convenience store and farm shop. The main A614 ‘Beverley Road’ is easily accessed offering excellent links to the main road network. In addition, the village benefits from a railway station on the Scarborough to Hull line.
The busy Market Town of Driffield and the attractive Georgian Town of Beverley are both within easy travelling distance providing a wider range of facilities. The cities of Kingston upon Hull and York lie around 20 miles to the south and 33 miles to the west respectively.
THE FARMHOUSE
Cranswick Grange farmhouse was constructed in the 1950s and has since been extended at ground floor level providing bright and spacious family accommodation with well-proportioned rooms. It enjoys a private south facing setting with far reaching views over the surrounding countryside.
Extending to approximately 280 sq m (around 3,060 sqft) the house is in excellent decorative order and further benefits from oil fired central heating and double-glazed windows.
It has the benefit of an access separate to the farm buildings and there is ample room for parking in addition to the double garage adjoining the house.
The accommodation is as shown on the floor plan included within these particulars and comprises:
GROUND FLOOR
Hallway (5.21m x 2.41m)
Sitting Room (4.11m x 4.12m) open fire
Dining Room (4.16m x 6.32m)
Kitchen/ Dining Room (3.89m x 4.46m) fitted units, integrated oven
Living Room (4.67m x 3.46m)
Utility Room (3.41m x 3.84m) fitted units
Cloakroom (1.49m x 1.68m)
Wet room (1.49m x 3.06m) Tiled throughout, shower cubicle, wash hand basin, WC
Entrance Hall (2.66m x 3.92m)
Office (6.90m x 3.42m)
Laundry Room (4.75m x 3.38m) fitted units
WC (1.50m x 0.97m) wash hand basin, WC
Porch (6.00m x 3.13m) leading to
Double Garage (5.82m x 5.57m) Electrically operated up and over door
FIRST FLOOR
Bedroom 1 (4.15m x 4.11m) fitted wardrobe
Bedroom 2 (4.16m x 3.87m) fitted cupboard
Bedroom 3 (2.33m x 2.32m)
Dressing Room (2.15m x 1.12m) fitted cupboards
Bathroom (2.08m x 4.82m) shower cubicle, wash hand basin, bath, WC
Separate WC (0.79m x 2.41m) wash hand basin, WC
EXTERIOR AND GARDENS
The farmhouse stands in good sized gardens with a large area of lawn to the east and sheltered gardens including a patio, summerhouse and garden shed to the west. A modular building provides further storage beyond the garden.
The farm buildings are shown on the plan above and are situated around a good concrete stackyard which has the potential for expansion subject to the necessary consents. They comprise the following:
1. Grain Store (42.8m x 28.9m, 5.7m to eaves)
An excellent clear span steel portal framed grain store with concrete floor, grain walling, profile sheet cladding and roof. Sliding doors and a personnel door to the south.
2. Grain Drying Shed (38.2m x 9m, 5.7m to eaves)
A steel and timber portal framed building with concrete floor, part clad grain walling and profile sheet under a pitched asbestos cement roof. The building houses the grain dryer (12t/hour and includes a pre cleaner) and is also used as a machinery store. Please note the dryer has not been used for around 4 years.
3. Chemical Store/Stables (7.2m x 7.2m)
Of block construction under a pitched profile sheet roof.
4. Traditional Range (6m x 12m)
Located to the rear of the grain store and comprising a 2 storey traditional building of brick construction under a pitched asbestos roof
THE LAND
Around 145.78 acres of land surrounding the steading in a ring fence comprising predominantly arable land with mature hedge boundaries.
A parcel of permanent grassland extending to around 3.77 acres adjoins the farmstead which includes a small area of woodland providing sheltered grazing or amenity land.
The arable land extends to 142.01 acres or thereabouts and is classified as Grade 3. It is separated into large, easy to manage fields which have been under drained, with the soils generally consisting of a medium loam within the Holderness Soil Series.
GENERAL REMARKS AND STIPULATIONS
Method of Sale
The property is for sale as a whole or in three lots by Private Treaty. The Vendors reserve the right to conclude the sale by any other means at their discretion. Interested parties should register their interest with Dee Atkinson and Harrison to be kept informed as to how the sale will be concluded.
Tenure & Possession
The property is for sale freehold with vacant possession on completion.
Ingoing Valuation
If an ingoing valuation is required the Purchaser(s) will, in addition to the purchase price, pay an ingoing valuation for any growing crops, acts of husbandry, cost of cultivations, seed, fertiliser and sprays. The value of the ingoing payment will be set by Dee Atkinson & Harrison.
Fixtures & Fittings
All fixtures and fittings are included in the sale unless specifically referred to in these particulars.
Holdover and Reservations
The Vendors reserve the right to use building No. 1 (the grain store) and to hold a dispersal sale at Cranswick Grange (Lot 1 only) following completion: dates to be agreed.
Energy Performance Certificate (EPC)
EPC Rating D. A copy of the certificate is availble upon request
Services
Oil fired central heating to the farmhouse. Mains electricity is connected (single and three phase). We understand that foul drainage for the farmhouse is to a private system. Water is from a borehole.
Council Tax
Council Tax is payable to the East Riding of Yorkshire Council. Cranswick Grange is classified as Band D
Sporting & Mineral Rights
In so far as they are owned, the sporting and mineral rights are in hand and are included in the sale.
Nitrate Vulnerable Zone
The property is located within a Nitrate Vulnerable Zone.
Overage
The property will be sold subject to an overage clause whereby the vendors and their successors reserve the right to receive 30% of any uplift in the value of the land arising as a result of obtaining planning consent or a development consent order for a change of use for any solar or wind farm development for a period of 25 years following completion of the sale
VAT
In the event that the sale of the property or any part of it or any right attached to it becomes chargeable for the purposes of VAT, such tax will be payable in addition to the purchase price. As far as the Vendors are aware the property is not subject to VAT.
Plans, Areas & Schedules
The plans provided in these sale particulars are for guidance only. It is the responsibility of the Purchaser(s) to verify the boundaries and area of the property before completing a sale. These sales particulars were completed in June 2026. The photographs were taken in June 2026.
Public Rights of Way, Easements & Wayleaves
The property is sold with the benefit of all granted rights of way, water drainage, water courses, support, electricity supplies, light, other easement or quasi-easements and restrictive covenants, and all existing or proposed wayleaves for electricity, drainage, water, gas, and any other pipes whether shown on the plan or indicated in these particulars or not and without any obligation to define the same respectively.
A wayleave in favour of Northern Power Grid crosses the land within Lot 1. A public footpath crosses the southern boundary of Lot 2.
There is an Option in favour of Orsted in relation to the proposed Hornsea 4 Project over the eastern part of field TA0551 8884 in Lot 2.
Local Authority
East Riding of Yorkshire Council, County Hall, Beverley, East Yorkshire, HU17 9BA. T: .
Contaminated Land
The Vendors are not aware of any land having been filled with any contaminated matter referred to in the Environmental Protection Act 1990. The Vendors do not give any guarantee or guarantees in this respect and advises the Purchaser(s) to undertake enquiries and investigations, which may be necessary to satisfy themselves that none of this land is so filled.
Health & Safety
Parties are reminded to be vigilant when inspecting or viewing the property and be aware of potential hazards. Parties viewing the property do so entirely at their own risk.
Viewings
Strictly by prior appointment with Dee Atkinson & Harrison .
FURTHER INFORMATION
For further information please contact:
Samantha Mellor MRICS FAAV
Molly Richardson MRICS FAAV
At The Exchange office
Sales Particulars prepared June 2026
Map Location
Property details
- Tenure
- Freehold
- Council Tax Band
- Ask Agent
- Date Posted
- 2026-06-28
Market Value Analysis
Compared with 3 Farms & Smallholdings listings in Yorkshire and The Humber (250+ acres).
Utilities & Restrictions
Utilities
- Electricity
- Ask Agent
- Water
- Ask Agent
- Heating
- Ask Agent
- Broadband
- Ask Agent
- Sewerage
- Ask Agent
Rights & Restrictions
- Public Rights of Way
- Ask Agent
- Private Rights of Way
- Ask Agent
- Listed Property
- Ask Agent
- Restrictions
- Ask Agent
Listed status, conservation areas and planning constraints for this location are in the full report.
Property Features
- Accessibility
- Ask Agent
- Parking
- Parking Available
- Garden
- Garden
Beyond the particulars: planning activity, flood history, heritage and ground risks, checked for this exact spot.
Connectivity
Broadband
Fastest speed available at this postcode
20 Mbps
Standard (10-30 Mbps)
Suitable for
- Web & social
- Music streaming
- Standard video calls
Fixed wireless access may also be an option here.
Mobile signal
Predicted 4G and 5G signal; indoor signal depends on building materials.
Ofcom Connected Nations postcode-level predictions. Speeds and signal are modelled, not measured, and vary between addresses and providers.
Signal is the easy part. Planning activity, flood history and protected designations here are in the full report.
Nearest Schools
Primary
- Hutton Cranswick Community Primary School2 milesOfsted: Good
- Ages
- 4 to 11
- Pupils
- 172
- Type
- Community school
- North Frodingham Primary School2.7 milesOfsted report card · May 2026
- Ages
- 2 to 11
- Pupils
- 61
- Type
- Community school
- Driffield Church of England Voluntary Controlled Infant School3.5 milesNo Ofsted rating
- Ages
- 4 to 7
- Pupils
- 157
- Type
- Voluntary controlled school
- Faith
- Church of England
- Beswick and Watton CofE (VC) School3.5 milesOfsted: Good
- Ages
- 4 to 11
- Pupils
- 30
- Type
- Voluntary controlled school
- Faith
- Church of England
- Driffield Junior School3.7 milesNo Ofsted rating
- Ages
- 7 to 11
- Pupils
- 496
- Type
- Community school
Secondary
- Driffield School and Sixth Form3.7 milesOfsted: Good
- Ages
- 11 to 18
- Pupils
- 1,414
- Type
- Academy sponsor led
- Longcroft School and Sixth Form College7.8 milesOfsted: Good
- Ages
- 11 to 18
- Pupils
- 722
- Type
- Community school
- Beverley High School7.9 milesOfsted: Outstanding
- Ages
- 11 to 18
- Pupils
- 821
- Type
- Community school
- Gender
- Girls
- Beverley Grammar School8.9 milesOfsted report card · Jan 2026
- Ages
- 11 to 18
- Pupils
- 829
- Type
- Academy converter
- Gender
- Boys
- Hornsea School and Language College9.4 milesOfsted report card · Feb 2026
- Ages
- 11 to 18
- Pupils
- 1,258
- Type
- Community school
Distances are straight-line from the advertised location. Source: the national school registers (DfE, Welsh Government, Scottish Government) and Ofsted.
Schools are just the start: sold prices nearby, planning activity and any flood history are in the full report.
Amenities
Supermarket
GP surgery
Pharmacy
Hospital
Straight-line distances from the advertised location. Sources: NHS records, Geolytix supermarket locations, OS Open Greenspace and the national trails registers.
The area stacks up? Now check the location itself: planning nearby, protected designations and past flooding.
Getting Around
Nearest station
Nearest bus stop
Typical drive times
Straight-line distances from the advertised location; drive times are typical free-flow times over OpenStreetMap road data, so allow more at peak. Public transport locations from DfT NaPTAN.
Easy to reach matters. So do planning activity, flood history and ground risks: all in the full report.
Flood Risk
Environment Agency open data, checked around the advertised map pin for the listed acreage. Long-term risk counts flood defences; the planning map's flood zones do not. Provided by LandSale, not the listing agent, and not part of the agent's particulars. Risk varies across a holding, so verify before committing.
Rivers and the sea
Not at the pin: mapped about 330 metres away.
Planning map: Flood Zone 3, about 70 metres away.
Surface water
Not at the pin: mapped about 40 metres away.
These bandings are the summary. Where this location sits on the flood maps, plus planning activity, heritage and ground risks, is in the full report.
Important notice: Information, maps and tags on this page are drawn from the advertising agent's marketing materials or generated automatically. LandSale has not verified them. Relying on these details is at your own risk, always carry out independent checks before committing to a purchase.
LandSale full disclaimer
Marketing information only - not formal particulars. The details on this website are provided for general guidance and do not constitute an offer or contract. Neither LandSale nor the advertising estate/land agent accepts responsibility for any inaccuracy.
1. Source of information
- Listing content: Core description, asking price, tenure, measurements, photographs and planning history originate from the marketing materials of the advertising estate or land agent. LandSale does not author this content and cannot guarantee its accuracy.
- Automated tags & categorisation: Property type, land-use class, acreage bands and similar labels may be applied by machine-learning models. They are intended as a helpful guide only and may not reflect the property's legal status or permitted use.
- Third-party & enriched data layers: Maps, boundary outlines, planning designations, soil reports, broadband coverage and other environmental or location-based insights are licensed from external suppliers. Such data are supplied “as is", may be incomplete or out of date and are subject to change without notice.
2. Verification required
Prospective purchasers must verify critical matters, including but not limited to planning permission, title boundaries, public rights of way, environmental constraints, acreage, services, access and VAT status, through their own inspections, specialist surveys, legal advisers and the selling agent before relying on the information or entering into any contract.
3. No warranty or liability
LandSale gives no warranty, express or implied, as to the accuracy, completeness or fitness for any particular purpose of the information displayed. LandSale shall not be liable for any loss, damage, cost or expense arising directly or indirectly from any use of or reliance on such information, save where liability may not be excluded by law.
4. Updates & feedback
If you believe any detail on this listing is inaccurate, please let us know. We will investigate and, where appropriate, update the listing or notify the agent.
© LandSale | Version 1.3 - August 2026
Listing agent
Dee Atkinson & Harrison, Driffield
56 Market Place, Driffield, YO25 6AW
Similar properties for sale
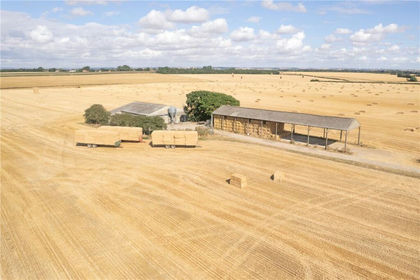
- Price
- £3,900,000
- Size
- 411.68 acres
Added on 12/08/2026Farm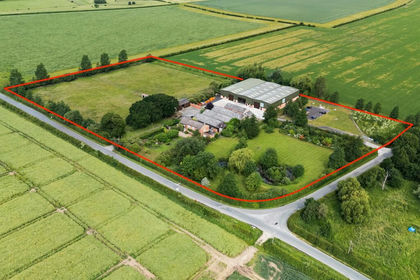
- Price
- Guide Price£2,200,000
- Size
- 9 acres
Sandwood House & Warehouses, Spaldington, DN14, Spaldington, East Riding of Yorkshire DN14 England
Added on 13/06/2026Country Estate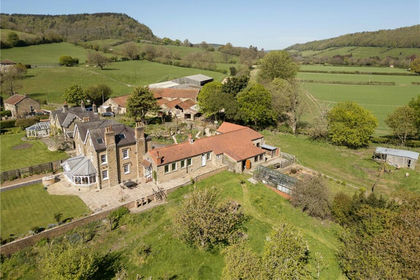
- Price
- £2,375,000
- Size
- 205.63 acres
Wrench Green, Hackness, Scarborough, North Yorkshire, YO13, Hackness, North Yorkshire YO13 England
Added on 07/06/2026Farmland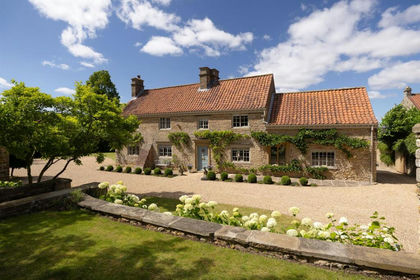
- Price
- Guide Price£2,250,000
- Size
- 3.5 acres
Manor House, Bulmer, York, Bulmer, North Yorkshire YO60 England
Added on 11/09/2026Country Home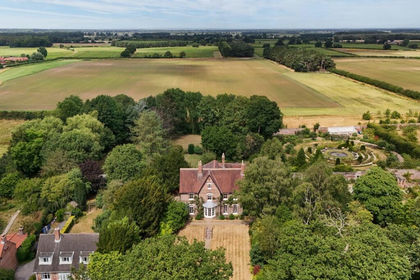
- Price
- Guide Price£2,750,000
- Size
- 1.5 acres
The Old Vicarage, Skipwith, Selby, YO8, Skipwith, North Yorkshire YO8 England
Added on 13/09/2026Country Home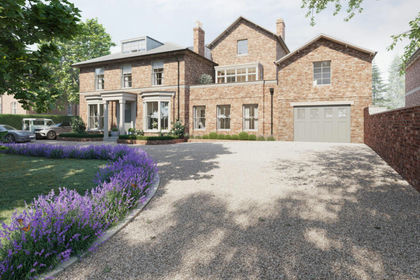
- Price
- Guide Price£3,200,000
The Beechwood Hotel, 19 Shipton Road, York, YO30, York Outer, York YO30 England
Added on 18/06/2026Development Land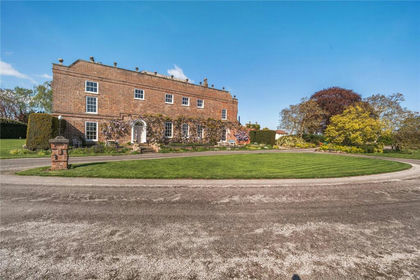
- Price
- Guide Price£2,750,000
- Size
- 5.53 acres
Planetree Lane, Kirk Hammerton, York, YO26, Thornville, North Yorkshire YO26 England
Added on 28/09/2026House with Land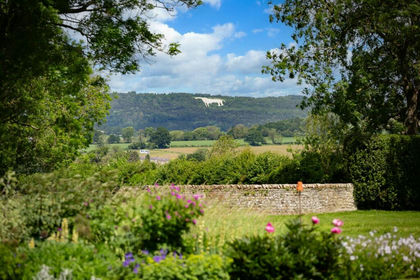
- Price
- Guide Price£2,375,000
- Size
- 9 acres
Carlton Hall, Carlton Husthwaite, Thirsk, Carlton Husthwaite, North Yorkshire YO7 England
Added on 29/01/2026Country Home
- Price
- Offers in Excess of£2,500,000
- Size
- 1 acres
The Old Vicarage, Kilburn, York, Kilburn High and Low, North Yorkshire YO61 England
Added on 04/09/2026House with Land
- Price
- Guide Price£3,250,000
- Size
- 28 acres
Caydale Mill, Old Byland, York, Old Byland and Scawton, North Yorkshire YO62 England
Added on 24/05/2026House with Land