Mill Lane, Creeting St Peter
- Bedrooms
- 5
- Bathrooms
- 4
Key Features
- Granary Barn: converted in c2008, boasting a total of 3945 sq ft and provides a plethora of period features, including exposed timbers and a classic inglenook fireplace.
- Elegant Interior: This property maintains a high-end, elegant finish throughout, with oak doors and oak flooring adding a touch of sophistication to the living spaces.
- Modern Comfort: Enjoy the benefits of underfloor heating on the ground floor, ensuring warmth and comfort year-round while maintaining an efficient and even distribution of heat.
- Picturesque Location: Nestled in the village of Creeting St Peter, Granary Barn offers a peaceful countryside setting, allowing you to connect with nature while still being close to amenities.
- Quality Craftsmanship: The property showcases meticulous attention to detail, from fixtures to finishes, reflecting superior craftsmanship and a commitment to excellence.
- Spacious Living: Granary Barn offers generous living spaces that are ideal for both everyday living and entertaining, ensuring you have room to create lasting memories with family and friends.
- Alternative Family Living/Investment Opportunity: With a self contained annexe, ideal for a family member to have their own tranquil secluded space. Currently rented privately, to be discussed on view
- Natural Light: Large electric velux windows with rainfall sensors, electric blinds throughout the property allow an abundance of natural light to flood the interior, creating a warm and inviting space
- Outside Retreat: Enjoy outdoor living in the beautifully landscaped private garden, perfect for entertaining with space for hot tub, al fresco dining, or simply relaxing.
- Private Parking Convenience: Electric gated access provides convenient off-road parking, ensuring ease of access and peace of mind for residents and guests.
Description
Welcome to Granary Barn, a stunning extended four-bedroom barn conversion nestled in the picturesque and quintessential Suffolk village of Creeting St Peter. This exceptional residence with combined total of 3945sq ft, offers a spacious family home, along with a number of outbuildings such as the self-contained one-bedroom annexe and separate home office.
Originally converted in c2008, Granary Barn seamlessly blends rustic charm with modern convenience. You can’t help but be immediately captivated by the character and warmth that exudes from every corner, with the entire ground floor benefitting from underfloor heating, in three controllable zones. The inviting living spaces feature exposed beams, vaulted ceilings, and a wealth of original features, creating a unique and cozy atmosphere.
The sizeable open living/ dining room is separated by an impressive inglenook fireplace with two bressummer beams, and a double-sided log burner in turn combining and separating the two rooms seamlessly. Bi-fold doors lead out to the rear garden and flood the room with natural light, ideal for family meals or intimate gatherings.
The heart of the home is undoubtedly the well-appointed kitchen/living area, complete with modern integrated appliances, ample storage, and a convenient breakfast island with further built in storage. Demonstrating the perfect balance between contemporary functionality and rustic elegance, with 4 electric Velux windows with rain sensors, along with two sets of bi-fold doors leading onto a porcelain-tiled seating area, ideal for the morning coffee. The large utility room provides additional storage, laundry facilities, and integrated ‘pet/child’ shower.
Upstairs, you'll find four generously sized bedrooms, each with its own unique character, two of which having sliding windows and bespoke Juliet balconies. There are ensuites to master bedroom and bedroom two, along with an elegant family bathroom with separate free-standing bath and shower cubicle
Entrance Hall - Underfloor heating with LVT flooring, electric velux windows with rain sensors and in built electric blinds, custom fitted cloak cupboard with mirror sliding doors.
Kitchen/Breakfast Room - 7.5 x 4.9 (24'7" x 16'0") - Underfloor heating with LVT flooring, recently appointed kitchen with ample storage cupboards, a large island with breakfast bar, custom quartz worktops, inset lighting throughout, Bosch main oven, Bosch oven with built in microwave and separate warming draw, induction hob with externally-vented, downdraft, extractor built in, metallic copper splashbacks and matching metallic copper instant hot water tap, filter water tap, water softener, integrated Neff dishwasher, integrated fridge, space for a drinks chiller, space for American fridge/freezer, two electric velux windows with rain sensors and in built electric blinds, two sets of bi-folding doors with electric blinds to cover.
Utility Room - 3.8 x 2.7 (12'5" x 8'10") - Underfloor heating with LVT flooring, space for washing machine, Kenwood integrated dishwasher, newly appointed sink and drainer with Copper tap and tiled splashback. Electric velux window with electric blinds, and a built in dog shower.
Boiler Room - Boiler and water softener. Integrated shelving for storage.
Downstairs W/C - Low level W.C. Pedestal wash basin. Wall mounted storage.
Dining Room - 6.0 x 6.1 (19'8" x 20'0") - Under floor heating with solid oak flooring, bi-fold doors looking out onto the rear garden, inglenook fireplace,
Lounge - 6.0 x 5.0 (19'8" x 16'4") - Under floor heating with solid oak flooring, bi-fold doors looking out onto the rear garden, inglenook fireplace, feature floor to ceiling window,
First Floor Landing - Impressive open landing, with oak beams and storage cupboard.
Master Bedroom - 6.0 x 5.0 (19'8" x 16'4") - Carpet flooring, exposed original beams and vaulted ceiling, two built in wardrobes
Ensuite - 2.9 x 2.6 (9'6" x 8'6") - Double glazed window. Shower cubicle. Low level W.C. Pedestal wash basin. Wall mounted storage cupboard. Exposed oak beams.
Bedroom Two - 5.1 x 3.7 (16'8" x 12'1") - Carpet flooring, Custom made sliding doors out onto Juliet balcony with field views, exposed beams and vaulted ceiling
Ensuite - 2.3 x 1.0 (7'6" x 3'3") - Shower cubicle. Low level W.C. Pedestal wash basin. Exposed oak beams.
Bedroom Three - 4.2 x 3.2 (13'9" x 10'5") - Carpet flooring, Custom made sliding doors out onto Juliet balcony looking out onto the rear garden, exposed beams and vaulted ceiling, wardrobe
Bedroom Four - 4.7 x 2.9 (15'5" x 9'6") - Carpet flooring, exposed beams and vaulted ceiling
Family Bathroom - 3.3 x 2.3 (10'9" x 7'6") - Free standing bath, separate shower cubicle, chrome heated towel rail
Seperate Annexe, Lounge/Diner - 5.5 x 4.9 (18'0" x 16'0") - With Air Conditioning and "beamed" Fibre broadband, Currently rented privately, figures to be discussed on viewing with utilities included but without responsibility for council tax (Current tenants can remain in situ or vacant possession).
Bedroom - 4.5 x 4.1 (14'9" x 13'5") - Built in storage with plumbing for washing machine.
Ensuite - 1.8 x 1.8 (5'10" x 5'10") - Shower cubicle. Low level W.C. Pedestal wash basin.
Kitchen - 2.7 x 2.0 (8'10" x 6'6") - Wall and floor mounted units. Stainless steel sink. Two ring burner hob.
Self Contained Office - 4.7 x 4.7 (15'5" x 15'5") - Fully air-conditioned and with beamed fibre broadband and extensive network cabling. Kitchenette and cloakroom. Also has an impressive storage space above, fully boarded, electric/lighting, and fitted loft-ladder.
Studio/Workshop - 4.4 x 3.3 (14'5" x 10'9") - Fully insulated, electrical points and lighting, and suitable for many applications.
Garden And Grounds: - Outside, the property continues to impress with its beautifully landscaped gardens. The rear garden is an oasis of tranquillity, perfect for entertaining, al fresco dining, or simply relaxing in the sunshine with space for a hot tub under the shelter. The front of the property offers ample off-road parking behind the electric entry gate, ensuring convenience for both residents and guests. There is a pleasant grassed lower garden with fishpond, fruit trees, ‘hideaway’ pergola, and greenhouse. All areas of the garden and driveway feature extensive external lighting, electrical and watering points.
Location: - Creeting St Peter is a quintessential Suffolk village, known for its idyllic countryside setting and close-knit community. Granary Barn is conveniently located, with easy access to nearby towns and amenities. The countryside surroundings provide opportunities for scenic walks and outdoor activities, while the excellent road links make commuting a breeze.
Granary Barn represents a rare opportunity to own a characterful four-bedroom home with an annexe, which has endless possibilities, in a charming Suffolk village. Don't miss your chance to make this exceptional property your forever home, investment, or both. Contact us today to arrange a viewing and experience the allure of Granary Barn for yourself.
Map Location
Property details
- Tenure
- Freehold
- Council Tax Band
- F
- Date Posted
- 2026-06-28
Energy Performance Certificate
Energy Efficiency Rating
Based on UK Energy Performance Certificate standards (EU Directive 2002/91/EC)
Utilities & Restrictions
Utilities
- Electricity
- Ask Agent
- Water
- Ask Agent
- Heating
- Ask Agent
- Broadband
- Ask Agent
- Sewerage
- Ask Agent
Rights & Restrictions
- Public Rights of Way
- Ask Agent
- Private Rights of Way
- Ask Agent
- Listed Property
- Ask Agent
- Restrictions
- Ask Agent
Property Features
- Accessibility
- Ask Agent
- Parking
- Parking Available
- Garden
- Garden
Important notice: Information, maps and tags on this page are supplied by the advertising agent or generated automatically. LandSale has not verified them. Relying on these details is at your own risk, always carry out independent checks before committing to a purchase.
LandSale full disclaimer
Marketing information only - not formal particulars. The details on this website are provided for general guidance and do not constitute an offer or contract. Neither LandSale nor the advertising estate/land agent accepts responsibility for any inaccuracy.
1. Source of information
- Agent-supplied content: Core description, asking price, tenure, measurements, photographs and planning history are uploaded by the appointed agent, who remains solely responsible for their accuracy.
- Automated tags & categorisation: Property type, land-use class, acreage bands and similar labels may be applied by machine-learning models. They are intended as a helpful guide only and may not reflect the property's legal status or permitted use.
- Third-party & enriched data layers: Maps, boundary outlines, planning designations, soil reports, broadband coverage and other environmental or location-based insights are licensed from external suppliers. Such data are supplied “as is", may be incomplete or out of date and are subject to change without notice.
2. Verification required
Prospective purchasers must verify critical matters, including but not limited to planning permission, title boundaries, public rights of way, environmental constraints, acreage, services, access and VAT status, through their own inspections, specialist surveys, legal advisers and the selling agent before relying on the information or entering into any contract.
3. No warranty or liability
LandSale gives no warranty, express or implied, as to the accuracy, completeness or fitness for any particular purpose of the information displayed. LandSale shall not be liable for any loss, damage, cost or expense arising directly or indirectly from any use of or reliance on such information, save where liability may not be excluded by law.
4. Updates & feedback
If you believe any detail on this listing is inaccurate, please let us know. We will investigate and, where appropriate, update the listing or notify the agent.
© LandSale | Version 1.2 - January 2026
Listing agent
Rock Estates Suffolk, Needham Market
Unit 3, Chesters, Coddenham Rd, Needham Market IP6 8NU
Contact Rock Estates Suffolk, Needham Market
Unit 3, Chesters, Coddenham Rd, Needham Market IP6 8NU
View agent profileSimilar properties for sale
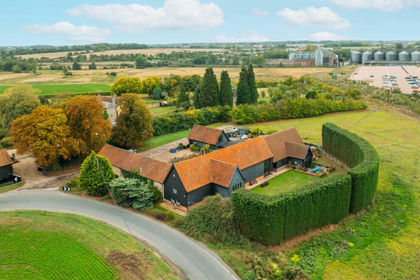
- Price
- Guide Price£1,000,000
Creeting St Peter, Stowmarket, Creeting St. Peter or West Creeting, Suffolk IP14 5BP England
Added on 29/01/2026Barn Conversion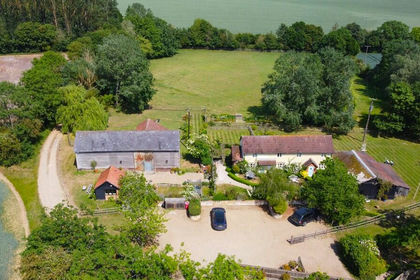
- Price
- Guide Price£1,150,000
- Size
- 3 acres
Creeting St. Mary, Ipswich, Suffolk, Earl Stonham, Suffolk IP6 8QF England
Added on 26/06/2026House with Land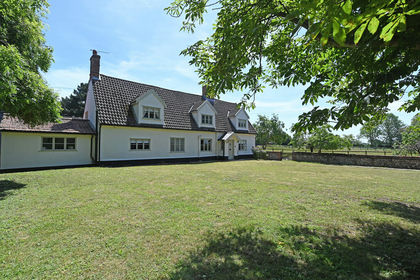
- Price
- Guide Price£925,000
- Size
- 3.32 acres
Added on 05/07/2026House with Land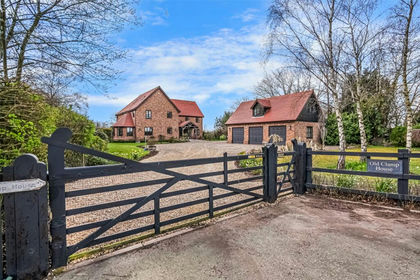
- Price
- Guide Price£995,000
- Size
- 1.07 acres
Added on 18/06/2026House with Land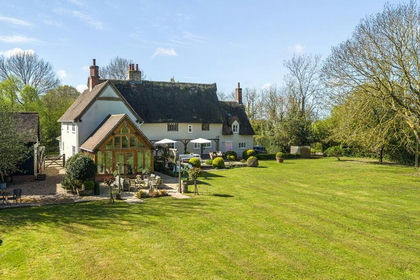
- Price
- Guide Price£1,150,000
- Size
- 1 acres
Ringshall, Stowmarket, Suffolk, Ringshall, Suffolk IP14 2LY England
Added on 25/04/2026Farmhouse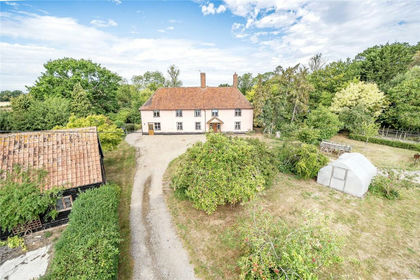
- Price
- Guide Price£995,000
- Size
- 1.5 acres
Cutlers Lane, Shelland, Stowmarket, Suffolk, IP14, Shelland, Suffolk IP14 3HX England
Added on 11/06/2026Farmhouse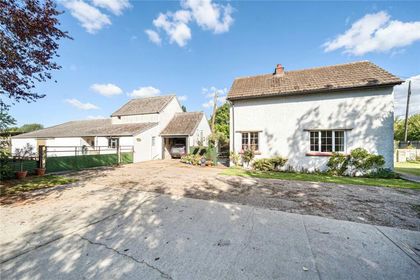
- Price
- Offers in Excess of£750,000
- Size
- 4.02 acres
Broad Road, Bacton, Stowmarket, Suffolk, IP14, Bacton, Suffolk IP14 4NE England
Added on 29/01/2026House with Land
- Price
- Offers in Excess of£750,000
- Size
- 4.03 acres
Broad Road, Bacton, Stowmarket, Suffolk, IP14, Bacton, Suffolk IP14 4NE England
Added on 29/01/2026Smallholding
- Price
- £875,000
- Size
- 2.3 acres
Nedging Road, Nedging Tye, IP7, Nedging-with-Naughton, Suffolk IP7 7HN England
Added on 21/05/2026Country Home
- Price
- £950,000
- Size
- 3 acres
Ashbocking Road, Witnesham, Witnesham, Suffolk IP6 9BF England
Added on 07/06/2026Farmhouse