Berry Lane, Gunn, Goodleigh, Barnstaple, EX32
- Land size
- 1.34 acres
- Bedrooms
- 3
- Bathrooms
- 2
Key Features
- First time on the market in 58 years
- Highly sought after location
- Far reaching countryside views
- In need of renovation
- Non-listed character cottage
- Spacious accommodation
- Two reception rooms | Three bedrooms
- Delightful private and sunny gardens
- Mature woodland
- Two garages
Description
A beautifully situated period cottage enjoying superb far-reaching countryside views, set within delightful grounds of approximately 1.3 acres and offering an exciting opportunity for renovation.
Location – This exceptional character residence occupies a peaceful rural setting within a small cluster of properties on the outskirts of Gunn, yet is conveniently situated just 15 minutes from the regional centre of Barnstaple. Offering the best of both worlds, the property enjoys a tranquil countryside position whilst remaining within easy reach of excellent amenities, the North Devon coast and Exmoor National Park.
North Devon is renowned for its spectacular coastline, with a number of beautiful beaches within easy reach, including Saunton Sands and Combe Martin Beach, approximately 13.5 miles away, together with the popular surfing beaches of Croyde Bay, Putsborough Sands and Woolacombe Beach. The coastline gained international recognition in 2022 as the UK's first World Surfing Reserve and remains the world's only cold-water reserve of its kind.
Nearby, Exmoor National Park offers an outstanding landscape of rolling moorland, wooded valleys and dramatic coastal scenery, providing exceptional opportunities for walking, riding and a wide range of outdoor pursuits.
Barnstaple provides an extensive range of shopping, leisure and commercial facilities, together with access to the A361 North Devon Link Road. The area is well served by state schooling, with independent education available at the highly regarded West Buckland School.
Communications – The area is readily accessible via the A361 North Devon Link Road, which connects to Junction 27 of the M5 motorway and the A39 Atlantic Highway. Rail services are available from Barnstaple, with connections to Exeter, from where regular mainline services operate to London Paddington in just over two hours. Alternatively, Tiverton Parkway railway station, approximately 45 minutes away, offers direct services to London Paddington in around two hours.
Mileages
Exmoor National Park – 5.5 miles
Barnstaple – 5 miles
South Molton – 10 miles
The Coast – 13.5 miles
M5 Motorway/Tiverton Parkway – 33 miles
The Property – Offered to the market for the first time in 58 years, this charming, non-listed period cottage occupies a wonderful rural setting on the outskirts of the small hamlet of Gunn. Enjoying a high degree of privacy and seclusion, the property is nevertheless conveniently located for access to Barnstaple, Exmoor National Park and the stunning North Devon coastline.
Now requiring renovation, the property presents a rare and exciting opportunity to create a superb country home. The accommodation is both spacious and versatile, enjoying attractive views across the surrounding countryside. Currently arranged with two reception rooms, a generous kitchen/dining room and three double bedrooms, the layout offers considerable scope for reconfiguration and enhancement, subject to any necessary consents.
The cottage stands within delightful private gardens and grounds extending to approximately 1.34 acres, enjoying a sunny south-facing aspect. The mature gardens provide a wealth of colour, character and seasonal interest, complemented by an area of established woodland and far-reaching countryside views. Additional features include ample off-road parking, a range of useful outbuildings and two garages.
Offered for sale with no onward chain, this delightful property offers a rare opportunity to acquire a period home of considerable charm and potential in a highly desirable North Devon setting.
The accommodation, with approximate dimensions more clearly identified on the accompanying floorplans, comprises:
Front door leads to:
Entrance Hall – Stairs rise to the first floor landing. Built-in storage cupboard. Window to the rear elevation. Exposed upright and beam.
Cloakroom/Wet Room – Obscure window to the rear elevation. Low level WC with concealed cistern, wash hand basin and a shower.
Sitting Room – Two windows to the front elevation overlooking the garden. Inglenook fireplace with a woodburning stove on a slate hearth with timber mantel over.
Snug – A dual aspect room overlooking the gardens. A door gives access to the front garden. Inglenook fireplace with exposed stonework. Built-in storage cupboard housing the floor mounted oil fired boiler. A door gives access to a secondary staircase that rises to the first floor and bedroom two.
Kitchen/Dining Room – A triple aspect room overlooking the gardens. Range of matching wall and base units with a stainless steel double sink set into work surfaces with a four-ring hob and an oil fired Aga set into chimney recess with exposed stonework. Exposed beams.
Utility Room – Window to the side elevation overlooking the gardens. Stainless steel sink unit set into work surfaces with space and plumbing for washing machine below. Space for a fridge/freezer. Door to rear elevation and a covered porch. Exposed beams.
First Floor Landing – Windows to the front and rear elevations enjoying far-reaching countryside views. Airing cupboard and additional storage cupboard.
Bedroom 3 – Window to the front elevation enjoying far reaching countryside views.
Bedroom 1 – A triple aspect room enjoying far-reaching countryside views with French doors leading to a balcony. Built-in wardrobes.
Bathroom – Comprising low level WC, corner bath, vanity wash hand basin and a shower cubicle. Heated towel rail. Window to the side elevation.
Accessed via the stairs in the snug:
Bedroom 2 – A dual aspect room overlooking the gardens and enjoying far-reaching countryside views. Pedestal wash hand basin. Exposed beams and uprights.
Outside – The property benefits from off-road parking for two vehicles, situated to the rear of the cottage.
Garage – Metal up and over door.
Garage/Workshop – Electric roller door. Power and light connected. Access to the rear of the cottage and gardens.
The Gardens – The gardens and grounds are a particular feature of the property, providing a wonderful sense of privacy and seclusion whilst enjoying a sunny south-facing aspect.
Extending to approximately 1.34 acres in total, they comprise expansive areas of lawn interspersed with well-stocked flower beds and borders containing a variety of mature plants, trees and shrubs, creating year-round colour and interest. A number of seating areas are thoughtfully positioned throughout the gardens to take advantage of the peaceful surroundings and countryside views.
To the front of the cottage are two useful outbuildings, currently utilised for storage. A pathway leads to an upper garden area, where further lawns, flower beds and borders can be found, together with an additional charming outbuilding.
Beyond, a network of pathways meanders through the woodland to the rear of the property, offering a delightful natural retreat. The woodland also benefits from a separate access point, where additional off-road parking is available.
This wonderful combination of formal gardens and mature woodland creates a highly attractive and versatile outdoor environment, ideal for relaxation, gardening and enjoying the property's idyllic setting.
Property Information
Services – Mains electricity and water. Private drainage. Oil fired central heating.
EPC: F
Local Authority – North Devon District Council, Civic Centre, North Walk, Barnstaple, Devon. .
Contents, Fixtures and Fittings – Only those mentioned within this brochure are included in the sale. All others, such as light fittings, mirrors, garden ornaments etc. are specifically excluded, but may be available by separate negotiation.
Viewing – By appointment with Jackson-Stops, North Devon .
For sale by private treaty with vacant possession upon completion.
What 3 Words: ///estuaries.volcano.vanish
Directions – From our office in Barnstaple, proceed along Bear Street and continue to the traffic lights, taking the road straight ahead signposted towards Goodleigh and Bratton Fleming. Continue out of the town and, after a short distance, turn right as signposted to Goodleigh.
Follow this road through the village of Goodleigh and continue onwards to Gunn. Upon entering the village, continue through until reaching Berry Lane on the right-hand side. Turn right into Berry Lane and proceed for a short distance before taking the first turning on the right. Continue along the unmade track and the property will be found on the left-hand side.
Map Location
Property details
- Tenure
- Freehold
- Council Tax Band
- TBC
- Date Posted
- 2026-06-26
Market Value Analysis
Compared with 1,704 Homes with Land listings in South West England (1+ acres).
Utilities & Restrictions
Utilities
- Electricity
- Mains
- Water
- Mains
- Heating
- Oil Heating
- Broadband
- Ask Agent
- Sewerage
- Septic Tank / Private
Rights & Restrictions
- Public Rights of Way
- Ask Agent
- Private Rights of Way
- Ask Agent
- Listed Property
- Ask Agent
- Restrictions
- Ask Agent
Listed status, conservation areas and planning constraints for this location are in the full report.
Property Features
- Accessibility
- Ask Agent
- Parking
- Garage, Driveway, Off-Street Parking
- Garden
- Garden
Beyond the particulars: planning activity, flood history, heritage and ground risks, checked for this exact spot.
Connectivity
Broadband
Fastest speed available at this postcode
900 Mbps
Gigabit full fibre · available to 56% of premises
Suitable for
- 4K streaming on every screen
- Full-time home working
- Online gaming & big downloads
Fixed wireless access may also be an option here.
Mobile signal
Outdoor predictions; indoor signal depends on building materials.
Ofcom Connected Nations postcode-level predictions. Speeds and signal are modelled, not measured, and vary between addresses and providers.
Signal is the easy part. Planning activity, flood history and protected designations here are in the full report.
Nearest Schools
Primary
- Swimbridge Church of England Primary School2.3 milesOfsted: Good
- Ages
- 4 to 11
- Pupils
- 79
- Type
- Voluntary aided school
- Faith
- Church of England
- Goodleigh Church of England Primary School2.3 milesNo Ofsted rating
- Ages
- 4 to 11
- Pupils
- 90
- Type
- Voluntary controlled school
- Faith
- Church of England
- Bratton Fleming Community Primary School2.8 milesOfsted: Good
- Ages
- 4 to 11
- Pupils
- 70
- Type
- Academy converter
- Landkey Community Primary Academy2.9 milesNo Ofsted rating
- Ages
- 2 to 11
- Pupils
- 178
- Type
- Academy converter
- Orchard Vale Community School3.2 milesOfsted: Good
- Ages
- 3 to 11
- Pupils
- 311
- Type
- Academy converter
Secondary
- The Park Community School4.4 milesOfsted: Good *
- Ages
- 11 to 16
- Pupils
- 1,408
- Type
- Academy converter
- Pilton Community College5.2 milesOfsted: Good
- Ages
- 11 to 16
- Pupils
- 1,165
- Type
- Academy converter
- South Molton Community College7.1 milesOfsted: Good *
- Ages
- 11 to 16
- Pupils
- 656
- Type
- Foundation school
- Braunton Academy9 milesNo Ofsted rating
- Ages
- 11 to 16
- Pupils
- 828
- Type
- Academy converter
- The Ilfracombe Church of England Academy11 milesOfsted report card · Jan 2026
- Ages
- 11 to 18
- Pupils
- 1,016
- Type
- Academy sponsor led
- Faith
- Church of England
* Latest graded judgement covers quality of education only; no overall grade was issued under the 2024-25 inspection framework.
Distances are straight-line from the advertised location. Source: the national school registers (DfE, Welsh Government, Scottish Government) and Ofsted.
Schools are just the start: sold prices nearby, planning activity and any flood history are in the full report.
Amenities
Supermarket
GP surgery
Pharmacy
Hospital
Straight-line distances from the advertised location. Sources: NHS records, Geolytix supermarket locations, OS Open Greenspace and the national trails registers.
The area stacks up? Now check the location itself: planning nearby, protected designations and past flooding.
Getting Around
Nearest station
Nearest bus stop
Typical drive times
Straight-line distances from the advertised location; drive times are typical free-flow times over OpenStreetMap road data, so allow more at peak. Public transport locations from DfT NaPTAN.
Easy to reach matters. So do planning activity, flood history and ground risks: all in the full report.
Flood Risk
From Environment Agency flood map open data, checked around the advertised map pin and allowing for the listed acreage where known. This summary comes from LandSale, the advertising platform, not from the listing agent, and is not part of the agent's particulars. Risk can vary across a single holding, so verify anything critical through your own searches before committing.
Rivers and the sea
Surface water
The detail behind these bandings
The full report pinpoints where this location sits on the flood maps, and runs the deeper checks that usually only surface after an offer.
- Exact flood zones & annual chances (included in the full report)
- Any recorded past flooding (included in the full report)
- Planning activity nearby (included in the full report)
- Heritage & conservation (included in the full report)
- Protected nature designations (included in the full report)
- Ground risks (included in the full report)
- Sold prices nearby (included in the full report)
£14.99 · one-off purchase
By LandSale, the platform. Not provided by the listing agent. Ready in about a minute.
Important notice: Information, maps and tags on this page are drawn from the advertising agent's marketing materials or generated automatically. LandSale has not verified them. Relying on these details is at your own risk, always carry out independent checks before committing to a purchase.
LandSale full disclaimer
Marketing information only - not formal particulars. The details on this website are provided for general guidance and do not constitute an offer or contract. Neither LandSale nor the advertising estate/land agent accepts responsibility for any inaccuracy.
1. Source of information
- Listing content: Core description, asking price, tenure, measurements, photographs and planning history originate from the marketing materials of the advertising estate or land agent. LandSale does not author this content and cannot guarantee its accuracy.
- Automated tags & categorisation: Property type, land-use class, acreage bands and similar labels may be applied by machine-learning models. They are intended as a helpful guide only and may not reflect the property's legal status or permitted use.
- Third-party & enriched data layers: Maps, boundary outlines, planning designations, soil reports, broadband coverage and other environmental or location-based insights are licensed from external suppliers. Such data are supplied “as is", may be incomplete or out of date and are subject to change without notice.
2. Verification required
Prospective purchasers must verify critical matters, including but not limited to planning permission, title boundaries, public rights of way, environmental constraints, acreage, services, access and VAT status, through their own inspections, specialist surveys, legal advisers and the selling agent before relying on the information or entering into any contract.
3. No warranty or liability
LandSale gives no warranty, express or implied, as to the accuracy, completeness or fitness for any particular purpose of the information displayed. LandSale shall not be liable for any loss, damage, cost or expense arising directly or indirectly from any use of or reliance on such information, save where liability may not be excluded by law.
4. Updates & feedback
If you believe any detail on this listing is inaccurate, please let us know. We will investigate and, where appropriate, update the listing or notify the agent.
© LandSale | Version 1.3 - August 2026
Similar properties for sale
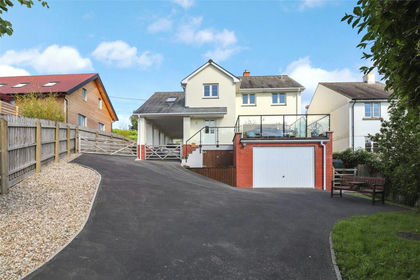
- Price
- £580,000
- Size
- 2 acres
Brayford, Barnstaple, Devon, EX32, Brayford, Devon EX32 England
Added on 29/01/2026House with Land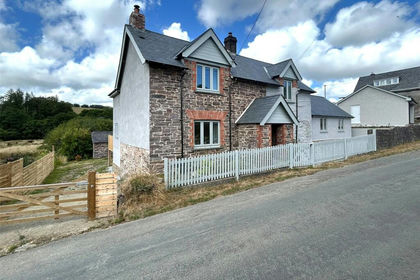
- Price
- Guide Price£835,000
- Size
- 8.34 acres
Brayford, Barnstaple, Devon, EX32, Brayford, Devon EX32 England
Added on 08/08/2026House with Land
- Price
- Offers in Excess of£550,000
- Size
- 1 acres
Shirwell Road, Barnstaple, Devon, EX31, Shirwell, Devon EX31 England
Added on 22/03/2026House with Land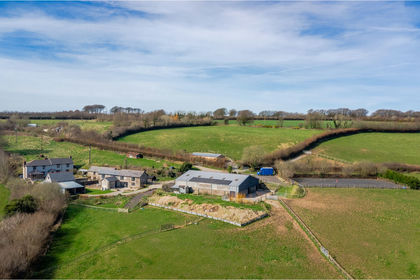
- Price
- Guide Price£795,000
- Size
- 11 acres
Added on 24/06/2026House with Land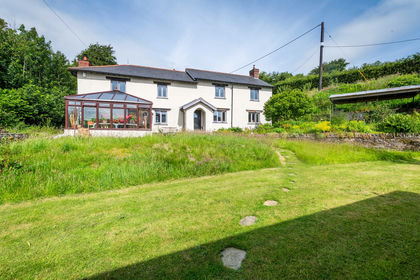
- Price
- Guide Price£795,000
- Size
- 1.5 acres
Added on 30/06/2026House with Land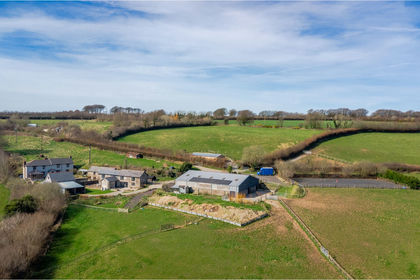
- Price
- Guide Price£795,000
- Size
- 11 acres
Added on 27/07/2026House with Land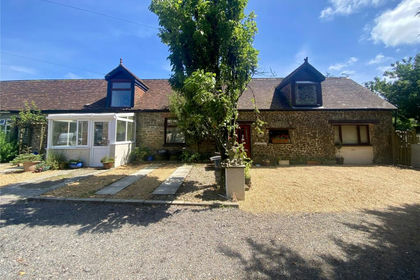
- Price
- £750,000
- Size
- 1 acres
Kentisbury, Barnstaple, Devon, EX31, Kentisbury, Devon EX31 England
Added on 11/07/2026House with Land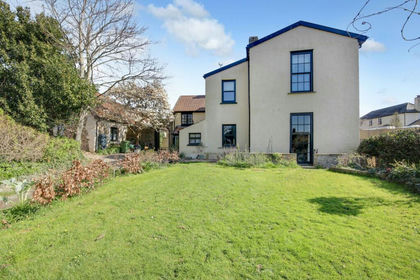
- Price
- Guide Price£585,000
Bickington, Barnstaple, Devon, EX31, Fremington, Devon EX31 England
Added on 17/06/2026Barn Conversion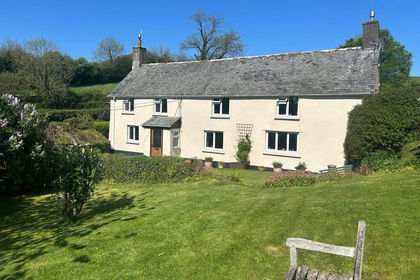
- Price
- Guide Price£675,000
- Size
- 2.5 acres
Middle Marwood, Barnstaple, Devon, EX31, Marwood, Devon EX31 England
Added on 29/05/2026Farmhouse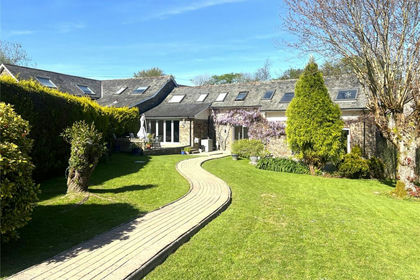
- Price
- Guide Price£575,000
- Size
- 0.6 acres
High Bickington, Umberleigh, Devon, EX37, High Bickington, Devon EX37 England
Added on 12/05/2026Barn Conversion