Ditchling Road, Haywards Heath
- Land size
- 2 acres
- Bedrooms
- 6
- Bathrooms
- 3
Key Features
- Distinguished Georgian home
- 6 Bedrooms
- 3 Bathrooms
- Set within approximately two acres of gardens and grounds
- Multi functional annexe
- Garaging
Description
A distinguished Georgian home set within about two acres of beautifully designed gardens and boasting a multi functional annexe and outbuildings
The property is situated on the periphery of Haywards Heath which provides a comprehensive range of local shops, amenities, pubs & restaurants with the Broadway and the Orchard shopping centre along with a leisure centre. Regular mainline rail services to London, Brighton and Gatwick (Victoria in approximately 45 minutes) can be reached by car in approximately 25 minutes. This area of Sussex benefits from a variety of superb private and state schools for all ages, within easy reach of the village.
Rogers Farmhouse is an exceptional Grade II listed Georgian residence set within approximately two acres of exquisitely designed gardens, offering a rare balance of timeless architecture and refined contemporary living. Discreetly positioned in a picturesque semi rural setting, the property delivers both seclusion and convenience in equal measure. The principal reception spaces are beautifully proportioned and bathed in natural light. The double aspect sitting room is centred around an impressive inglenook fireplace with wood burning stove creating a warm and atmospheric heart to the home. Complementing this, the stunning contemporary drawing room framed by dramatic full height glazing invites the outside in, offering uninterrupted views across the gardens. At the core of the house lies a bespoke handmade ‘Peter Smith’ kitchen, thoughtfully designed with handcrafted cabinetry, Quartz work surfaces and a comprehensive suite of premium integrated appliances. Both elegant and highly functional, it flows seamlessly into a breakfast room and is supported by a well appointed utility space. Upstairs, the principal suite is a standout feature, an impressive retreat with vaulted ceilings, ample fitted wardrobes and a luxurious en-suite bathroom complete with freestanding bath and walk-in shower. Four further bedrooms, all well-proportioned are served by a stylishly fitted family bathroom. The grounds are a defining element of Rogers Farmhouse extending to approximately two acres, the gardens have been professionally designed to create a series of distinct yet harmonious spaces, from formal terraces ideal for entertaining to sweeping lawns and more naturalistic planting that blend seamlessly into the surrounding landscape. A beautifully crafted ‘Crown Pavilion’ breeze house provides a perfect focal point for all year around outdoor entertaining. The property is further enhanced by an excellent range of outbuildings including oak framed garaging with a self-contained annexe above ideal for guests or multigenerational living, additional double garage, workshop and storage facilities ensure flexibility for a variety of lifestyle needs.
KITCHEN
Shaker style wall and base units
Quartz worksurfaces
Inset twin stainless steel sink
‘Quooker’ instant boiling water tap
Inset ‘Neff’ 5 ring electric induction hob
Integrated ‘Neff’ twin combination ovens
Integrated ‘Neff’ microwave
Integrated ‘Neff’ coffee machine
Integrated twin ‘Fisher & Paykel’ drawer dishwashers
Space for ‘Fisher & Paykel’ fridge freezer
BATHROOMS
Family Bathroom
Free standing bath with wall mounted taps
Large fully tiled shower cubicle with wall mounted shower
Low level w.c. suite with concealed cistern
Modern free standing wash hand basin with a cupboard under
Heated ladder style towel radiator
Oak flooring
Principal Bedroom En-Suite Bathroom
Free standing ‘Victoria + Albert’ bath with wall mounted taps
Fully tiled shower with wall mounted shower, hand shower attachment and wet floor area
Twin free standing wash hand basins
Low level w.c. suite with concealed cistern
Heated ladder style towel radiator
Tiled floor
SPECIFICATION
Floor mounted Biomass boiler located in the ‘outbuilding’
Handmade ‘Peter Smith’ kitchen
A multitude of character filled open fireplaces through the house
Triple bay oak framed garage with 2 x electronically controlled doors
Large detached double garage with loft space
First floor one bedroom annexe
Further outbuilding
Gardens and ground amassing to approximately two acres
Sizable ‘Crown Pavilion’ breeze house
ANNEXE
Steps lead up to a single storey annexe above the triple bay garage. The annexe comprises a kitchen, bathroom and double bedroom along with a raised decked outside seating area and provides wonderful versatility for housing guests, au pairs or for multi generational living.
KITCHEN
Base units
Inset sink and drainer
Integrated fridge
SHOWER ROOM
Shower cubicle with wall mounted shower, hand shower attachment and glazed door
Low level w.c. suite
Wash hand basin with drawers under
EXTERNAL
The annexe is approached via a set of steps to the side of the triple bay garage where there is a decked seating area.
GARDENS & GROUNDS
The property is approached over a private lane flanked on either side by common land. Accessed via electronically controlled gates, the sweeping shingle driveway provides ample parking along with access to the triple bay garage with annexe above along with the further large double garage. On the southern edge of the drive is an expanse of lawn bordered by estate fencing. The gardens surround the property on all sides with gated entrances either side of the property to the rear gardens. A tiered stone terrace adjoins the rear and side of the house with a range of inset and well stocked colourful shrub and plant beds providing an exceptional setting for dining and entertaining with ample space for both seating and relaxation areas. A central pathway draws the eye through beautifully curated planting where clipped topiary, herbaceous borders and specimen shrubs offer year round interest. A large ‘Crown Pavilion’ breeze house provides a wonderful focal point and a tranquil retreat, ideal for all year round gatherings or quiet seclusion. The formal landscaping transitions seamlessly into expansive lawns, bordered with mature trees and hedgerow that provide both privacy and a picturesque backdrop.
Map Location
Property details
- Tenure
- Freehold
- Council Tax Band
- Ask Agent
- Date Posted
- 2026-06-25
Market Value Analysis
Compared with 1,735 Homes with Land listings in South East England (1+ acres).
Utilities & Restrictions
Utilities
- Electricity
- Ask Agent
- Water
- Ask Agent
- Heating
- Ask Agent
- Broadband
- Ask Agent
- Sewerage
- Ask Agent
Rights & Restrictions
- Public Rights of Way
- Ask Agent
- Private Rights of Way
- Ask Agent
- Listed Property
- Ask Agent
- Restrictions
- Ask Agent
Listed status, conservation areas and planning constraints for this location are in the full report.
Property Features
- Accessibility
- Ask Agent
- Parking
- Parking Available
- Garden
- Garden
Beyond the particulars: planning activity, flood history, heritage and ground risks, checked for this exact spot.
Connectivity
Broadband
Fastest speed available at this postcode
35 Mbps
Superfast · available to 40% of premises
Suitable for
- HD streaming
- Video calls
- Web & social
Mobile signal
Predicted 4G and 5G signal; indoor signal depends on building materials.
Ofcom Connected Nations postcode-level predictions. Speeds and signal are modelled, not measured, and vary between addresses and providers.
Signal is the easy part. Planning activity, flood history and protected designations here are in the full report.
Nearest Schools
Primary
- Bolnore Village Primary School1.2 milesNo Ofsted rating
- Ages
- 4 to 11
- Pupils
- 424
- Type
- Academy converter
- St Wilfrid's CofE Primary School1.2 milesNo Ofsted rating
- Ages
- 4 to 11
- Pupils
- 418
- Type
- Academy converter
- Faith
- Church of England
- Oak Tree Primary School1.3 milesOfsted: Requires improvement
- Ages
- 4 to 11
- Pupils
- 408
- Type
- Academy sponsor led
- Wivelsfield Primary School and Nursery1.4 milesNo Ofsted rating
- Ages
- 4 to 11
- Pupils
- 242
- Type
- Community school
- St Joseph's Catholic Primary School1.4 milesOfsted: Good
- Ages
- 4 to 11
- Pupils
- 434
- Type
- Academy converter
- Faith
- Roman Catholic
Secondary
- Oathall Community College2 milesNo Ofsted rating
- Ages
- 11 to 16
- Pupils
- 1,341
- Type
- Community school
- The Burgess Hill Academy2.4 milesNo Ofsted rating
- Ages
- 11 to 16
- Pupils
- 956
- Type
- Academy sponsor led
- Warden Park Secondary Academy2.4 milesOfsted report card · Jun 2026
- Ages
- 11 to 16
- Pupils
- 1,541
- Type
- Academy converter
- St Paul's Catholic College2.6 milesOfsted: Outstanding
- Ages
- 11 to 18
- Pupils
- 1,160
- Type
- Academy converter
- Faith
- Roman Catholic
- Chailey School4 milesOfsted report card · Feb 2026
- Ages
- 11 to 16
- Pupils
- 862
- Type
- Community school
Distances are straight-line from the advertised location. Source: the national school registers (DfE, Welsh Government, Scottish Government) and Ofsted.
Schools are just the start: sold prices nearby, planning activity and any flood history are in the full report.
Amenities
Supermarket
GP surgery
Pharmacy
Hospital
Green space
Straight-line distances from the advertised location. Sources: NHS records, Geolytix supermarket locations, OS Open Greenspace and the national trails registers.
The area stacks up? Now check the location itself: planning nearby, protected designations and past flooding.
Getting Around
Nearest station
Nearest bus stop
Typical drive times
Straight-line distances from the advertised location; drive times are typical free-flow times over OpenStreetMap road data, so allow more at peak. Public transport locations from DfT NaPTAN.
Easy to reach matters. So do planning activity, flood history and ground risks: all in the full report.
Flood Risk
Environment Agency open data, checked around the advertised map pin for the listed acreage. Long-term risk counts flood defences; the planning map's flood zones do not. Provided by LandSale, not the listing agent, and not part of the agent's particulars. Risk varies across a holding, so verify before committing.
Rivers and the sea
Planning map: Flood Zone 1.
Surface water
Not at the pin: mapped about 20 metres away.
These bandings are the summary. Where this location sits on the flood maps, plus planning activity, heritage and ground risks, is in the full report.
Important notice: Information, maps and tags on this page are drawn from the advertising agent's marketing materials or generated automatically. LandSale has not verified them. Relying on these details is at your own risk, always carry out independent checks before committing to a purchase.
LandSale full disclaimer
Marketing information only - not formal particulars. The details on this website are provided for general guidance and do not constitute an offer or contract. Neither LandSale nor the advertising estate/land agent accepts responsibility for any inaccuracy.
1. Source of information
- Listing content: Core description, asking price, tenure, measurements, photographs and planning history originate from the marketing materials of the advertising estate or land agent. LandSale does not author this content and cannot guarantee its accuracy.
- Automated tags & categorisation: Property type, land-use class, acreage bands and similar labels may be applied by machine-learning models. They are intended as a helpful guide only and may not reflect the property's legal status or permitted use.
- Third-party & enriched data layers: Maps, boundary outlines, planning designations, soil reports, broadband coverage and other environmental or location-based insights are licensed from external suppliers. Such data are supplied “as is", may be incomplete or out of date and are subject to change without notice.
2. Verification required
Prospective purchasers must verify critical matters, including but not limited to planning permission, title boundaries, public rights of way, environmental constraints, acreage, services, access and VAT status, through their own inspections, specialist surveys, legal advisers and the selling agent before relying on the information or entering into any contract.
3. No warranty or liability
LandSale gives no warranty, express or implied, as to the accuracy, completeness or fitness for any particular purpose of the information displayed. LandSale shall not be liable for any loss, damage, cost or expense arising directly or indirectly from any use of or reliance on such information, save where liability may not be excluded by law.
4. Updates & feedback
If you believe any detail on this listing is inaccurate, please let us know. We will investigate and, where appropriate, update the listing or notify the agent.
© LandSale | Version 1.3 - August 2026
Similar properties for sale
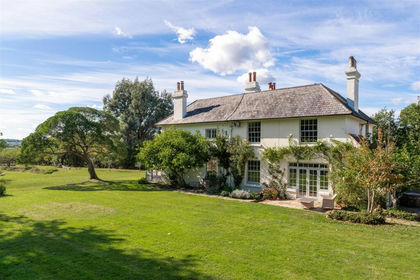
- Price
- Guide Price£2,200,000
- Size
- 3.5 acres
Malthouse Lane, Hurstpierpoint, Burgess Hill, West Sussex RH15 England
Added on 15/10/2026Farmhouse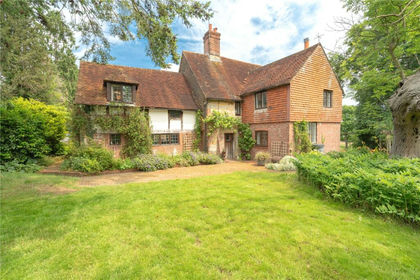
- Price
- Guide Price£1,800,000
- Size
- 2.1 acres
Warren Lane, North Chailey, Lewes, BN8, Chailey, East Sussex BN8 England
Added on 05/07/2026House with Land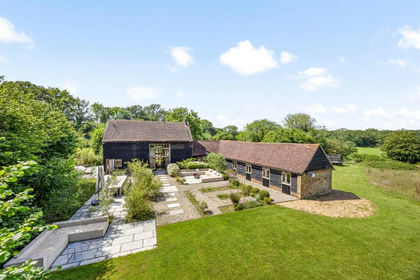
- Price
- Guide Price£1,400,000
- Size
- 3 acres
Cleavers Lane, Cuckfield, RH17, Ansty and Staplefield, West Sussex RH17 England
Added on 02/07/2026Barn Conversion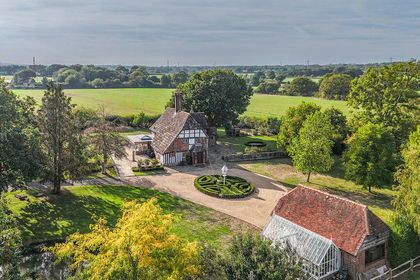
- Price
- Offers in Excess of£1,750,000
- Size
- 1.5 acres
Added on 07/10/2026Country Home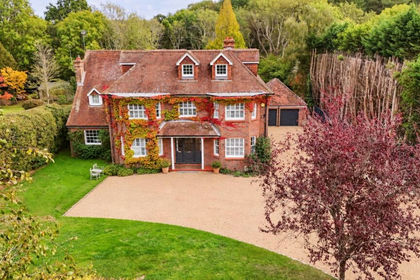
- Price
- Guide Price£1,750,000
- Size
- 1 acres
Sliders Lane, Furners Green, TN22, Danehill, East Sussex TN22 England
Added on 02/10/2026House with Land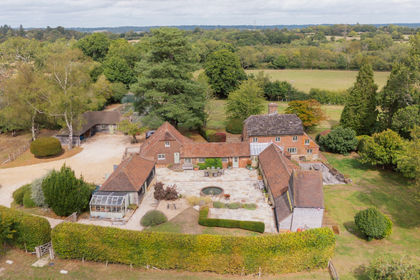
- Price
- Guide Price£2,250,000
- Size
- 5.8 acres
Playdells Farm, Warninglid, Haywards Heath, Haywards Heath, West Sussex RH17 England
Added on 18/09/2026House with Land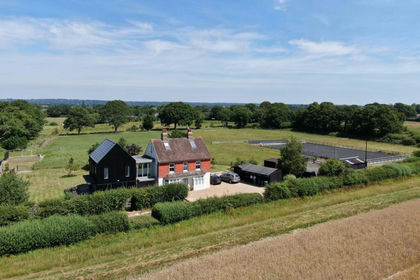
- Price
- Guide Price£1,595,000
- Size
- 5.77 acres
Twineham Lane, Sayers Common, BN6, Hurstpierpoint and Sayers Common, West Sussex BN6 England
Added on 16/09/2026House with Land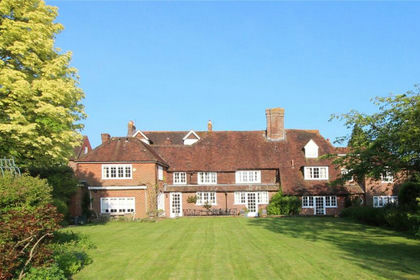
- Price
- Guide Price£1,600,000
- Size
- 4.5 acres
Fletching, Uckfield, East Sussex, Fletching, East Sussex TN22 England
Added on 27/05/2026House with Land
- Price
- Guide Price£1,500,000
- Size
- 1.7 acres
Added on 13/10/2026House with Land
- Price
- Offers in Excess of£1,500,000
- Size
- 4.5 acres
Piltdown, Uckfield, TN22, Fletching, East Sussex TN22 England
Added on 03/07/2026Farmhouse