Littlethwaite Farmhouse, Low Lorton, Cockermouth, CA13
- Land size
- 1.5 acres
- Bedrooms
- 4
- Bathrooms
- 2
Key Features
- Grade II listed, 17th Century, 4-bed, 2-bath Cumbrian farmhouse
- Beautiful Lake District location
- Family living dining kitchen, en-suite bath room
- Large gardens, garage and 1.5 acre paddock
- EPC rating F
- Council Tax: Band F
- Tenure: Freehold
Description
Dating back to the 1600?s this exceptional Grade II listed, four-bedroom, two-bathroom Cumbrian farmhouse combines timeless charm with modern comforts, offering a truly unique family home. Stepping inside, you are greeted by a series of inviting living spaces enriched with characterful exposed oak beams, ledged and braced cottage doors, period features, and abundant natural light. The open plan kitchen and dining areas are a highlight, featuring modern kitchen units, integrated appliances, and elegant Amtico flooring, all seamlessly connected and perfect for both every-day family life and entertaining.
The expansive living-dining room features an impressive stone inglenook fireplace with wood-burning stove, creating a cosy room which belies its proportions. Upstairs, each bedroom is thoughtfully designed, showcasing vaulted or sloped ceilings, exposed beams, ample natural light, and period details. The bathrooms exude contemporary luxury, and south facing windows flood the space with light. Beyond the interiors, this property excels in delivering exceptional outdoor living. A glazed door leads out from the living kitchen to a beautifully landscaped, extensive garden, where mature trees, lush lawns, and vibrant flower beds create a tranquil haven for family gatherings and summer entertaining. Multiple patio and seating areas provide the ideal setting for alfresco dining or simply enjoying the peace of the surrounding countryside, while a charming cobblestone courtyard and gravel pathways add character and ease of access around the grounds. The traditional stone exterior and rustic architectural details evoke a sense of history and warmth, perfectly complementing the home?s rural setting.
Off-road parking and a large detached garage ensures convenience for family and guests alike. Breath-taking panoramic vistas of the green fields and nearby mountains provide an ever-changing backdrop, promising serenity and a close connection to nature, whilst the adjacent one and a half acre paddock allows for hobby farming, a small pony or just a beautiful space to while away time. Perfectly suited to modern family living, this home offers spacious, sociable interiors and enchanting outdoor spaces brimming with possibilities. Whether relaxing by the fire, preparing feasts in the farmhouse kitchen, or soaking up the sun in the secluded garden, every aspect of this property is designed to foster comfort, connection, and lasting memories.
EPC Rating: F
Living Room
A beautifully appointed and character filled front aspect room, with stunning stone inglenook fire place and oak beams, multi fuel stove, wall mounted lighting, window seats, feature fireplace, point for tv, space for a three piece suite and 10 person dining table.
Utility Room
Accessed from the lounge with external door to the garden. Exposed oak beams, wall mounted lighting, stone alcove shelf. Fitted with a range of base and wall units in a cream shaker style and complementary worktop. Composite sink and mixer tap, plumbing for under counter washing machine and dryer. Tiled splash back and stone flooring.
Hallway
Stone flagged flooring and original Lakeland stone staircase leading to first floor, feature stone wall detailing, rear aspect window and large understairs storage cupboard.
Living Room
A cosy sitting area which forms part of the larger sociable living dining kitchen space, light and airy feeling with a south facing glazed door giving access to the patio and garden.
Kitchen / Living Area
A second seating/ informal dining area which forms part of the larger living-dining kitchen space, with delightful views over the Lake District fells.
Kitchen
A beautiful, bespoke, high quality contemporary farmhouse kitchen with granite counter tops, twin bowl ceramic sink with mixer tap, Stanley oil fired range, ceramic hot plate and separate electric oven and grill, integral appliances including dish washer, fridge and freezer, space for a 10 person dining table, exposed oak beams and spot lighting.
Landing
Exposed beams, wall mounted lighting, velux skylight.
Bedroom
Expansive double bedroom with vaulted ceiling and exceptional oak trusses and purlins, views towards the Lake District fells. Stone detailing, wall mounted lighting, access to en-suite bathroom.
En-suite bathroom
Rear aspect room with window and south facing skylight, exposed beams and stone detailing. Comprises three piece suite with tap connected hand held shower over bath, wc and wash hand basin with built in storage units. Tiled splashbacks
Bedroom
Front aspect double bedroom with vaulted ceiling and oak trusses and stone fire place.
Bedroom
Light and airy dual aspect room with vaulted ceiling, oak truss and purlins and original stone chimney breast from inglenook below.
Bedroom/ Office
A south facing fourth double bedroom currently used as an office, with lovely views across the garden, wall mounted lighting and large walk in airing cupboard, housing stainless steel Megaflo water storage cylinder.
Bathroom
Rear aspect room with five piece suite comprising WC, wash hand basin, bidet, corner shower cubicle with electric shower, bath with hand held shower attachment, heated towel rail.
Garage
A large detached garage with fully boarded loft storage, power and lighting.
Linked outbuildings and WC
An external outhouse with fully boarded loft storage. This room houses the water treatment equipment. Opposite is an external WC
Services
Oil fired heating, shared waste water treatment plant, private water supply and mains electricity. Double glazing installed throughout. Please note: measurements are approximate so may reflect the maximum dimensions and the mention of any appliances/services within these particulars does not imply that they are in full and efficient working order.
Drainage
We have been informed that drainage is by way of a shared waste treatment plant, and would advise any prospective purchaser to check it complies with current standards and rules introduced on 1st January 2020.
Referral fee disclosure
PFK works with preferred providers for services relating to buying or selling property. These providers offer competitive pricing, but you are under no obligation to use them and are free to choose alternatives. If you do use these services, PFK may receive a referral fee as follows (all figures include VAT): • Conveyancing (Napthens LLP, Bendles LLP, Scott Duff & Co, Knights PLC, Newtons Ltd): £120 to £210 per completed sale or purchase. • Auction – If you decide to sell your property via Auction House Cumbria following our introduction, the average referral fee earned for 2025 was £2,398 and is dependent on the final sale price. • Financial Services (Emma Harrison Financial Services): average referral fee of £221 in 2024 for arranging mortgages, insurance, and related products. • EPCs (M & G EPCs Ltd): £25 for EPC • Anti-Money Laundering (AML) Checks (via Landmark): between £8.50 and £15.50.
Directions
The property can be found under postcode CA13 0RW and sits within an enclave of three properties.
Garden
The property sits within a substantial private plot and enjoys superb wrap around gardens, which are laid mainly to lawn, with gravelled pathways, patio seating areas and a wide variety of mature trees, shrubbery and colourful perennials. The south facing aspect of the gardens and open nature means they enjoy the sun from morning to night and are a wonderful place to relax.
Parking - Off street
Within the courtyard to the front of the property there is off road parking for four cars, with parking available for a further three cars in an illuminated area at the top of the garden- accessed via the lane to the side of the property.
Parking - Garage
A large detached double length garage with mezzanine storage area.
Map Location
Property details
- Tenure
- Freehold
- Council Tax Band
- F
- Date Posted
- 2026-06-24
Market Value Analysis
Compared with 780 Homes with Land listings in North West England (1+ acres).
Energy Performance Certificate
Energy Efficiency Rating
Based on UK Energy Performance Certificate standards (EU Directive 2002/91/EC)
Running costs are one side. Planning activity, flood history and ground risks for this location are in the full report.
Utilities & Restrictions
Utilities
- Electricity
- Mains
- Water
- Private Supply
- Heating
- Oil Heating
- Broadband
- Fibre (FTTC)
- Sewerage
- Septic Tank / Private
Rights & Restrictions
- Public Rights of Way
- Ask Agent
- Private Rights of Way
- Ask Agent
- Listed Property
- Yes
- Restrictions
- Ask Agent
Listed status, conservation areas and planning constraints for this location are in the full report.
Property Features
- Accessibility
- Ask Agent
- Parking
- Garage, Off-Street Parking
- Garden
- Private Garden
Beyond the particulars: planning activity, flood history, heritage and ground risks, checked for this exact spot.
Connectivity
Broadband
Fastest speed available at this postcode
11 Mbps
Standard (10-30 Mbps)
Suitable for
- Web & social
- Music streaming
- Standard video calls
Mobile signal
Predicted 4G and 5G signal; indoor signal depends on building materials.
Ofcom Connected Nations postcode-level predictions. Speeds and signal are modelled, not measured, and vary between addresses and providers.
Signal is the easy part. Planning activity, flood history and protected designations here are in the full report.
Nearest Schools
Primary
- Lorton School0.9 milesNo Ofsted rating
- Ages
- 4 to 11
- Pupils
- 45
- Type
- Academy converter
- Eaglesfield Paddle CofE Primary Academy3.3 milesOfsted: Good
- Ages
- 0 to 11
- Pupils
- 193
- Type
- Academy converter
- Faith
- Church of England
- All Saints' CofE School4 milesOfsted: Inadequate *
- Ages
- 2 to 11
- Type
- Academy sponsor led
- Faith
- Church of England
- Fairfield Primary School4.1 milesNo Ofsted rating
- Ages
- 3 to 11
- Pupils
- 455
- Type
- Academy converter
- Dean CofE School4.9 milesOfsted: Good
- Ages
- 2 to 11
- Pupils
- 96
- Type
- Academy sponsor led
- Faith
- Church of England
Secondary
- Cockermouth School4.2 milesNo Ofsted rating
- Ages
- 11 to 18
- Pupils
- 1,254
- Type
- Academy converter
- Keswick School6.9 milesOfsted: Outstanding
- Ages
- 11 to 18
- Pupils
- 1,208
- Type
- Academy converter
- Energy Coast UTC8.1 milesOfsted: Good
- Ages
- 14 to 19
- Pupils
- 383
- Type
- University technical college
- Workington Academy8.9 milesOfsted: Good
- Ages
- 11 to 18
- Pupils
- 1,234
- Type
- Academy sponsor led
- St Josephs Catholic High School, Workington9.3 milesOfsted: Requires improvement
- Ages
- 11 to 16
- Pupils
- 539
- Type
- Academy converter
- Faith
- Roman Catholic
* Latest graded judgement covers quality of education only; no overall grade was issued under the 2024-25 inspection framework.
Distances are straight-line from the advertised location. Source: the national school registers (DfE, Welsh Government, Scottish Government) and Ofsted.
Schools are just the start: sold prices nearby, planning activity and any flood history are in the full report.
Amenities
Supermarket
GP surgery
Pharmacy
Hospital
Straight-line distances from the advertised location. Sources: NHS records, Geolytix supermarket locations, OS Open Greenspace and the national trails registers.
The area stacks up? Now check the location itself: planning nearby, protected designations and past flooding.
Getting Around
Nearest station
Nearest bus stop
Typical drive times
Straight-line distances from the advertised location; drive times are typical free-flow times over OpenStreetMap road data, so allow more at peak. Public transport locations from DfT NaPTAN.
Easy to reach matters. So do planning activity, flood history and ground risks: all in the full report.
Flood Risk
Environment Agency open data, checked around the advertised map pin for the listed acreage. Long-term risk counts flood defences; the planning map's flood zones do not. Provided by LandSale, not the listing agent, and not part of the agent's particulars. Risk varies across a holding, so verify before committing.
Rivers and the sea
Planning map: Flood Zone 3, about 30 metres away.
Surface water
Not at the pin: mapped about 30 metres away.
These bandings are the summary. Where this location sits on the flood maps, plus planning activity, heritage and ground risks, is in the full report.
Important notice: Information, maps and tags on this page are drawn from the advertising agent's marketing materials or generated automatically. LandSale has not verified them. Relying on these details is at your own risk, always carry out independent checks before committing to a purchase.
LandSale full disclaimer
Marketing information only - not formal particulars. The details on this website are provided for general guidance and do not constitute an offer or contract. Neither LandSale nor the advertising estate/land agent accepts responsibility for any inaccuracy.
1. Source of information
- Listing content: Core description, asking price, tenure, measurements, photographs and planning history originate from the marketing materials of the advertising estate or land agent. LandSale does not author this content and cannot guarantee its accuracy.
- Automated tags & categorisation: Property type, land-use class, acreage bands and similar labels may be applied by machine-learning models. They are intended as a helpful guide only and may not reflect the property's legal status or permitted use.
- Third-party & enriched data layers: Maps, boundary outlines, planning designations, soil reports, broadband coverage and other environmental or location-based insights are licensed from external suppliers. Such data are supplied “as is", may be incomplete or out of date and are subject to change without notice.
2. Verification required
Prospective purchasers must verify critical matters, including but not limited to planning permission, title boundaries, public rights of way, environmental constraints, acreage, services, access and VAT status, through their own inspections, specialist surveys, legal advisers and the selling agent before relying on the information or entering into any contract.
3. No warranty or liability
LandSale gives no warranty, express or implied, as to the accuracy, completeness or fitness for any particular purpose of the information displayed. LandSale shall not be liable for any loss, damage, cost or expense arising directly or indirectly from any use of or reliance on such information, save where liability may not be excluded by law.
4. Updates & feedback
If you believe any detail on this listing is inaccurate, please let us know. We will investigate and, where appropriate, update the listing or notify the agent.
© LandSale | Version 1.3 - August 2026
Similar properties for sale
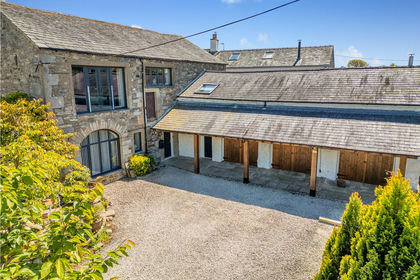
- Price
- Offers in Region of£750,000
Stone Barns, Mockerkin, Cockermouth, Cumbria, CA13, Loweswater, Cumberland CA13 England
Added on 12/07/2026Barn Conversion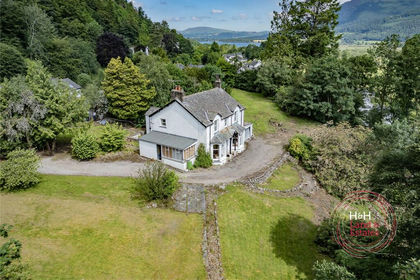
- Price
- Guide Price£995,000
- Size
- 2.26 acres
Thwaite Hill, Thornthwaite, Keswick, Cumbria, Above Derwent, Cumberland CA12 England
Added on 01/09/2026House with Land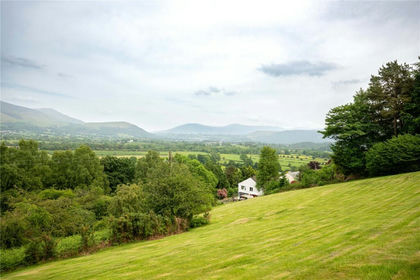
- Price
- £975,000
- Size
- 7.6 acres
Wychwood, Braithwaite, Braithwaite, Keswick, CA12, Above Derwent, Cumberland CA12 England
Added on 13/06/2026House with Land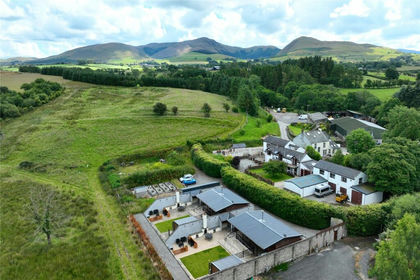
- Price
- Guide Price£950,000
- Size
- 4 acres
Lackerton Barn Complex, Lamplugh, Workington, Cumbria, CA14, Lamplugh, Cumberland CA14 England
Added on 29/01/2026Barn Conversion
- Price
- Offers Over£950,000
- Size
- 1 acres
Powe House, Portinscale, Keswick, Cumbria, CA12, Above Derwent, Cumberland CA12 England
Added on 03/04/2026House with Land
- Price
- Guide Price£660,000
- Size
- 1.5 acres
Blindcrake, Cockermouth, CA13, Blindcrake, Cumberland CA13 England
Added on 26/09/2026House with Land
- Price
- Guide Price£710,000
- Size
- 6.58 acres
Added on 16/04/2026Development Land
- Price
- Guide Price£865,000
- Size
- 1.26 acres
Low House, Keekle, Cleator Moor, Cumbria, Cleator Moor, Cumberland CA25 England
Added on 16/05/2026House with Land
- Price
- Offers Over£675,000
- Size
- 2.5 acres
Oakbank Avenue, Whitehaven, CA28, Whitehaven, Cumberland CA28 England
Added on 30/07/2026House with Land
- Price
- Guide Price£640,000
- Size
- 1 acres
Croft View, Westnewton, Wigton, Cumbria, Westnewton, Cumberland CA7 England
Added on 09/09/2026House with Land