Souldern, Nr Bicester
- Bedrooms
- 4
- Bathrooms
- 3
Key Features
- Character and gorgeous views
- Unusual, hugely spacious
- Grand entrance hall
- Large fully-fitted kitchen
- Ample dining room adjacent
- 500 sq ft living room
- Flexible layout
- Close to 3,000 sq feet
- Easy access Bicester/London
Description
A converted stables with splendid valley views. 25x20 living room, entrance hall with vaulted ceiling, large kitchen & dining room, en-suite main bedroom, up to three further bedrooms, & a very flexible layout. In all, around 2,800 sq feet. CHAIN FREE
Souldern is, simply, one of our favourite places to live. It is a small village on the North Oxfordshire border, seven miles south-east of Banbury with roots going back at least 900 years. For those in the know it is one of the few remaining truly secluded villages, tucked away off a single entry road and hence almost unknown to most. This is what gives it the feeling of a peaceful lifestyle mostly lost today. There is an excellent pub/restaurant The Fox Inn, a Norman church, a village hall, plus play area and playing field. And from Souldern, everything from road and rail access to excellent schools and shops are just a short drive away.
“So good we’ve owned it twice”! Many properties we represent have interesting histories. But the Old Stables is probably up there with the most intriguing. In the late 1980s, our clients bought this plus what is now Bear Cottage next door, as a working pub. After a successful period the road network changed and passing trade declined whereupon they converted Bear Cottage and The Old Stables into houses, and moved away. Roll forward a few years, and by extraordinary coincidence the owners of the Old Stables were looking to move on just as our clients needed a property with an annex. A deal was struck, and the rest is history.
Today, continuous evolution of the house has resulted in a property packed with lovely features, and one that offers huge flexibility. An internal annex and large living rooms (one is 500 square feet, another vaulted), plus great natural light ensures there's little like it anywhere. And quite aside from anything else, the views in all directions are nothing short of breathtaking.
The front door brings you into the first of four receptions, in what has been used most recently as an annex. The large living room is very inviting, complete with a window seat from which to watch the world go by. To the right, a second reception has been used as a large kitchenette in the past, and could do again, or it could be a downstairs bedroom in which an en-suite could be created as the plumbing connections are already here. Stairs from the main reception lead up to the first two bedrooms. Both are very good sizes and charming, with exposed ceiling timbers that give a little hint of the age and character of this house. And between them the panelled bathroom is tastefully fitted with a traditional suite.
Back downstairs and to the left of the first reception, a pair of glazed doors flanked by further glazed panels (all of which can be folded back) separate the annex from the main house. Head through and the visual impact is impressive. The ceiling above you is open full height into the roof void, giving it a feeling of grandeur and occasion. On the left, a huge original beam runs the full span, providing the framework for a mezzanine floor to the left side and a staircase heading up to another bedroom. This is the primary bedroom space, very private as it’s tucked away from the rest of the house complete with its own large en-suite bathroom as well as a vast bank of wardrobes and store cupboards. Few bedroom suites offer this level of comfort and space.
At the rear of the dining hall, up a couple of wide steps, the main living room is extraordinary. The floor area of this room on its own is 500 sq ft. But it doesn’t feel overly large or impersonal, far from it - the fireplace with its wood burner gives it a cozy central focus, and the general aura is light and relaxed. Looking to the rear of the room, two sets of glazed double doors access the terrace and the conservatory respectively, the latter a peaceful spot from which to enjoy the garden.
That’s the main living spaces. The kitchen is fitted in a pleasant farmhouse style with a broad swathe of work tops plus a breakfast bar facing back through the old opening to the main living room. It's connected directly to the family dining room next door, which so spacious that the current six seater table could double in size without making the space cramped. Whatever dressers, sideboards or similar you may have, they’ll find a space here. If more storage is needed, the utility room next to the dining room will provide it - in addition to washing machine/drier etc. It’s also the perfect dog lobby as there’s the first of several shower rooms next door.
Outside, at the front the house sits well back from the roadway behind both a lay-by (only ever used by these couple of properties) and a low stone wall, behind which are various planted beds. Behind the house a broad terrace offers sunny seating at any time of day, facing South West, with a small summer house sat on the edge. A pretty lawn runs the full width behind the house and all then way behind the neighbour, with a timber fence between it and another tiny cottage behind. Around the edges various beds contain a wide diversity of flowers, trees and shrubs, even a rather fine pond. Parking is catered for with spaces to the right hand end which are accessed via a shared driveway for just this and the neighbour to the rear. It’s all beautifully thought out and well maintained, with plenty to occupy the casual gardener but masses of scope for the more obsessive/expert if desired.
Cherwell District Council
Council tax band F
£3,623-64 p.a. 2026/7
Mains water, electric, oil CH
Freehold
Map Location
Property details
- Tenure
- Freehold
- Council Tax Band
- F
- Date Posted
- 2026-06-22
Price history
| Date | Change | Price |
|---|---|---|
| 12 Aug 2026 | Reduced 2.9% (−£20,000) | £675,000 |
| Until 12 Aug 2026 | Asking price | £695,000 |
Energy Performance Certificate
Energy Efficiency Rating
Based on UK Energy Performance Certificate standards (EU Directive 2002/91/EC)
Running costs are one side. Planning activity, flood history and ground risks for this location are in the full report.
Utilities & Restrictions
Utilities
- Electricity
- Mains
- Water
- Mains
- Heating
- Oil Heating, Wood Burner
- Broadband
- Full Fibre (FTTP)
- Sewerage
- Septic Tank / Private
Rights & Restrictions
- Public Rights of Way
- Ask Agent
- Private Rights of Way
- Ask Agent
- Listed Property
- Ask Agent
- Restrictions
- Yes
Listed status, conservation areas and planning constraints for this location are in the full report.
Property Features
- Accessibility
- Ask Agent
- Parking
- On-Street Parking, No Disabled Parking, Rear Parking
- Garden
- Garden
Beyond the particulars: planning activity, flood history, heritage and ground risks, checked for this exact spot.
Connectivity
Broadband
Fastest speed available at this postcode
1 Gbps
Gigabit full fibre
Suitable for
- 4K streaming on every screen
- Full-time home working
- Online gaming & big downloads
Mobile signal
Predicted 4G and 5G signal; indoor signal depends on building materials.
Ofcom Connected Nations postcode-level predictions. Speeds and signal are modelled, not measured, and vary between addresses and providers.
Signal is the easy part. Planning activity, flood history and protected designations here are in the full report.
Nearest Schools
Primary
- Fritwell Church of England Primary School1.1 milesOfsted: Good *
- Ages
- 3 to 11
- Pupils
- 154
- Type
- Academy converter
- Faith
- Church of England
- Croughton All Saints CofE Primary School1.8 milesNo Ofsted rating
- Ages
- 3 to 11
- Pupils
- 104
- Type
- Voluntary controlled school
- Faith
- Church of England
- Newbottle and Charlton Church of England Primary School3.1 milesOfsted: Good *
- Ages
- 4 to 11
- Pupils
- 108
- Type
- Voluntary aided school
- Faith
- Church of England
- Heyford Park School3.4 milesOfsted: Good
- Ages
- 3 to 19
- Pupils
- 700
- Type
- Free schools
- Kings Sutton Primary Academy3.6 milesOfsted: Good
- Ages
- 4 to 11
- Pupils
- 79
- Type
- Academy converter
Secondary
- Heyford Park School3.4 milesOfsted: Good
- Ages
- 3 to 19
- Pupils
- 700
- Type
- Free schools
- The Cooper School6.1 milesOfsted: Good *
- Ages
- 11 to 18
- Pupils
- 1,118
- Type
- Academy converter
- The Bicester School6.1 milesOfsted: Good
- Ages
- 11 to 18
- Pupils
- 1,176
- Type
- Academy sponsor led
- The Warriner School6.7 milesOfsted: Good
- Ages
- 11 to 18
- Pupils
- 1,553
- Type
- Academy converter
- Whitelands Academy6.7 milesOfsted: Good
- Ages
- 11 to 16
- Pupils
- 565
- Type
- Free schools
* Latest graded judgement covers quality of education only; no overall grade was issued under the 2024-25 inspection framework.
Distances are straight-line from the advertised location. Source: the national school registers (DfE, Welsh Government, Scottish Government) and Ofsted.
Schools are just the start: sold prices nearby, planning activity and any flood history are in the full report.
Amenities
Supermarket
GP surgery
Pharmacy
Hospital
Green space
Straight-line distances from the advertised location. Sources: NHS records, Geolytix supermarket locations, OS Open Greenspace and the national trails registers.
The area stacks up? Now check the location itself: planning nearby, protected designations and past flooding.
Getting Around
Nearest station
Nearest bus stop
Typical drive times
Straight-line distances from the advertised location; drive times are typical free-flow times over OpenStreetMap road data, so allow more at peak. Public transport locations from DfT NaPTAN.
Easy to reach matters. So do planning activity, flood history and ground risks: all in the full report.
Flood Risk
Environment Agency open data, checked around the advertised map pin for the listed acreage. Long-term risk counts flood defences; the planning map's flood zones do not. The map pin for this listing marks the postcode area rather than the exact location, so these readings describe the surrounding area. Provided by LandSale, not the listing agent, and not part of the agent's particulars. Risk varies across a holding, so verify before committing.
Rivers and the sea
Planning map: Flood Zone 1.
Surface water
These bandings are the summary. Where this location sits on the flood maps, plus planning activity, heritage and ground risks, is in the full report.
Important notice: Information, maps and tags on this page are drawn from the advertising agent's marketing materials or generated automatically. LandSale has not verified them. Relying on these details is at your own risk, always carry out independent checks before committing to a purchase.
LandSale full disclaimer
Marketing information only - not formal particulars. The details on this website are provided for general guidance and do not constitute an offer or contract. Neither LandSale nor the advertising estate/land agent accepts responsibility for any inaccuracy.
1. Source of information
- Listing content: Core description, asking price, tenure, measurements, photographs and planning history originate from the marketing materials of the advertising estate or land agent. LandSale does not author this content and cannot guarantee its accuracy.
- Automated tags & categorisation: Property type, land-use class, acreage bands and similar labels may be applied by machine-learning models. They are intended as a helpful guide only and may not reflect the property's legal status or permitted use.
- Third-party & enriched data layers: Maps, boundary outlines, planning designations, soil reports, broadband coverage and other environmental or location-based insights are licensed from external suppliers. Such data are supplied “as is", may be incomplete or out of date and are subject to change without notice.
2. Verification required
Prospective purchasers must verify critical matters, including but not limited to planning permission, title boundaries, public rights of way, environmental constraints, acreage, services, access and VAT status, through their own inspections, specialist surveys, legal advisers and the selling agent before relying on the information or entering into any contract.
3. No warranty or liability
LandSale gives no warranty, express or implied, as to the accuracy, completeness or fitness for any particular purpose of the information displayed. LandSale shall not be liable for any loss, damage, cost or expense arising directly or indirectly from any use of or reliance on such information, save where liability may not be excluded by law.
4. Updates & feedback
If you believe any detail on this listing is inaccurate, please let us know. We will investigate and, where appropriate, update the listing or notify the agent.
© LandSale | Version 1.3 - August 2026
Listing agent
Cridland & Co, Caulcott
The Morris Building, Greenway, Caulcott, OX25 4NF
Similar properties for sale
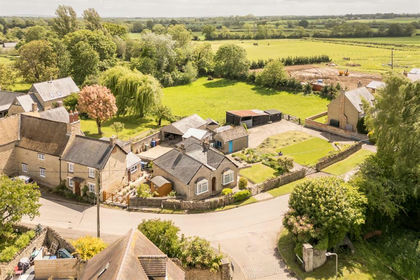
- Price
- Guide Price£725,000
- Size
- 1 acres
Added on 29/05/2026Development Land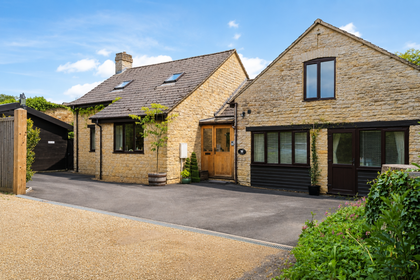
- Price
- Guide Price£795,000
Millers Barn, Farthinghoe, Northamptonshire, NN13, Farthinghoe, West Northamptonshire NN13 England
Added on 29/01/2026Barn Conversion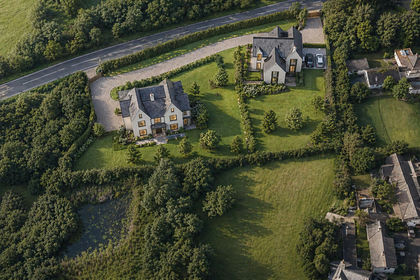
- Price
- Guide Price£650,000
- Size
- 0.79 acres
Added on 26/08/2026Building Plot
- Price
- Guide Price£800,000
Little Chesterton, Bicester, Oxfordshire, OX25, Chesterton, Oxfordshire OX25 England
Added on 29/01/2026Barn Conversion Added on 29/01/2026Barn Conversion
- Price
- Guide Price£550,000
Church Lane, Charlton On Otmoor, Charlton-on-Otmoor, Oxfordshire OX5 England
Added on 04/05/2026Barn Conversion
- Price
- Guide Price£800,000
- Size
- 2.25 acres
Wardington, Banbury, OX17, Wardington, Oxfordshire OX17 England
Added on 01/10/2026Barn Conversion
- Price
- Offers in Excess of£750,000
90 Manor Road, Woodstock, OX20, Woodstock, Oxfordshire OX20 England
Added on 02/06/2026Barn Conversion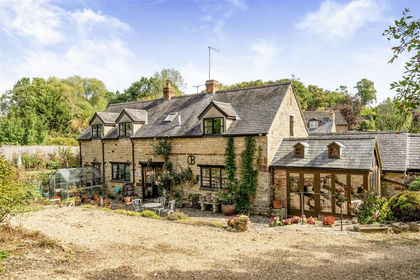
- Price
- Guide Price£750,000
- Size
- 7 acres
Kettle End, Lois Weedon, NN12, Weston and Weedon, West Northamptonshire NN12 England
Added on 11/09/2026Barn Conversion
- Price
- £800,000
- Size
- 0.25 acres
Bicester Road, Kidlington, OX5, Gosford and Water Eaton, Oxfordshire OX5 England
Added on 09/09/2026Development Land