Church Lane, Charlton On Otmoor
- Bedrooms
- 3
- Bathrooms
- 2
Key Features
- Character barn conversion
- Gorgeous extended kitchen
- Separate Utility Room
- Generous living room
- Three ample bedrooms
- Family bathroom, En-suite, plus cloakroom
- Garage plus two parking spaces
- Pretty and private garden
- A wonderful village
Description
A charming & very roomy historic barn in lovely order throughout, tucked away down a small lane in a wonderfully unspoilt village just a few miles from Oxford & Bicester. Lantern roof kitchen, 24 ft living room with wood burner, 3 large bedrooms (1 ensuite), lovely garden, garage plus ample parking.
Charlton on Otmoor is one of those rather delightful villages many have heard of but few have visited, due to its quiet position among a nature reserve (the Otmoor SSSI) offering wonderful bird and animal life. Unspoilt and quietly tucked away it may be, but it offers all the attributes a 21st century buyer wants. Ultrafast broadband makes home working a reality, there's a vibrant and friendly community, and commuting is simple with a London rail station nearby at Islip plus easy road connections to all points. Within the village there is an excellent pub, The Crown, which also features "foodie" pop-up vans every weekend, and occasionally Morris dancers for a traditional May Day parade. The First school is Ofsted "highly rated. Plus the 13th Century church is a magnificent piece of Oxfordshire architecture. There's even a bus service... It all adds up to a really great place to live.
Manor Farm Barns is a small collection of historic agricultural buildings, converted into pretty houses in the late 20th century. Tucked away at the bottom of a meandering driveway flanked by lawn and trees, the setting is incredibly quiet and very attractive. Number 3 retains many fine features from its historic origins. But it has also undergone significant changes in recent times that have transformed the usability as well as the efficiency. Extending the kitchen with a lantern roof has created a wonderful hub to the whole house. And in the process a utility room has been created, freeing up space in the kitchen. The flow has also been improved so that the living space works in a way it didn’t before. And modern additions such as an efficient boiler and Hive heating help to lessen the running costs. Hence it’s now the complete package, a stylish and cosseting village house ready to enjoy.
The thick timber front door opens into hallway with a smart real wood floor that continues through the cloak and sitting rooms. The stairs rise away to the right, their elegant painted spindles contrasting perfectly with a smooth timber handrail. Under them, a deep cupboard provides masses of handy storage. And next to that the cloak room is stylish with a bold colour scheme that contrasts perfectly with the warm timber and the clean white of the sanitaryware.
Head into the living room and both the space and the light will impress you. At 24 feet in length this is a large room by most standards, and yet with the gentle mix of light wood floor and white walls it’s still cozy and inviting - a coziness reinforced by the efficient wood burning stove in its stone fireplace. To the front there are two windows that look down across the peaceful frontage. And at the rear, the entrance into the kitchen is now open, flooding even more welcome natural light through.
Walk through and you cannot fail to be impressed by the execution of this extension. The lantern roof light sits above the dining space, and directly behind it glazed doors fold right back to give you a full view of the garden. It’s such a lovely, inviting space. But more than that, the practicality is excellent. A peninsula separates the kitchen area from the dining space, with a lovely set of classic units that are topped off with a wooden work top and a Belfast sink.
And it impresses us that the attention to detail goes so far as the wall units being a lighter colour so they’re less imposing as well as helping to maximise the light. That same attention to detail is why there’s a vertical radiator to save wall space… Completing the downstairs, the utility room adjoins the kitchen, with plumbing for washing machine etc and here you’ll also find more storage including a deep pantry-style cupboard as well as a further work surface.
Head upstairs and the feeling of light and space continues. A broad landing leads off to two lovely, large bedrooms plus a third - complete with en-suite - on the second floor. Both the bedrooms on the first floor are surprisingly good sizes. Even the smallest offers all the flexibility of guest room, child's bedroom or home office, and the view to the rear out over the gardens behind is very pleasing. Next door, a somewhat larger bedroom offers a rather captivating outlook over the lane and out towards the church beyond. In addition, the large area at the base of the stairs to the second floor has been cleverly arranged as a very effective study/home office complete with shelving. Also on this floor, the bathroom is unusually well equipped with both a bath and a separate shower, all beautifully presented and modern.
And round the corner from the home office a further stairway leads up to the second floor. Occupying the whole of this space is just one bedroom plus an en-suite. Consequently, it's a wonderful suite with acres of room for whatever furnishings you desire. There's already a deep walk-in cupboard, but the size of the bedroom is such that building in more storage, or just luxuriate in a bedroom with perhaps a dressing table and a sofa! And that same lovely view across the village towards the church is even better up here... There's even an en-suite, pristine and modern, equipped with a suite including power shower.
Outside, the space is perfect for most needs. Looking at the front of the house, there's a dedicated parking space immediately outside, then turn right and the tarmac area you can see at the end is owned by this house, providing more parking. Next to them, the right hand of the two garages is also yours, with a pitched roof above that could offer ample storage if desired.
At the rear of the house the garden is delightfully arranged to provide seating immediately behind the kitchen on a paved terrace. Beyond it the lawn runs to the back fence, in which there's a gate for rear access. Borders to either side contain a pleasant and diverse array of plants ranging from roses to shrubs, giving the whole space a soft and relaxing air. It's the ideal garden for most needs, pretty but also easy to maintain. And for those wanting greater space to stretch their legs, the village is surrounded by beautiful open land in which there are various bridleways and footpaths within just a few minutes' walk of this property.
Map Location
Property details
- Tenure
- Freehold
- Council Tax Band
- F
- Date Posted
- 2026-05-04
Price history
| Date | Change | Price |
|---|---|---|
| 16 Oct 2026 | Reduced 2.7% (−£15,000) | £535,000 |
| Until 16 Oct 2026 | Asking price | £550,000 |
Energy Performance Certificate
Energy Efficiency Rating
Based on UK Energy Performance Certificate standards (EU Directive 2002/91/EC)
Running costs are one side. Planning activity, flood history and ground risks for this location are in the full report.
Utilities & Restrictions
Utilities
- Electricity
- Mains
- Water
- Mains
- Heating
- Oil Heating, Wood Burner
- Broadband
- Full Fibre (FTTP)
- Sewerage
- Mains
Rights & Restrictions
- Public Rights of Way
- Yes
- Private Rights of Way
- Ask Agent
- Listed Property
- Yes
- Restrictions
- Yes
Listed status, conservation areas and planning constraints for this location are in the full report.
Property Features
- Accessibility
- Ask Agent
- Parking
- Garage, Driveway, Off-Street Parking, No Disabled Parking
- Garden
- Garden
Beyond the particulars: planning activity, flood history, heritage and ground risks, checked for this exact spot.
Connectivity
Broadband
Fastest speed available at this postcode
1 Gbps
Gigabit full fibre
Suitable for
- 4K streaming on every screen
- Full-time home working
- Online gaming & big downloads
Mobile signal
Predicted 4G and 5G signal; indoor signal depends on building materials.
Ofcom Connected Nations postcode-level predictions. Speeds and signal are modelled, not measured, and vary between addresses and providers.
Signal is the easy part. Planning activity, flood history and protected designations here are in the full report.
Nearest Schools
Primary
- Charlton-on-Otmoor Church of England Primary School240 metresNo Ofsted rating
- Ages
- 3 to 11
- Pupils
- 72
- Type
- Voluntary controlled school
- Faith
- Church of England
- Dr South's Church of England Primary School2.5 milesNo Ofsted rating
- Ages
- 3 to 11
- Pupils
- 97
- Type
- Academy converter
- Faith
- Church of England
- Beckley Church of England Primary School2.8 milesOfsted: Good
- Ages
- 4 to 11
- Pupils
- 66
- Type
- Academy converter
- Faith
- Church of England
- Graven Hill Primary School3.5 milesNo Ofsted rating
- Ages
- 2 to 11
- Pupils
- 147
- Type
- Free schools
- Chesterton Church of England Voluntary Aided Primary School3.6 milesNo Ofsted rating
- Ages
- 4 to 11
- Pupils
- 201
- Type
- Voluntary aided school
- Faith
- Church of England
Secondary
- Whitelands Academy3.6 milesOfsted: Good
- Ages
- 11 to 16
- Pupils
- 565
- Type
- Free schools
- Gosford Hill School4.3 milesOfsted report card · Mar 2026
- Ages
- 11 to 18
- Pupils
- 825
- Type
- Academy converter
- The Bicester School4.4 milesOfsted: Good
- Ages
- 11 to 18
- Pupils
- 1,176
- Type
- Academy sponsor led
- The Cooper School5.1 milesOfsted: Good *
- Ages
- 11 to 18
- Pupils
- 1,118
- Type
- Academy converter
- The Swan School5.2 milesOfsted: Good
- Ages
- 11 to 18
- Pupils
- 1,057
- Type
- Free schools
* Latest graded judgement covers quality of education only; no overall grade was issued under the 2024-25 inspection framework.
Distances are straight-line from the advertised location. Source: the national school registers (DfE, Welsh Government, Scottish Government) and Ofsted.
Schools are just the start: sold prices nearby, planning activity and any flood history are in the full report.
Amenities
Supermarket
GP surgery
Pharmacy
Hospital
Green space
Straight-line distances from the advertised location. Sources: NHS records, Geolytix supermarket locations, OS Open Greenspace and the national trails registers.
The area stacks up? Now check the location itself: planning nearby, protected designations and past flooding.
Getting Around
Nearest station
Nearest bus stop
Typical drive times
Straight-line distances from the advertised location; drive times are typical free-flow times over OpenStreetMap road data, so allow more at peak. Public transport locations from DfT NaPTAN.
Easy to reach matters. So do planning activity, flood history and ground risks: all in the full report.
Flood Risk
Environment Agency open data, checked around the advertised map pin for the listed acreage. Long-term risk counts flood defences; the planning map's flood zones do not. The map pin for this listing marks the postcode area rather than the exact location, so these readings describe the surrounding area. Provided by LandSale, not the listing agent, and not part of the agent's particulars. Risk varies across a holding, so verify before committing.
Rivers and the sea
Planning map: Flood Zone 1.
Surface water
These bandings are the summary. Where this location sits on the flood maps, plus planning activity, heritage and ground risks, is in the full report.
Important notice: Information, maps and tags on this page are drawn from the advertising agent's marketing materials or generated automatically. LandSale has not verified them. Relying on these details is at your own risk, always carry out independent checks before committing to a purchase.
LandSale full disclaimer
Marketing information only - not formal particulars. The details on this website are provided for general guidance and do not constitute an offer or contract. Neither LandSale nor the advertising estate/land agent accepts responsibility for any inaccuracy.
1. Source of information
- Listing content: Core description, asking price, tenure, measurements, photographs and planning history originate from the marketing materials of the advertising estate or land agent. LandSale does not author this content and cannot guarantee its accuracy.
- Automated tags & categorisation: Property type, land-use class, acreage bands and similar labels may be applied by machine-learning models. They are intended as a helpful guide only and may not reflect the property's legal status or permitted use.
- Third-party & enriched data layers: Maps, boundary outlines, planning designations, soil reports, broadband coverage and other environmental or location-based insights are licensed from external suppliers. Such data are supplied “as is", may be incomplete or out of date and are subject to change without notice.
2. Verification required
Prospective purchasers must verify critical matters, including but not limited to planning permission, title boundaries, public rights of way, environmental constraints, acreage, services, access and VAT status, through their own inspections, specialist surveys, legal advisers and the selling agent before relying on the information or entering into any contract.
3. No warranty or liability
LandSale gives no warranty, express or implied, as to the accuracy, completeness or fitness for any particular purpose of the information displayed. LandSale shall not be liable for any loss, damage, cost or expense arising directly or indirectly from any use of or reliance on such information, save where liability may not be excluded by law.
4. Updates & feedback
If you believe any detail on this listing is inaccurate, please let us know. We will investigate and, where appropriate, update the listing or notify the agent.
© LandSale | Version 1.3 - August 2026
Listing agent
Cridland & Co, Caulcott
The Morris Building, Greenway, Caulcott, OX25 4NF
Similar properties for sale
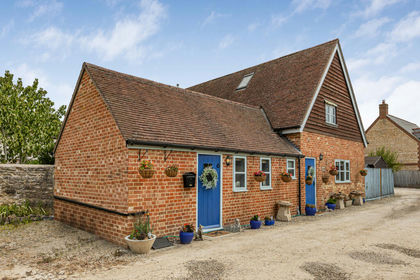
- Price
- Guide Price£500,000
Park Farm, Ambrosden, OX25, Ambrosden, Oxfordshire OX25 England
Added on 08/08/2026Barn Conversion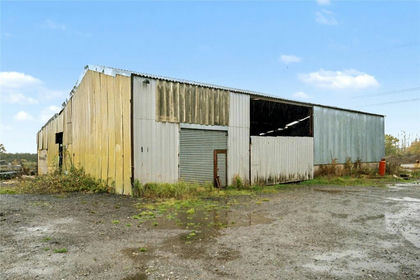
- Price
- Offers Over£450,000
- Size
- 2 acres
Added on 29/01/2026Barn Conversion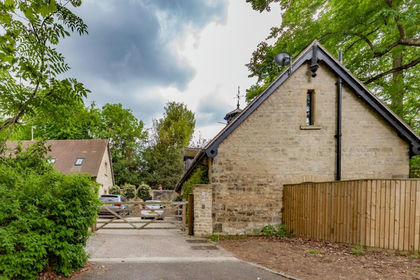 Added on 28/09/2026Barn Conversion
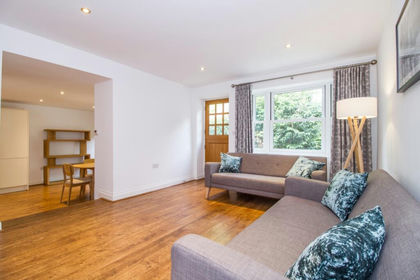 Added on 28/09/2026Barn Conversion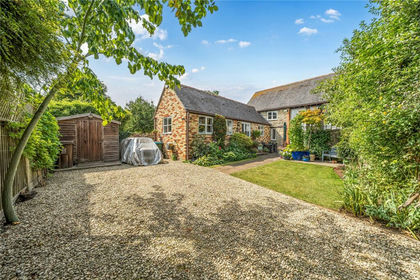
- Price
- Offers in Excess of£500,000
Priory Farm Cottages, Townsend, Bicester, Marsh Gibbon, Buckinghamshire OX27 England
Added on 14/07/2026Barn Conversion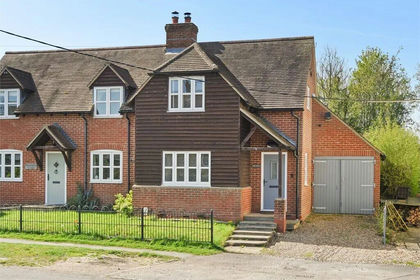
- Price
- Offers in Excess of£500,000
- Size
- 1 acres
Main Street, Grendon Underwood, Buckinghamshire., Grendon Underwood, Buckinghamshire HP18 England
Added on 19/03/2026House with Land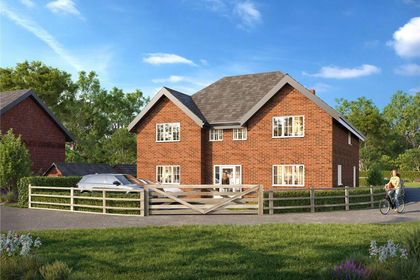
- Price
- Guide Price£550,000
- Size
- 0.24 acres
Burcot, Abingdon, Oxfordshire, OX14, Clifton Hampden, Oxfordshire OX14 England
Added on 24/09/2026Self Build Plot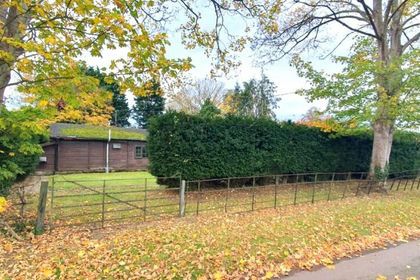
- Price
- Guide Price£450,000
Addington, Buckingham, Addington, Buckinghamshire MK18 England
Added on 07/10/2026Building Plot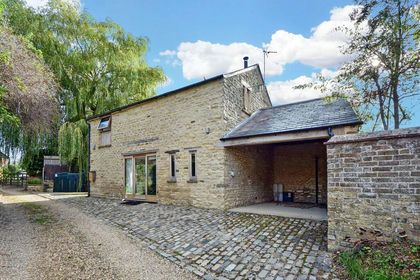
- Price
- Guide Price£450,000
Chapel Road, Greatworth, OX17, Greatworth and Halse, West Northamptonshire OX17 England
Added on 29/09/2026Barn Conversion
- Price
- Guide Price£650,000
- Size
- 0.79 acres
Added on 26/08/2026Building Plot