Rignall Road, Great Missenden, Buckinghamshire, HP16
- Land size
- 2.5 acres
- Bedrooms
- 4
- Bathrooms
- 5
Key Features
- Detached country house
- Four bedrooms, five bathrooms
- Sitting room, conservatory, study
- Open plan kitchen/dining room
- Detached home office and gym, stable and other outbuildings
- Driveway parking and triple carport
- Plot of 2.5 acres of established gardens and paddocks
- No onward chain
Description
A four bedroom detached country house with outbuildings including a home office and gym, a stable, and a triple carport, driveway parking and approximately 2.5 acres of gardens and paddock land with open countryside views. The property has rendered and feather board elevations with brick detailing and a tiled roof. The original house dates from circa 1918 and the current owners added a two storey extension at the rear in 2022 adding the open plan kitchen/dining room with the principal bedroom suite above which have been carefully designed and built to blend seamlessly with the original. The owners also added the conservatory and reconfigured the internal layout including moving the staircase.
The property is in a conservation area in the Chilterns and is surrounded by open greenbelt land with far reaching countryside views to the rear and both sides. It has a plot of approximately 2.5 acres which includes paddock land with stabling for equestrian use.
It is a peaceful rural location and yet is only 1 mile or about 20 minutes’ walk from amenities in Great Missenden which include shops, schooling, sports facilities and a mainline station for commuting to London.
Ground Floor
The front door opens into a hall which has Karndean flooring, and a full turn staircase to the first floor with an understairs cupboard. The hall gives access to a ground floor shower room which has a shower cubicle, a concealed cistern WC and a vanity washbasin.
Kitchen/Dining Room
The open plan kitchen/dining room has panelling to dado height, Karndean wood effect flooring with underfloor heating, dual aspect windows to both sides and sliding doors to a raised paved terrace at the rear with far reaching views over the garden, paddock, and surrounding countryside. The dining area has space for a table to seat eight as well as soft seating. The bespoke kitchen is by Woodley and Hart and has a range of full height and base units, including a pull out larder unit and a bin store, and a large island which provides additional storage. Granite worksurfaces incorporate a breakfast bar and a sink with a Quooker boiling water tap. Appliances incude a gas hob with an extractor over, a wine fridge, a fridge/freezer, a dishwasher and two Siemens combination oven/microwaves.
Utility Room
The utility room has a range of full height units spanning the wall on one side and wall and base units with a granite worksurface incorporating a Belfast sink on the opposite side. The full height units include a bespoke double larder cupboard and another cupboard which houses a tumble dryer. There is space and plumbing for a washing machine under the worksurface and for a fridge/freezer. One of the wall cupboards houses the electric consumer units. A stable door, with a wing window, leads to the garden.
Reception Rooms
The sitting room has two built-in cupboards and built-in display shelves spanning one wall. On the opposite wall there is a feature fireplace with a timber bressummer beam, housing a log burning stove. Two openings lead to the recently installed conservatory which has a tiled floor with underfloor heating, views over the side garden which has a feature Beech tree, and double doors to a paved terrace which links with the raised terrace by the dining room. The third reception room has a window overlooking the drive at the front and is currently used as a study but could alternatively be used as a snug or a playroom as required.
First Floor
The new full turn stairs have a tall window to the side on the half landing which has views over the side garden and provides plenty of natural light to the hall and the galleried first floor landing. The landing has a hatch with a pull down ladder giving access to a fully boarded loft which houses the boiler and the pressurised hot water tank. The loft is currently used for storage but it has good head height giving scope to convert it into additional accommodation if required and subject to obtaining any necessary planning permissions.
Principal Bedroom Suite
A major feature of the property is the principal bedroom suite which is part of the extension at the rear added by the current owners. The bedroom has a high vaulted ceiling and a full height gable end window with panoramic views over the open greenbelt countryside surrounding. Four openings, two on each side of the bedroom lead to an en suite and three dressing areas. One of the dressing areas has shelved shoe storage and a dressing table and the other two have a combination of hanging space and shelved storage. The en suite has a shower cubicle, a vanity washbasin and a Vitra V Care WC which includes a bidet function and an auto opening heated seat.
Other Bedrooms and Bathrooms
There are three further double bedrooms on the first floor. All of the bedrooms have built-in wardrobes and TV points, and two have en suite three piece shower rooms. The family bathroom has a freestanding bath with a shower attachment, a WC and a washbasin.
Detached Home Office and Gym
The detached office and gym was converted by the current owners from former stables and is timber framed with a tiled roof and provides 1,048 sq. ft. of single storey accommodation which is currently used as an office and a gym. It has its own electricity supply and underfloor heating throughout powered by an air source heat pump. The entrance door opens into a small hall with access to the gym, a three piece shower room, and a vaulted open plan room which is currently used as an office but could be used as a play or games room if preferred. This room has panelled walls, dual aspect windows and double doors to the garden. There is a kitchenette which has two built-in full height cupboards, one housing the hot water tank, and a range of wall and base units with a sink. There is a fridge, and a space with cabling in place to install a cooker if desired. Attached to the building there is a covered walkway leading to the side access road, and an open fronted storage area (truncated)
Other Outbuildings
On the other side of the office/gym building there is a timber barn which is accessed via double doors and has two separate store areas. There is also a double workshop which measures over 25 ft. and is accessed via two sets of double doors. On one side of the workshop there is a covered log store, and between the barn and workshop there is a roofed, open fronted storage area for a trailer or garden machinery.
Equestrian Facilities
A five bar gate from the garden leads to the approximately 2 acres paddock at the rear of the property which is enclosed by post and rail fencing. The property has a right of access along the side access road which leads to an alternative gate to the paddock for vehicular access if required. Towards the bottom of the paddock there is a timber stable/field shelter.
Gardens and Grounds
The property is set well back from the road with a tar and chipping driveway at the front which has space to park up to eight cars and gives access to the oak framed triple carport and the house. The entrance is not currently gated but wiring is in place to install electric gates if desired. A five bar gate opens to a block paved and cobbled area between the house and outbuildings which could be used for additional parking if required. The car port has lighting and power and a plug in electric car charging point and there is another car charging point on the drive. Steps up lead to the raised paved terrace which wraps around the rear and side of the house and has space for tables and chairs for al fresco gatherings. It can be accessed from the dining area and conservatory giving a good flow from internal to external space for modern family life and entertaining.
Gardens cont'd
The rest of the garden is mainly laid to lawn with a variety of mature trees and hedges providing screening and shrub and flower beds and borders providing year round interest. Fruit trees include apple, pear, and greengage trees.
Situation and Schooling
Great Missenden’s high street has a range of shops, cafes, restaurants and public houses. The village also has a mainline railway, a cricket club, a tennis club and is surrounded by open countryside providing opportunities for walking. Further attractions in the area include the Roald Dahl Museum and Story Centre, the Roald Dahl Trail, The Horse Trust - which is the oldest horse charity in the world - and the 12th-century Missenden Abbey. The property is in catchment for Great Missenden C of E School and a variety of grammar schools in Aylesbury, High Wycombe, Chesham and Little Chalfont. The Gateway Independent School and Berkhamsted Independent School are 0.7 miles and 9.7 miles away respectively.
Map Location
Property details
- Tenure
- Freehold
- Council Tax Band
- H
- Date Posted
- 2026-03-05
Market Value Analysis
Compared with 1,723 Homes with Land listings in South East England (1+ acres).
Energy Performance Certificate
Energy Efficiency Rating
Based on UK Energy Performance Certificate standards (EU Directive 2002/91/EC)
Running costs are one side. Planning activity, flood history and ground risks for this location are in the full report.
Utilities & Restrictions
Utilities
- Electricity
- Mains
- Water
- Mains
- Heating
- Double Glazing, Gas Central Heating, Air Source Heat Pump, Underfloor Heating
- Broadband
- Fibre (FTTC)
- Sewerage
- Mains
Rights & Restrictions
- Public Rights of Way
- Ask Agent
- Private Rights of Way
- Ask Agent
- Listed Property
- Ask Agent
- Restrictions
- Ask Agent
Listed status, conservation areas and planning constraints for this location are in the full report.
Property Features
- Accessibility
- No Wheelchair Access
- Parking
- Covered Parking, Driveway, Off-Street Parking, EV Charger
- Garden
- Garden
Beyond the particulars: planning activity, flood history, heritage and ground risks, checked for this exact spot.
Connectivity
Broadband
Fastest speed available at this postcode
80 Mbps
Superfast · available to 72% of premises
Suitable for
- HD streaming
- Video calls
- Web & social
Mobile signal
Predicted 4G and 5G signal; indoor signal depends on building materials.
Ofcom Connected Nations postcode-level predictions. Speeds and signal are modelled, not measured, and vary between addresses and providers.
Signal is the easy part. Planning activity, flood history and protected designations here are in the full report.
Nearest Schools
Primary
- Prestwood Infant School0.8 milesOfsted: Good *
- Ages
- 2 to 7
- Pupils
- 156
- Type
- Academy converter
- Prestwood Junior School1 mileNo Ofsted rating
- Ages
- 7 to 11
- Pupils
- 142
- Type
- Academy converter
- Great Missenden CofE Combined School1.1 milesOfsted: Good
- Ages
- 2 to 11
- Pupils
- 394
- Type
- Academy converter
- Faith
- Church of England
- Lee Common Church of England School2.1 milesOfsted: Good
- Ages
- 2 to 7
- Pupils
- 25
- Type
- Voluntary controlled school
- Faith
- Church of England
- Little Kingshill Combined School2.1 milesOfsted: Outstanding
- Ages
- 3 to 11
- Pupils
- 240
- Type
- Community school
Secondary
- The Misbourne School1.1 milesOfsted report card · Apr 2026
- Ages
- 11 to 18
- Pupils
- 1,115
- Type
- Academy converter
- Holmer Green Senior School3.3 milesOfsted report card · Mar 2026
- Ages
- 11 to 18
- Pupils
- 1,244
- Type
- Academy converter
- John Colet School4 milesNo Ofsted rating
- Ages
- 11 to 18
- Pupils
- 1,014
- Type
- Academy converter
- Sir William Ramsay School4.4 milesOfsted: Inadequate
- Ages
- 11 to 18
- Pupils
- 984
- Type
- Academy converter
- Chiltern Hills Academy4.4 milesNo Ofsted rating
- Ages
- 11 to 18
- Pupils
- 1,047
- Type
- Academy sponsor led
- Faith
- Church of England
* Latest graded judgement covers quality of education only; no overall grade was issued under the 2024-25 inspection framework.
Distances are straight-line from the advertised location. Source: the national school registers (DfE, Welsh Government, Scottish Government) and Ofsted.
Schools are just the start: sold prices nearby, planning activity and any flood history are in the full report.
Amenities
Supermarket
GP surgery
Pharmacy
Hospital
Straight-line distances from the advertised location. Sources: NHS records, Geolytix supermarket locations, OS Open Greenspace and the national trails registers.
The area stacks up? Now check the location itself: planning nearby, protected designations and past flooding.
Getting Around
Nearest station
Nearest bus stop
Typical drive times
Straight-line distances from the advertised location; drive times are typical free-flow times over OpenStreetMap road data, so allow more at peak. Public transport locations from DfT NaPTAN.
Easy to reach matters. So do planning activity, flood history and ground risks: all in the full report.
Flood Risk
Environment Agency open data, checked around the advertised map pin for the listed acreage. Long-term risk counts flood defences; the planning map's flood zones do not. Provided by LandSale, not the listing agent, and not part of the agent's particulars. Risk varies across a holding, so verify before committing.
Rivers and the sea
Planning map: Flood Zone 1.
Surface water
These bandings are the summary. Where this location sits on the flood maps, plus planning activity, heritage and ground risks, is in the full report.
Important notice: Information, maps and tags on this page are drawn from the advertising agent's marketing materials or generated automatically. LandSale has not verified them. Relying on these details is at your own risk, always carry out independent checks before committing to a purchase.
LandSale full disclaimer
Marketing information only - not formal particulars. The details on this website are provided for general guidance and do not constitute an offer or contract. Neither LandSale nor the advertising estate/land agent accepts responsibility for any inaccuracy.
1. Source of information
- Listing content: Core description, asking price, tenure, measurements, photographs and planning history originate from the marketing materials of the advertising estate or land agent. LandSale does not author this content and cannot guarantee its accuracy.
- Automated tags & categorisation: Property type, land-use class, acreage bands and similar labels may be applied by machine-learning models. They are intended as a helpful guide only and may not reflect the property's legal status or permitted use.
- Third-party & enriched data layers: Maps, boundary outlines, planning designations, soil reports, broadband coverage and other environmental or location-based insights are licensed from external suppliers. Such data are supplied “as is", may be incomplete or out of date and are subject to change without notice.
2. Verification required
Prospective purchasers must verify critical matters, including but not limited to planning permission, title boundaries, public rights of way, environmental constraints, acreage, services, access and VAT status, through their own inspections, specialist surveys, legal advisers and the selling agent before relying on the information or entering into any contract.
3. No warranty or liability
LandSale gives no warranty, express or implied, as to the accuracy, completeness or fitness for any particular purpose of the information displayed. LandSale shall not be liable for any loss, damage, cost or expense arising directly or indirectly from any use of or reliance on such information, save where liability may not be excluded by law.
4. Updates & feedback
If you believe any detail on this listing is inaccurate, please let us know. We will investigate and, where appropriate, update the listing or notify the agent.
© LandSale | Version 1.3 - August 2026
Contact Michael Graham, Princes Risborough
24 Market Square, Princes Risborough, HP27 0AN
View agent profileSimilar properties for sale
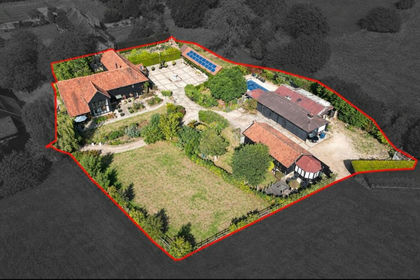
- Price
- Guide Price£1,895,000
- Size
- 1 acres
Rignall Road, Great Missenden, HP16, Great Missenden, Buckinghamshire HP16 England
Added on 17/09/2026Barn Conversion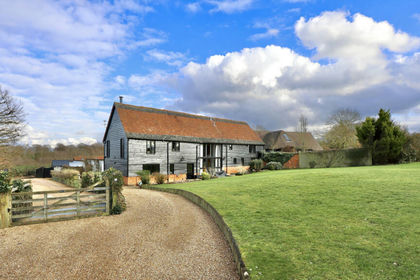
- Price
- Guide Price£1,850,000
- Size
- 4.5 acres
Honor End Lane, Great Hampden, Prestwood, HP16, Great Missenden, Buckinghamshire HP16 England
Added on 29/01/2026Barn Conversion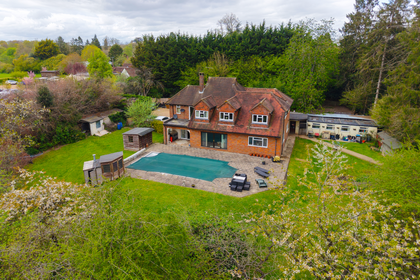
- Price
- Guide Price£1,500,000
- Size
- 2 acres
Added on 27/05/2026House with Land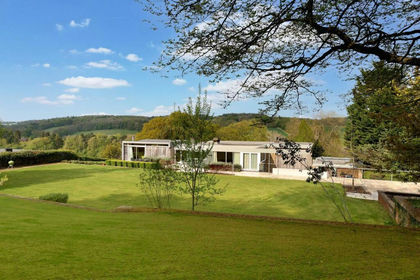
- Price
- Guide Price£1,999,950
- Size
- 1.33 acres
Added on 13/08/2026House with Land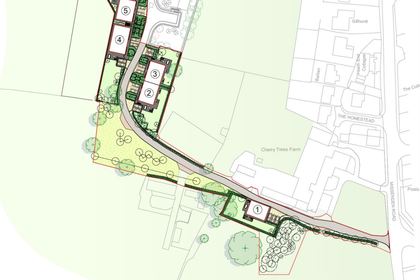
- Price
- Guide Price£1,500,000
- Size
- 2.89 acres
Barns, Great Kingshill, Bucks HP15, Hughenden, Buckinghamshire HP15 England
Added on 28/03/2026Development Land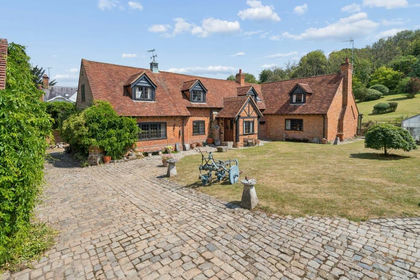
- Price
- £1,650,000
- Size
- 6.5 acres
Little London, Wendover, Aylesbury, HP22, Wendover, Buckinghamshire HP22 England
Added on 16/07/2026Cottage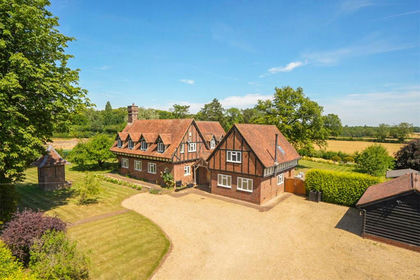
- Price
- £2,250,000
- Size
- 1 acres
Chartridge, Chesham, Buckinghamshire, Chartridge, Buckinghamshire HP5 England
Added on 15/07/2026House with Land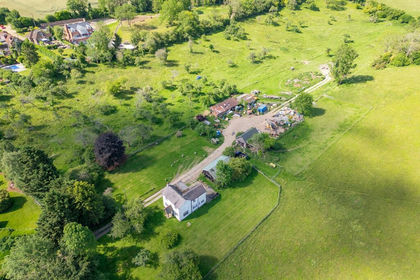
- Price
- Guide Price£1,750,000
- Size
- 47 acres
Valley Road, Hughenden Valley, Buckinghamshire, HP14, Hughenden, Buckinghamshire HP14 England
Added on 05/09/2026Farmhouse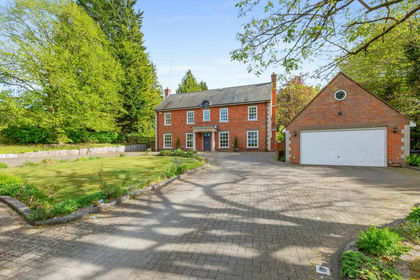
- Price
- Offers in Excess of£1,900,000
- Size
- 2 acres
Ellesborough Road, Wendover, HP22, Wendover, Buckinghamshire HP22 England
Added on 20/03/2026House with Land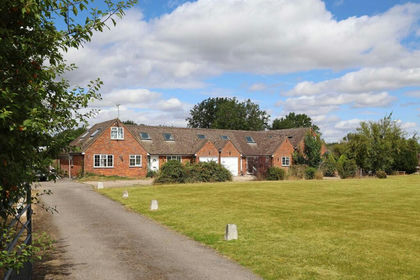
- Price
- Guide Price£1,395,000
- Size
- 1.2 acres
Beamond End, Amersham, Buckinghamshire, HP7, Little Missenden, Buckinghamshire HP7 England
Added on 10/09/2026House with Land