Plot 17, Rowallan Castle Estate
- Bedrooms
- 5
- Bathrooms
- 4
Key Features
- Prestigious serviced building plot within the exclusive Rowallan Castle Estate
- Opportunity to build The Newton, a 2,734 sq ft five/six-bedroom detached family home
- Alternative bespoke house designs available, subject to planning consent
- Design-and-build packages available from £925,000 with potential LBTT savings
- Built to German Passivhaus 'Fabric First' principles with high B-rated EPC performance
- Comprehensive specification, 10-year UK New Build Warranty and 20-year manufacturer warranty included
Description
Plot Description
An exceptional opportunity to create a bespoke, energy-efficient family home within the prestigious grounds of Rowallan Castle Estate.
Plot 17 is available as a serviced building plot and has been carefully designed to accommodate The Newton, an impressive five/six-bedroom detached family home extending to approximately 2,734 sq ft. Purchasers also have the flexibility to acquire the plot separately from the house build, with alternative house designs available, subject to planning consent. Full design, project management and construction services are available through Cherish Homes, allowing buyers to create a truly bespoke home tailored to their individual requirements.
With build budgets from £925,000, this design-and-build approach also offers the potential for significant LBTT savings when compared with purchasing a completed new-build property.
The proposed Newton house type offers thoughtfully designed family accommodation over two levels. The ground floor centres around a striking open-plan reception hall with feature timber staircase, leading through to generous living, dining and kitchen spaces with direct access to the private garden. Further accommodation includes a home office, downstairs bedroom, shower room/WC, cloakroom, utility room and an additional utility space connected to the double garage.
The first floor features a superb principal bedroom suite with dressing area and en-suite bathroom, three further double bedrooms, a family bathroom and a spacious landing with seating area.
Every Cherish Home is designed and constructed to German Passivhaus-inspired 'Fabric First' principles, delivering exceptional comfort, low running costs and outstanding energy performance, with an anticipated high B-rated EPC.
Specification includes:
• Triple-glazed, high-performance windows and doors
• Vaillant aroTHERM air source heat pump
• Zehnder ComfoAir Q mechanical ventilation with heat recovery system
• Underfloor heating throughout both floors
• Feature open-tread timber staircase
• Siemens integrated appliances
• Premium kitchen supplied and fitted by JT Ellis Ltd
• Large-format porcelain tiling
• Grohe and Hansgrohe sanitaryware and fittings
• Electric garage door with EV charging point
• Choice of quality fixtures and finishes throughout
For complete peace of mind, every home is backed by a 10-year UK New Build Warranty together with a 20-year manufacturer warranty, providing protection that exceeds typical industry standards.
Set within one of Scotland's most sought-after country estate locations, Plot 17 combines the rare opportunity to create a bespoke luxury home with cutting-edge energy efficiency, outstanding design and the unique lifestyle offered by Rowallan Castle Estate.
Local Area
Rowallan Castle Estate is a gated community unlike any other in Scotland. The estate's two historic castles — one dating to the 13th century — add an extraordinary sense of heritage and character to everyday life.
The neighbouring village of Kilmaurs offers a direct rail link to Glasgow, with Kilmarnock town centre just 9 minutes away.
Key distances: Glasgow — 25 mins | Glasgow Airport — 34 mins | Prestwick Airport — 20 mins | Royal Troon Golf Club — 22 mins | University Hospital Crosshouse — 14 mins
Map Location
Property details
- Tenure
- Ask Agent
- Council Tax Band
- Ask Agent
- Date Posted
- 2026-06-18
Utilities & Restrictions
Utilities
- Electricity
- Ask Agent
- Water
- Ask Agent
- Heating
- Ask Agent
- Broadband
- Ask Agent
- Sewerage
- Ask Agent
Rights & Restrictions
- Public Rights of Way
- Ask Agent
- Private Rights of Way
- Ask Agent
- Listed Property
- Ask Agent
- Restrictions
- Ask Agent
Listed status, conservation areas and planning constraints for this location are in the full report.
Property Features
- Accessibility
- Ask Agent
- Parking
- Garage
- Garden
- Garden
Beyond the particulars: planning activity, flood history, heritage and ground risks, checked for this exact spot.
Connectivity
Broadband
Fastest speed available at this postcode
1.8 Gbps
Gigabit full fibre · available to 34% of premises
Suitable for
- 4K streaming on every screen
- Full-time home working
- Online gaming & big downloads
Mobile signal
Predicted 4G and 5G signal; indoor signal depends on building materials.
Ofcom Connected Nations postcode-level predictions. Speeds and signal are modelled, not measured, and vary between addresses and providers.
Signal is the easy part. Planning activity, flood history and protected designations here are in the full report.
Nearest Schools
Primary
- Onthank Primary School1.4 miles
- Pupils
- 555
- Type
- Non-denominational
- Mount Carmel Primary School1.5 miles
- Pupils
- 171
- Type
- Roman Catholic
- Fenwick Primary School1.8 miles
- Pupils
- 109
- Type
- Non-denominational
- Kilmaurs Primary School2 miles
- Pupils
- 223
- Type
- Non-denominational
- Hillhead Primary School2.2 miles
- Pupils
- 204
- Type
- Non-denominational
Secondary
- St Joseph's Academy2.3 miles
- Pupils
- 651
- Type
- Roman Catholic
- Kilmarnock Academy2.4 miles
- Pupils
- 1,264
- Type
- Non-denominational
- Stewarton Academy2.5 miles
- Pupils
- 881
- Type
- Non-denominational
- Grange Academy3.1 miles
- Pupils
- 1,229
- Type
- Non-denominational
- Loudoun Academy4.9 miles
- Pupils
- 888
- Type
- Non-denominational
Distances are straight-line from the advertised location. Source: the national school registers (DfE, Welsh Government, Scottish Government) and Ofsted.
Schools are just the start: planning activity, heritage and any flood history here are in the full report.
Amenities
Supermarket
GP surgery
Pharmacy
Walking trail
Straight-line distances from the advertised location. Sources: NHS records, Geolytix supermarket locations, OS Open Greenspace and the national trails registers.
The area stacks up? Now check the location itself: planning nearby, protected designations and past flooding.
Getting Around
Nearest station
Nearest bus stop
Typical drive times
Straight-line distances from the advertised location; drive times are typical free-flow times over OpenStreetMap road data, so allow more at peak. Public transport locations from DfT NaPTAN.
Easy to reach matters. So do planning activity, flood history and ground risks: all in the full report.
Flood Risk
SEPA open data, checked around the advertised map pin for the listed acreage. The map pin for this listing is approximate, so these readings describe the surrounding area. Provided by LandSale, not the listing agent, and not part of the agent's particulars. Risk varies across a holding, so verify before committing.
Rivers and the sea
Surface water
Not at the pin: mapped about 10 metres away.
These bandings are the summary. Where this location sits on the flood maps, plus planning activity, heritage and ground risks, is in the full report.
Important notice: Information, maps and tags on this page are drawn from the advertising agent's marketing materials or generated automatically. LandSale has not verified them. Relying on these details is at your own risk, always carry out independent checks before committing to a purchase.
LandSale full disclaimer
Marketing information only - not formal particulars. The details on this website are provided for general guidance and do not constitute an offer or contract. Neither LandSale nor the advertising estate/land agent accepts responsibility for any inaccuracy.
1. Source of information
- Listing content: Core description, asking price, tenure, measurements, photographs and planning history originate from the marketing materials of the advertising estate or land agent. LandSale does not author this content and cannot guarantee its accuracy.
- Automated tags & categorisation: Property type, land-use class, acreage bands and similar labels may be applied by machine-learning models. They are intended as a helpful guide only and may not reflect the property's legal status or permitted use.
- Third-party & enriched data layers: Maps, boundary outlines, planning designations, soil reports, broadband coverage and other environmental or location-based insights are licensed from external suppliers. Such data are supplied “as is", may be incomplete or out of date and are subject to change without notice.
2. Verification required
Prospective purchasers must verify critical matters, including but not limited to planning permission, title boundaries, public rights of way, environmental constraints, acreage, services, access and VAT status, through their own inspections, specialist surveys, legal advisers and the selling agent before relying on the information or entering into any contract.
3. No warranty or liability
LandSale gives no warranty, express or implied, as to the accuracy, completeness or fitness for any particular purpose of the information displayed. LandSale shall not be liable for any loss, damage, cost or expense arising directly or indirectly from any use of or reliance on such information, save where liability may not be excluded by law.
4. Updates & feedback
If you believe any detail on this listing is inaccurate, please let us know. We will investigate and, where appropriate, update the listing or notify the agent.
© LandSale | Version 1.3 - August 2026
Listing agent
Corum, Troon
29 Portland Street, Troon, KA10 6AA
Similar properties for sale
- Price
- Guide Price£325,000
- Size
- 3.3 acres
Added on 18/07/2026Development Land
- Price
- Guide Price£325,000
- Size
- 3.3 acres
Added on 29/01/2026Development Land
- Price
- Offers in Region of£300,000
- Size
- 1.33 acres
South Site, Dalry, Ayrshire, KA24, North Ayrshire and Arran, North Ayrshire mainland KA24 Scotland
Added on 20/08/2026Development Land
- Price
- Offers Over£350,000
Plot on Stanely Crescent, Paisley, Paisley and Renfrewshire South, Renfrewshire PA2 Scotland
Added on 12/08/2026Building Plot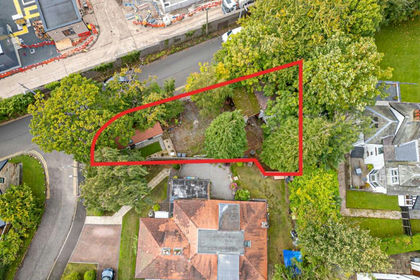
- Price
- Guide Price£300,000
Added on 05/10/2026Development Land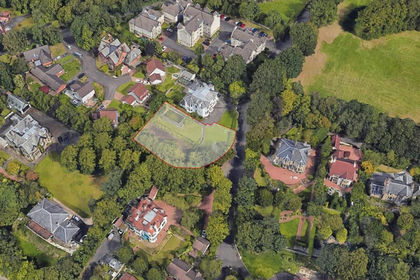
- Price
- Fixed Price£350,000
- Size
- 0.5 acres
Park Road, Paisley, PA2, Paisley and Renfrewshire South, Renfrewshire PA2 Scotland
Added on 25/08/2026Development Land
- Price
- Offers in Excess of£350,000
Added on 29/01/2026Redevelopment Land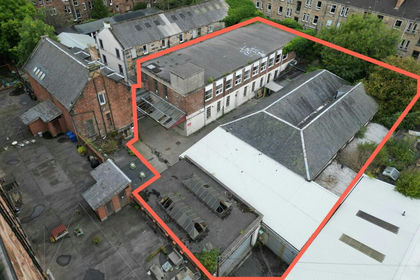
- Price
- Offers in Excess of£280,000
1008 Pollokshaws Road, Shawlands, Glasgow, G41, Glasgow South, Glasgow City G41 Scotland
Added on 20/07/2026Workshop
- Price
- Guide Price£295,000
1008 Pollokshaws Road 2, Glasgow, Glasgow City, G41, Glasgow South, Glasgow City G41 Scotland
Added on 25/09/2026Commercial Land
- Price
- Offers in Excess of£295,000
- Size
- 1.13 acres
Irvine Road, Fairlie, KA29, North Ayrshire and Arran, North Ayrshire mainland KA29 Scotland
Added on 29/01/2026Development Land