Berryhill Road, Giffnock, Glasgow, East Renfrewshire
Description
A particularly rare and exciting development opportunity, Beech Cottage occupies a private south-facing plot, within an established residential pocket of Giffnock. The site benefits from existing planning permission and an approved building warrant for the conversion and extension of the detached double garage to create an impressive two-storey mews house.
The consented design has been carefully planned to retain elements of the original building’s character, including its boundary line and distinctive barn-style sliding door, while introducing a new first floor beneath an extended roof with a dormer window and rooflights. The generous internal accommodation is designed to provide considerable flexibility and could potentially be further adapted, subject to obtaining any necessary consents.
On the ground floor, the approved layout incorporates a spacious open-plan lounge, kitchen and dining area, together with a separate study, utility room, store, bathroom, WC and entrance porch. The study provides excellent flexibility and could potentially be used as an additional bedroom, home office or snug depending on the needs of the purchaser.
The first-floor accommodation is designed around a generous bedroom suite, comprising the bedroom, bathroom with vanity unit and shower, and a store or walk-in wardrobe. The upper hall is enhanced by rooflights and a dormer window, bringing additional natural light into this level.
A significant additional feature is the separate outbuilding positioned at the southern end of the plot. This building has already been fully renovated and is currently fitted out as an office, providing immediately usable ancillary space. It includes a shower room with WC, electric underfloor heating, mains water and drainage, together with access to the three-phase electricity supply installed on the plot. FTTP fibre broadband approval is also in place as part of the proposed build.
The area surrounding the office has been landscaped with artificial grass, porcelain paving and established flower beds. The wider plot enjoys a favourable south-facing aspect, distant southerly views and mature vegetation, providing natural screening and a good degree of privacy from neighbouring properties. Vehicular access is already established directly from Berryhill Road, while the approved site plan also makes provision for an electric vehicle charging point. A tree survey has been completed and is available for inspection.
The site benefits from mains electricity, water and sewer connections, with three-phase electricity already installed. There is presently no gas connection. The existing electricity supply serving the outbuilding has been designed so that it can be rerouted to the principal house when constructed, avoiding the requirement for an entirely new electricity connection.
The property is positioned within a highly desirable and established residential area of Giffnock, surrounded by a mixture of traditional villas, contemporary homes and mature landscaped plots. Giffnock railway station and regular bus services along Fenwick Road provide convenient connections into Glasgow city centre, while an excellent selection of shops, cafés and restaurants can be found within walking distance. The property is also situated in close proximity to St Ninian’s High School and falls within the catchment area for Woodfarm High School.
Beech Cottage represents a truly individual opportunity to create a distinctive home in one of Giffnock’s most sought-after residential settings. With planning permission, an approved building warrant, established access, services already available and a beautifully finished separate office building in place, the site offers an excellent starting point from which to bring the consented mews house design to life.
Planning information:
Planning permission is in place for the conversion and alteration of the detached double garage to form a dwellinghouse, together with the approved subdivision of the plot and formation of the driveway from Berryhill Road. An approved domestic building warrant also covers the conversion of the garage and addition of a second storey.
Full planning documentation and approved drawings are available for inspection.
Planning references: 2013/0530/TP, 2016/0702/TP, 2018/0644/TP and 2019/0511/TP.
Building warrant reference: 2023/0064/BW, with plans approved on 8 August 2024.
Map Location
Property details
- Tenure
- Ask Agent
- Council Tax Band
- TBC
- Date Posted
- 2026-10-05
Utilities & Restrictions
Utilities
- Electricity
- Ask Agent
- Water
- Ask Agent
- Heating
- Ask Agent
- Broadband
- Ask Agent
- Sewerage
- Ask Agent
Rights & Restrictions
- Public Rights of Way
- Ask Agent
- Private Rights of Way
- Ask Agent
- Listed Property
- Ask Agent
- Restrictions
- Ask Agent
Listed status, conservation areas and planning constraints for this location are in the full report.
Property Features
- Accessibility
- Ask Agent
- Parking
- Parking Available
- Garden
- Ask Agent
Beyond the particulars: planning activity, flood history, heritage and ground risks, checked for this exact spot.
Connectivity
Broadband
Fastest speed available at this postcode
80 Mbps
Superfast
Suitable for
- HD streaming
- Video calls
- Web & social
Mobile signal
Predicted 4G and 5G signal; indoor signal depends on building materials.
Ofcom Connected Nations postcode-level predictions. Speeds and signal are modelled, not measured, and vary between addresses and providers.
Signal is the easy part. Planning activity, flood history and protected designations here are in the full report.
Nearest Schools
Primary
- Giffnock Primary School657 metres
- Pupils
- 379
- Type
- Non-denominational
- Our Lady Of The Missions Primary School721 metres
- Pupils
- 848
- Type
- Roman Catholic
- Braidbar Primary School0.8 miles
- Pupils
- 191
- Type
- Non-denominational
- Thornliebank Primary School1 mile
- Pupils
- 196
- Type
- Non-denominational
- Netherlee Primary School1.2 miles
- Pupils
- 674
- Type
- Non-denominational
Secondary
- St Ninian's High School259 metres
- Pupils
- 1,943
- Type
- Roman Catholic
- Woodfarm High School975 metres
- Pupils
- 693
- Type
- Non-denominational
- Hillpark Secondary School1.2 miles
- Pupils
- 1,148
- Type
- Non-denominational
- Eastwood High School1.3 miles
- Pupils
- 1,239
- Type
- Non-denominational
- Williamwood High School1.7 miles
- Pupils
- 1,668
- Type
- Non-denominational
Distances are straight-line from the advertised location. Source: the national school registers (DfE, Welsh Government, Scottish Government) and Ofsted.
Schools are just the start: planning activity, heritage and any flood history here are in the full report.
Amenities
Supermarket
GP surgery
Pharmacy
Green space
Walking trail
Straight-line distances from the advertised location. Sources: NHS records, Geolytix supermarket locations, OS Open Greenspace and the national trails registers.
The area stacks up? Now check the location itself: planning nearby, protected designations and past flooding.
Getting Around
Nearest station
Nearest bus stop
Typical drive times
Straight-line distances from the advertised location; drive times are typical free-flow times over OpenStreetMap road data, so allow more at peak. Public transport locations from DfT NaPTAN.
Easy to reach matters. So do planning activity, flood history and ground risks: all in the full report.
Flood Risk
SEPA open data, checked around the advertised map pin for the listed acreage. The map pin for this listing is approximate, so these readings describe the surrounding area. Provided by LandSale, not the listing agent, and not part of the agent's particulars. Risk varies across a holding, so verify before committing.
Rivers and the sea
Surface water
These bandings are the summary. Where this location sits on the flood maps, plus planning activity, heritage and ground risks, is in the full report.
Important notice: Information, maps and tags on this page are drawn from the advertising agent's marketing materials or generated automatically. LandSale has not verified them. Relying on these details is at your own risk, always carry out independent checks before committing to a purchase.
LandSale full disclaimer
Marketing information only - not formal particulars. The details on this website are provided for general guidance and do not constitute an offer or contract. Neither LandSale nor the advertising estate/land agent accepts responsibility for any inaccuracy.
1. Source of information
- Listing content: Core description, asking price, tenure, measurements, photographs and planning history originate from the marketing materials of the advertising estate or land agent. LandSale does not author this content and cannot guarantee its accuracy.
- Automated tags & categorisation: Property type, land-use class, acreage bands and similar labels may be applied by machine-learning models. They are intended as a helpful guide only and may not reflect the property's legal status or permitted use.
- Third-party & enriched data layers: Maps, boundary outlines, planning designations, soil reports, broadband coverage and other environmental or location-based insights are licensed from external suppliers. Such data are supplied “as is", may be incomplete or out of date and are subject to change without notice.
2. Verification required
Prospective purchasers must verify critical matters, including but not limited to planning permission, title boundaries, public rights of way, environmental constraints, acreage, services, access and VAT status, through their own inspections, specialist surveys, legal advisers and the selling agent before relying on the information or entering into any contract.
3. No warranty or liability
LandSale gives no warranty, express or implied, as to the accuracy, completeness or fitness for any particular purpose of the information displayed. LandSale shall not be liable for any loss, damage, cost or expense arising directly or indirectly from any use of or reliance on such information, save where liability may not be excluded by law.
4. Updates & feedback
If you believe any detail on this listing is inaccurate, please let us know. We will investigate and, where appropriate, update the listing or notify the agent.
© LandSale | Version 1.3 - August 2026
Listing agent
Rettie, Newton Mearns
116 Ayr Road, Newton Mearns, Glasgow, G77 6EG
Similar properties for sale
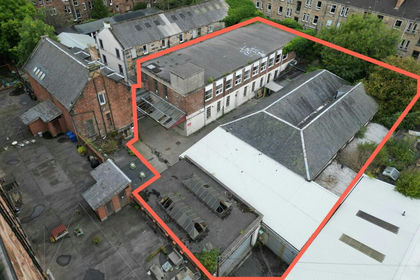
- Price
- Offers in Excess of£280,000
1008 Pollokshaws Road, Shawlands, Glasgow, G41, Glasgow South, Glasgow City G41 Scotland
Added on 20/07/2026Workshop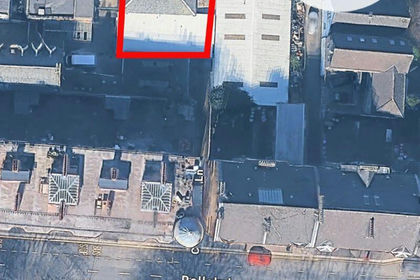
- Price
- Guide Price£295,000
1008 Pollokshaws Road 2, Glasgow, Glasgow City, G41, Glasgow South, Glasgow City G41 Scotland
Added on 25/09/2026Commercial Land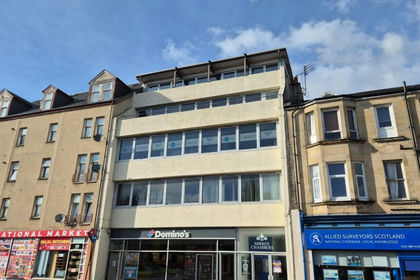
- Price
- Offers in Excess of£350,000
Added on 29/01/2026Redevelopment Land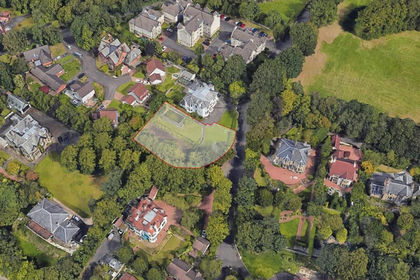
- Price
- Fixed Price£350,000
- Size
- 0.5 acres
Park Road, Paisley, PA2, Paisley and Renfrewshire South, Renfrewshire PA2 Scotland
Added on 25/08/2026Development Land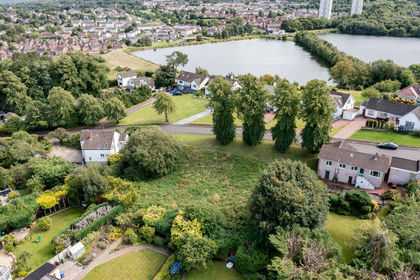
- Price
- Offers Over£350,000
Plot on Stanely Crescent, Paisley, Paisley and Renfrewshire South, Renfrewshire PA2 Scotland
Added on 12/08/2026Building Plot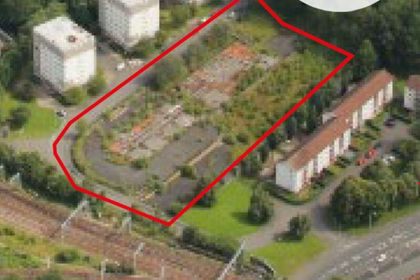
- Price
- Guide Price£345,000
- Size
- 2.4 acres
Land At 12 Carron Crescent, Glasgow, G22, Glasgow North East, Glasgow City G22 Scotland
Added on 25/09/2026Development Land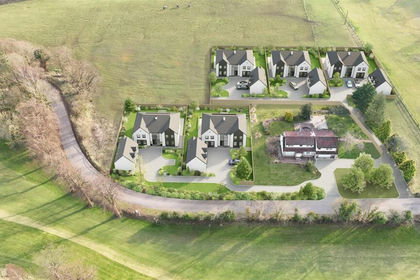
- Price
- Fixed Price£250,000
Plot 2 Roundknowe Road, Uddingston, Glasgow, Glasgow East, Glasgow City G71 Scotland
Added on 29/01/2026Building Plot- Price
- Fixed Price£300,000
Plot 4 Roundknowe Road, Uddingston, Glasgow, Glasgow East, Glasgow City G71 Scotland
Added on 29/01/2026Building Plot- Price
- Fixed Price£300,000
Plot 5 Roundknowe Road, Uddingston, Glasgow, Glasgow East, Glasgow City G71 Scotland
Added on 29/01/2026Self Build Plot- Price
- Fixed Price£300,000
Plot 3 Roundknowe Road, Uddingston, Glasgow, Glasgow East, Glasgow City G71 Scotland
Added on 28/01/2026Building Plot