Cherry Tree Barn, Allerton Park, Knaresborough
- Bedrooms
- 4
- Bathrooms
- 3
Description
A stunning four bedroom Barn conversion offering immaculate four-bedroom accommodation located in the heart of the Allerton Park Estate being one of four in this exclusive development converted from period farm buildings. With delightful gardens backing onto open countryside and overlooking woodland.
Cherry Tree Barn - Cherry Tree Barn is a superb example of a fantastic barn conversion, completed 2003, with the addition of an oak beamed sun room and garage relocation completed 2012 and located at the end of a ¾ mile private road. The current owners have completed a stunning program of refurbishment including amazing refitted bathrooms, a recently installed Dik Geurts wood burning stove, fantastic covered entertaining area and a new aluminium entrance door. These combined with the amazing south facing gardens and far-reaching views will ensure the property generates a high degree of interest. The unique accommodation briefly comprises: Entrance leading to the stunning oak framed sun room with doors opening to the paved patio garden and entertaining area, fabulous open plan kitchen with a range of integrated appliances and huge centre island, dining room with French doors leading to the garden, stairs to first floor and cloakroom/w.c, large sitting room with feature fire place and recently installed woodburning stove and steps leading up to the office/snug. To the first floor is the master bedroom with stunning ensuite shower room, three further double bedrooms and the amazing house bathroom which would not look out of place in a high-end spa hotel.
Outside - The property is approached via a ¾ mile private driveway. There is private access to the property through gates that lead along the driveway to the detached double garage. To the left of the garage is the superb entertaining area encompassing a covered decking area with inset hot tub and seating area perfect for alfresco dining. The south facing gardens are mainly laid to lawn backing onto open countryside and amazing views.. There are paths and patio areas to two sides.
Situation And Amenities - The property is situated within the sought after Allerton Park Estate which is a short distance south of Boroughbridge along the A168 in between Harrogate and York. The area is extremely accessible and ideal for the commuter. The closest Village is Marton cum Grafton. The village has a church, a post office and shop, tennis courts, a sports field, and a children’s play area. The annual Open Gardens event is followed by the much-loved village party. The Women’s Institute and the Parish Council keep things moving. For schools, the choice is exceptional. Beyond the village primary school, families are within easy reach of Queen Ethelburga’s, Cundall Manor, Queen Mary’s, St Peter’s, Bootham, and The Mount in York, with Ashville and Harrogate Ladies’ College in Harrogate and Ripon Grammar School in Ripon
The Appeal Of Our Home - The Owners Insight -
Services And Other Information - The property has mains water, electricity, drainage and oil fired central heating system.
Local Authority And Council Tax Band - North Yorkshire County Council
Council Tax Band G
Epc - Rating C
Fixtures And Fittings - Unless specifically mentioned within these sale particulars, only fitted carpets are included in the sale. All objects of statuary, chattels, furniture, furnishings, wall hangings, display cases, light fittings and garden ornaments are specifically excluded from the sale although some items may be available by separate negotiation.
Rights Of Way, Wayleaves And Easements - The property is sold subject to and with the benefit of all existing wayleaves, easements and rights of way, public and private whether specifically mentioned or not.
Viewings - Strictly by appointment with GSC Grays
What3words - //////crisper.emblem.storybook
Disclaimer - GSC Grays gives notice that:
1. These particulars are a general guide only and do not form any part of any offer or contract.
2. All descriptions, including photographs, dimensions and other details are given in good faith but no warranty is provided. Statements made should not be relied upon as facts and anyone interested must satisfy themselves as to their accuracy by inspection or otherwise.
3. Neither GSC Grays nor the vendors accept responsibility for any error that these particulars may contain however caused.
4. Any plan is for guidance only and is not drawn to scale. All dimensions, shapes, and compass bearings are approximate and should not be relied upon without checking them first.
5. Nothing in these particulars shall be deemed to be a statement that the property is in good condition, repair or otherwise nor that any services or facilities are in good working order.
6. Please discuss with us any aspects that are important to you prior to travelling to the property.
Particulars And Photographs - Particulars written – June 2026
Photographs taken – June 2026
Map Location
Property details
- Tenure
- Freehold
- Council Tax Band
- G
- Date Posted
- 2026-06-18
Energy Performance Certificate
Energy Efficiency Rating
Based on UK Energy Performance Certificate standards (EU Directive 2002/91/EC)
Running costs are one side. Planning activity, flood history and ground risks for this location are in the full report.
Utilities & Restrictions
Utilities
- Electricity
- Ask Agent
- Water
- Ask Agent
- Heating
- Ask Agent
- Broadband
- Ask Agent
- Sewerage
- Ask Agent
Rights & Restrictions
- Public Rights of Way
- Ask Agent
- Private Rights of Way
- Ask Agent
- Listed Property
- Ask Agent
- Restrictions
- Ask Agent
Listed status, conservation areas and planning constraints for this location are in the full report.
Property Features
- Accessibility
- Ask Agent
- Parking
- Parking Available
- Garden
- Garden
Beyond the particulars: planning activity, flood history, heritage and ground risks, checked for this exact spot.
Connectivity
Broadband
Fastest speed available at this postcode
1 Mbps
Under 10 Mbps here
Suitable for
- Basic browsing & email
Fixed wireless access may also be an option here.
Mobile signal
Predicted 4G and 5G signal; indoor signal depends on building materials.
Ofcom Connected Nations postcode-level predictions. Speeds and signal are modelled, not measured, and vary between addresses and providers.
Signal is the easy part. Planning activity, flood history and protected designations here are in the full report.
Nearest Schools
Primary
- Marton-Cum-Grafton Church of England Primary School2 milesOfsted: Outstanding *
- Ages
- 3 to 11
- Pupils
- 100
- Type
- Academy converter
- Faith
- Church of England
- Great Ouseburn Community Primary School2.6 milesNo Ofsted rating
- Ages
- 3 to 11
- Pupils
- 120
- Type
- Community school
- Goldsborough Church of England Primary School3 milesNo Ofsted rating
- Ages
- 5 to 11
- Pupils
- 71
- Type
- Voluntary controlled school
- Faith
- Church of England
- Staveley Community Primary School3.4 milesNo Ofsted rating
- Ages
- 3 to 11
- Pupils
- 86
- Type
- Community school
- Green Hammerton Church of England Primary School3.4 milesOfsted: Requires improvement *
- Ages
- 3 to 11
- Pupils
- 101
- Type
- Voluntary controlled school
- Faith
- Church of England
Secondary
- Boroughbridge High School4 milesOfsted: Requires improvement
- Ages
- 11 to 16
- Pupils
- 388
- Type
- Community school
- King James's School4.1 milesNo Ofsted rating
- Ages
- 11 to 18
- Pupils
- 1,554
- Type
- Community school
- Harrogate High School6.5 milesOfsted report card · Feb 2026
- Ages
- 11 to 16
- Pupils
- 579
- Type
- Academy converter
- St John Fisher Catholic Academy6.8 milesOfsted: Good
- Ages
- 11 to 18
- Pupils
- 1,250
- Type
- Academy converter
- Faith
- Roman Catholic
- St Aidan's Church of England High School7 milesOfsted: Good
- Ages
- 11 to 18
- Pupils
- 1,966
- Type
- Academy converter
- Faith
- Church of England
* Latest graded judgement covers quality of education only; no overall grade was issued under the 2024-25 inspection framework.
Distances are straight-line from the advertised location. Source: the national school registers (DfE, Welsh Government, Scottish Government) and Ofsted.
Schools are just the start: sold prices nearby, planning activity and any flood history are in the full report.
Amenities
Supermarket
GP surgery
Pharmacy
Hospital
Straight-line distances from the advertised location. Sources: NHS records, Geolytix supermarket locations, OS Open Greenspace and the national trails registers.
The area stacks up? Now check the location itself: planning nearby, protected designations and past flooding.
Getting Around
Nearest station
Nearest bus stop
Typical drive times
Straight-line distances from the advertised location; drive times are typical free-flow times over OpenStreetMap road data, so allow more at peak. Public transport locations from DfT NaPTAN.
Easy to reach matters. So do planning activity, flood history and ground risks: all in the full report.
Flood Risk
Environment Agency open data, checked around the advertised map pin for the listed acreage. Long-term risk counts flood defences; the planning map's flood zones do not. Provided by LandSale, not the listing agent, and not part of the agent's particulars. Risk varies across a holding, so verify before committing.
Rivers and the sea
Planning map: Flood Zone 1.
Surface water
These bandings are the summary. Where this location sits on the flood maps, plus planning activity, heritage and ground risks, is in the full report.
Important notice: Information, maps and tags on this page are drawn from the advertising agent's marketing materials or generated automatically. LandSale has not verified them. Relying on these details is at your own risk, always carry out independent checks before committing to a purchase.
LandSale full disclaimer
Marketing information only - not formal particulars. The details on this website are provided for general guidance and do not constitute an offer or contract. Neither LandSale nor the advertising estate/land agent accepts responsibility for any inaccuracy.
1. Source of information
- Listing content: Core description, asking price, tenure, measurements, photographs and planning history originate from the marketing materials of the advertising estate or land agent. LandSale does not author this content and cannot guarantee its accuracy.
- Automated tags & categorisation: Property type, land-use class, acreage bands and similar labels may be applied by machine-learning models. They are intended as a helpful guide only and may not reflect the property's legal status or permitted use.
- Third-party & enriched data layers: Maps, boundary outlines, planning designations, soil reports, broadband coverage and other environmental or location-based insights are licensed from external suppliers. Such data are supplied “as is", may be incomplete or out of date and are subject to change without notice.
2. Verification required
Prospective purchasers must verify critical matters, including but not limited to planning permission, title boundaries, public rights of way, environmental constraints, acreage, services, access and VAT status, through their own inspections, specialist surveys, legal advisers and the selling agent before relying on the information or entering into any contract.
3. No warranty or liability
LandSale gives no warranty, express or implied, as to the accuracy, completeness or fitness for any particular purpose of the information displayed. LandSale shall not be liable for any loss, damage, cost or expense arising directly or indirectly from any use of or reliance on such information, save where liability may not be excluded by law.
4. Updates & feedback
If you believe any detail on this listing is inaccurate, please let us know. We will investigate and, where appropriate, update the listing or notify the agent.
© LandSale | Version 1.3 - August 2026
Listing agent
GSC Grays, Boroughbridge
15-17 High Street, Boroughbridge, YO51 9AW
Similar properties for sale
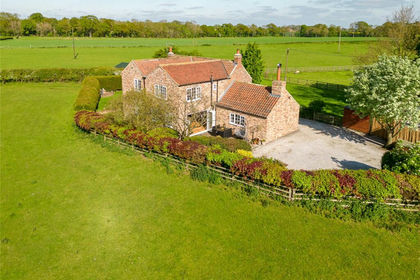
- Price
- Guide Price£895,000
- Size
- 2.5 acres
King Street, Hopperton, HG5, Allerton Mauleverer with Hopperton, North Yorkshire HG5 England
Added on 29/01/2026House with Land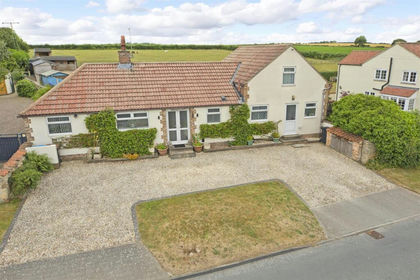
- Price
- Guide Price£675,000
- Size
- 2.51 acres
The Well Garden, Branton Green, Great Ouseburn, Great Ouseburn, North Yorkshire YO26 England
Added on 22/07/2026House with Land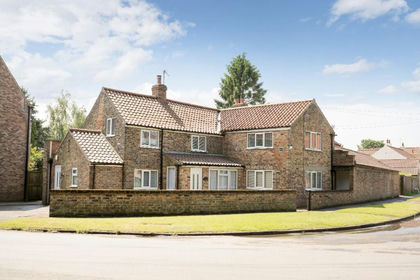
- Price
- Guide Price£790,000
- Size
- 1.4 acres
The Forge, Main Street, Great Ouseburn, YO26, Great Ouseburn, North Yorkshire YO26 England
Added on 11/07/2026House with Land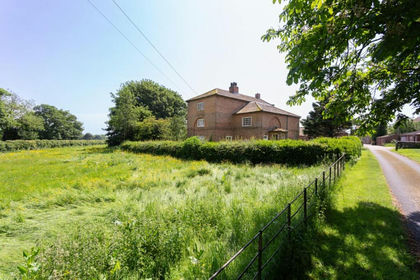
- Price
- Offers in Region of£1,000,000
- Size
- 1 acres
Added on 01/07/2026Farmhouse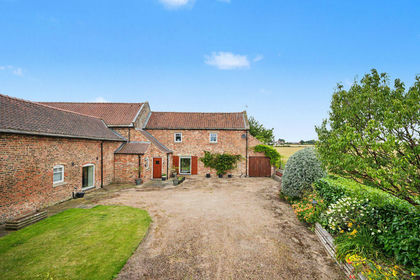
- Price
- Guide Price£995,000
Added on 16/07/2026Barn Conversion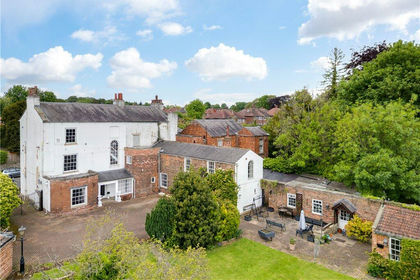
- Price
- Guide Price£750,000
Boroughbridge Road, Knaresborough, North Yorkshire, HG5, Knaresborough, North Yorkshire HG5 England
Added on 14/06/2026Residential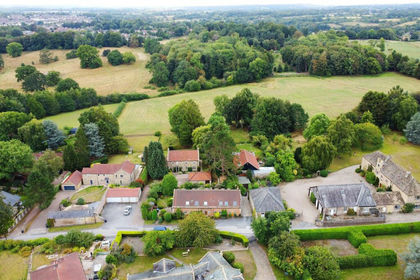
- Price
- Guide Price£795,000
Scriven, Knaresborough, HG5, Scriven, North Yorkshire HG5 England
Added on 14/09/2026Barn Conversion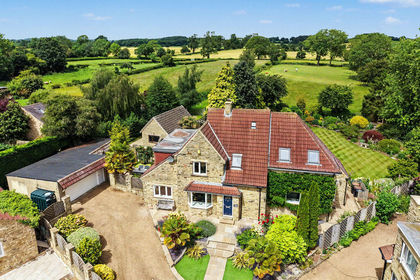
- Price
- Offers in Excess of£1,000,000
- Size
- 1.5 acres
Viking Lodge, Brearton, Harrogate, North Yorkshire HG3, Brearton, North Yorkshire HG3 England
Added on 04/07/2026House with Land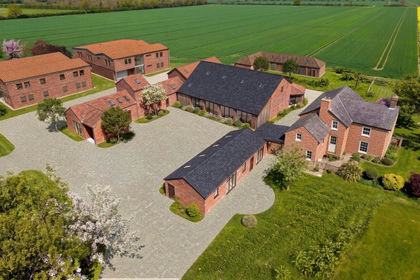
- Price
- Offers in Excess of£775,000
The Arches Barn & Wheel House, Long Marston, Long Marston, North Yorkshire YO26 England
Added on 14/06/2026Barn Conversion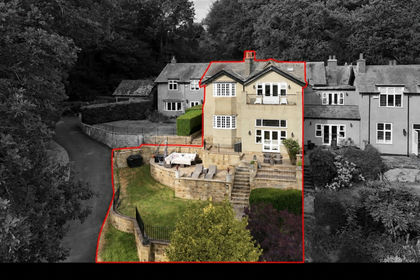
- Price
- Guide Price£875,000
- Size
- 2 acres
Barrowby Lane, Kirkby Overblow, HG3, Kearby with Netherby, North Yorkshire HG3 England
Added on 14/08/2026House with Land