The Arches Barn & Wheel House, Long Marston
- Bedrooms
- 10
- Bathrooms
- 5
Key Features
- Two Exceptional Period Farm Buildings with Planning Permission for Conversion into Residential Homes
- Peaceful Rural Setting near Long Marston with Excellent Links to York, Wetherby and Leeds
- The Arches Barn: Proposed Six Bedroom Home Featuring Striking Original Brickwork, Vaulted Timber Beams and Arched Openings Creating Feature Windows
- Wheel House: Proposed Four Bedroom Residence Incorporating a Unique Turreted Horse Mill Forming a Stunning Open-Plan Living, Kitchen and Dining Space
- Character Rich Buildings Retaining Significant Heritage Features with Outstanding Scope for High-Quality Contemporary Living
- Proposed Accommodation Across Both Homes Includes Spacious Open-Plan Living Areas, Utility Rooms, Multiple Bathrooms and Private Parking
- Rare Opportunity to Create Two Individually Designed Family Homes within an Attractive Rural Setting
Description
THE ARCHES BARN & WHEEL HOUSE
A rare opportunity to create two distinctive homes within a historic farm setting.
The Arches Barn is an exceptional period farm building ripe for renovation – located within the rural setting of Marston Grange.
Complete with planning permission to convert to an impressive six-bedroom property, the rustic brick and vaulted roof beams are perfectly intact, adding character and charm for the foundations of a forever home.
The namesake external arches present a unique design feature for the ground floor windows in the proposed lounge, and the grain store basement offers an opportunity to add a cellar.
Further plans have been scoped for the future purchaser to create a social open plan living and dining kitchen space within their ideal home, cloak room/W.C, utility room, three bathrooms plus internal access to a garage. Off-street parking and a private garden will complete the plot.
The Wheel House at Marston Grange is an impressive barn conversion complete with planning permission to convert to a four-bedroom dwelling with off-street parking and a garage.
The current building features high vaulted ceilings and a rare round turreted horse mill that would be incorporated into the design for a unique open plan living kitchen and dining space.
Two further large reception rooms plus practical spaces including a utility and W.C would complete the ground floor, while the first floor would contain four bedrooms with two en-suites, plus a family bathroom. There are external plans for both a front and rear garden.
Long Marston, near Tockwith, is an increasingly popular setting, ideally positioned just a few miles from both York and Wetherby. Combining peaceful rural surroundings with excellent connectivity, it offers the best of countryside living while remaining close to a wide range of amenities and attractions.
The historic city of York can be reached in around 20 minutes and offers an abundance of iconic landmarks, independent shops, vibrant bars and highly regarded restaurants. During the festive season, the city is particularly popular thanks to its famous Christmas markets and lively atmosphere, making it a wonderful place to enjoy time with family and friends. Despite its convenient access to York, Long Marston maintains a calm and welcoming feel, surrounded by open countryside, scenic walks and a strong sense of community, with further amenities available in nearby Tockwith and neighbouring villages.
Everyday essentials are well catered for locally, with a selection of cafés, pubs, convenience stores and other useful services all within a short drive. The location is also ideal for commuters, benefitting from straightforward links to the A1(M) and A64, with Leeds accessible in approximately 30 minutes and Harrogate even closer.
Families are well served by a number of respected primary schools in Tockwith and the surrounding villages, while secondary education is available at several highly regarded schools in Wetherby, Tadcaster and York. School transport options are also available for older students.
N.B. Additional houses are being built on the neighbouring farmland.
The purchaser will be required to pay a one off £5,000 contribution for each property towards the installation of power, water and sewerage.
Disclaimer - CGI images have been provided for illustrative purposes only and are intended to give an impression of how the proposed homes may appear upon completion. They should not be taken as an exact representation of the final development, which may vary in design, materials and specification.
Disclaimer
Disclaimer
Whilst every effort has been made to ensure the accuracy of the information provided, purchasers are encouraged to verify all details independently to ensure they meet their own requirements.
Map Location
Property details
- Tenure
- Freehold
- Council Tax Band
- Ask Agent
- Date Posted
- 2026-06-14
Utilities & Restrictions
Utilities
- Electricity
- Ask Agent
- Water
- Ask Agent
- Heating
- Ask Agent
- Broadband
- Ask Agent
- Sewerage
- Ask Agent
Rights & Restrictions
- Public Rights of Way
- Ask Agent
- Private Rights of Way
- Ask Agent
- Listed Property
- Ask Agent
- Restrictions
- Ask Agent
Listed status, conservation areas and planning constraints for this location are in the full report.
Property Features
- Accessibility
- Ask Agent
- Parking
- Parking Available
- Garden
- Garden
Beyond the particulars: planning activity, flood history, heritage and ground risks, checked for this exact spot.
Connectivity
Broadband
Fastest speed available at this postcode
1.8 Gbps
Gigabit full fibre · available to 25% of premises
Suitable for
- 4K streaming on every screen
- Full-time home working
- Online gaming & big downloads
Fixed wireless access may also be an option here.
Mobile signal
Outdoor predictions; indoor signal depends on building materials.
Ofcom Connected Nations postcode-level predictions. Speeds and signal are modelled, not measured, and vary between addresses and providers.
Signal is the easy part. Planning activity, flood history and protected designations here are in the full report.
Nearest Schools
Primary
- Tockwith Church of England Primary Academy0.9 milesOfsted: Good
- Ages
- 4 to 11
- Pupils
- 240
- Type
- Academy converter
- Faith
- Church of England
- Long Marston Church of England Voluntary Controlled Primary School1.6 milesOfsted: Good
- Ages
- 4 to 11
- Pupils
- 51
- Type
- Voluntary controlled school
- Faith
- Church of England
- Kirk Hammerton Church of England Primary School2.4 milesNo Ofsted rating
- Ages
- 4 to 11
- Pupils
- 58
- Type
- Voluntary controlled school
- Faith
- Church of England
- Rufforth Primary School2.9 milesNo Ofsted rating
- Ages
- 4 to 11
- Pupils
- 103
- Type
- Academy converter
- Green Hammerton Church of England Primary School3.2 milesOfsted: Requires improvement *
- Ages
- 3 to 11
- Pupils
- 101
- Type
- Voluntary controlled school
- Faith
- Church of England
Secondary
- Wetherby High School5.2 milesNo Ofsted rating
- Ages
- 11 to 16
- Pupils
- 828
- Type
- Foundation school
- Manor Church of England Academy5.4 milesOfsted report card · May 2026
- Ages
- 11 to 16
- Pupils
- 1,136
- Type
- Academy converter
- Faith
- Church of England
- York High School5.7 milesOfsted: Good
- Ages
- 11 to 16
- Pupils
- 750
- Type
- Academy sponsor led
- Boston Spa Academy5.8 milesOfsted: Outstanding
- Ages
- 11 to 18
- Pupils
- 1,498
- Type
- Academy converter
- Tadcaster Grammar School6.1 milesNo Ofsted rating
- Ages
- 11 to 18
- Pupils
- 1,494
- Type
- Academy converter
* Latest graded judgement covers quality of education only; no overall grade was issued under the 2024-25 inspection framework.
Distances are straight-line from the advertised location. Source: the national school registers (DfE, Welsh Government, Scottish Government) and Ofsted.
Schools are just the start: sold prices nearby, planning activity and any flood history are in the full report.
Amenities
Supermarket
GP surgery
Pharmacy
Hospital
Green space
Straight-line distances from the advertised location. Sources: NHS records, Geolytix supermarket locations, OS Open Greenspace and the national trails registers.
The area stacks up? Now check the location itself: planning nearby, protected designations and past flooding.
Getting Around
Nearest station
Nearest bus stop
Typical drive times
Straight-line distances from the advertised location; drive times are typical free-flow times over OpenStreetMap road data, so allow more at peak. Public transport locations from DfT NaPTAN.
Easy to reach matters. So do planning activity, flood history and ground risks: all in the full report.
Flood Risk
From Environment Agency flood map open data, checked around the advertised map pin and allowing for the listed acreage where known. This summary comes from LandSale, the advertising platform, not from the listing agent, and is not part of the agent's particulars. Risk can vary across a single holding, so verify anything critical through your own searches before committing.
Rivers and the sea
Surface water
These bandings are the summary. Where this location sits on the flood maps, plus planning activity, heritage and ground risks, is in the full report.
Important notice: Information, maps and tags on this page are drawn from the advertising agent's marketing materials or generated automatically. LandSale has not verified them. Relying on these details is at your own risk, always carry out independent checks before committing to a purchase.
LandSale full disclaimer
Marketing information only - not formal particulars. The details on this website are provided for general guidance and do not constitute an offer or contract. Neither LandSale nor the advertising estate/land agent accepts responsibility for any inaccuracy.
1. Source of information
- Listing content: Core description, asking price, tenure, measurements, photographs and planning history originate from the marketing materials of the advertising estate or land agent. LandSale does not author this content and cannot guarantee its accuracy.
- Automated tags & categorisation: Property type, land-use class, acreage bands and similar labels may be applied by machine-learning models. They are intended as a helpful guide only and may not reflect the property's legal status or permitted use.
- Third-party & enriched data layers: Maps, boundary outlines, planning designations, soil reports, broadband coverage and other environmental or location-based insights are licensed from external suppliers. Such data are supplied “as is", may be incomplete or out of date and are subject to change without notice.
2. Verification required
Prospective purchasers must verify critical matters, including but not limited to planning permission, title boundaries, public rights of way, environmental constraints, acreage, services, access and VAT status, through their own inspections, specialist surveys, legal advisers and the selling agent before relying on the information or entering into any contract.
3. No warranty or liability
LandSale gives no warranty, express or implied, as to the accuracy, completeness or fitness for any particular purpose of the information displayed. LandSale shall not be liable for any loss, damage, cost or expense arising directly or indirectly from any use of or reliance on such information, save where liability may not be excluded by law.
4. Updates & feedback
If you believe any detail on this listing is inaccurate, please let us know. We will investigate and, where appropriate, update the listing or notify the agent.
© LandSale | Version 1.3 - August 2026
Listing agent
Enfields Luxe, Pontefract
1 Alamo House, Sessions House Yard, Pontefract, WF8 1BN
Contact Enfields Luxe, Pontefract
1 Alamo House, Sessions House Yard, Pontefract, WF8 1BN
View agent profileSimilar properties for sale
- Price
- Guide Price£800,000
Farm Close, Walton, Wetherby, West Yorkshire, LS23, Walton, Leeds LS23 England
Added on 11/02/2026Barn Conversion
- Price
- Guide Price£895,000
- Size
- 2.5 acres
King Street, Hopperton, HG5, Allerton Mauleverer with Hopperton, North Yorkshire HG5 England
Added on 29/01/2026House with Land
- Price
- Guide Price£700,000
- Size
- 1 acres
Northfield Lane, Askham Bryan, York, North Yorkshire, YO23, Askham Bryan, York YO23 England
Added on 29/08/2026House with Land
- Price
- Guide Price£825,000
Added on 18/06/2026Barn Conversion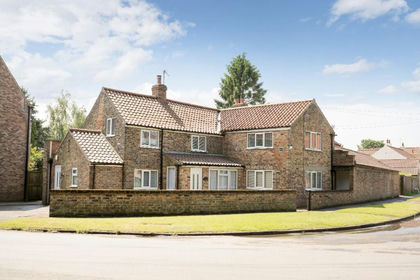
- Price
- Guide Price£790,000
- Size
- 1.4 acres
The Forge, Main Street, Great Ouseburn, YO26, Great Ouseburn, North Yorkshire YO26 England
Added on 11/07/2026House with Land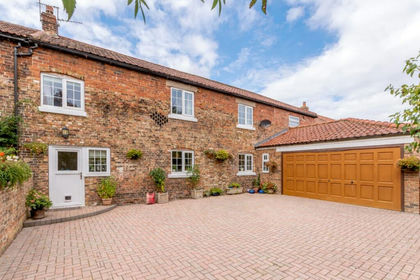
- Price
- Guide Price£599,950
Church Street, Goldsborough, HG5, Goldsborough, North Yorkshire HG5 England
Added on 18/08/2026Barn Conversion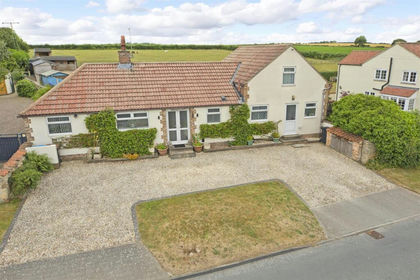
- Price
- Guide Price£675,000
- Size
- 2.51 acres
The Well Garden, Branton Green, Great Ouseburn, Great Ouseburn, North Yorkshire YO26 England
Added on 22/07/2026House with Land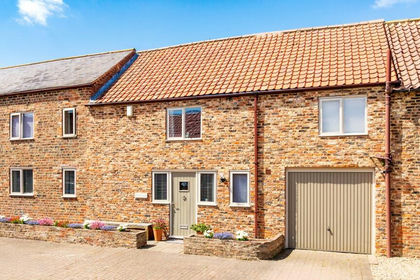
- Price
- Offers Over£600,000
Brocket Court, Acaster Malbis, York, YO23, Acaster Malbis, York YO23 England
Added on 24/06/2026Barn Conversion Added on 07/03/2026Barn Conversion
- Price
- £925,000
- Size
- 1 acres
Added on 03/06/2026House with Land