Building Plot with Planning Permission, Mayes Lane, Sandon, Chelmsford, CM2
- Land size
- 0.53 acres
Key Features
- Unique self build or development opportunity
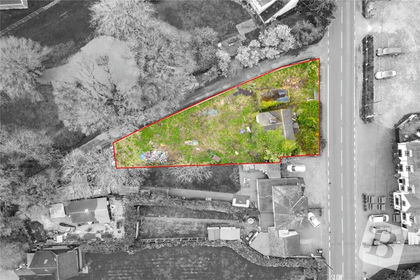
- About 0.53 acre plot
- Planning granted to convert existing commercial building
- Create a one or two bedroom bungalow with bike/general storage
- Highly desirable and much requested village location
- Site currently has commerical use which is currently designated as workshop and store
- Mains water. drainage, electricity available on site
Description
Located in the sought after village of Sandon, a 0.53 acre plot with conditional planning permission granted on 26th February 2026 (Planning application reference - 25/01570/FUL).
This is an opportunity for developers/buyers seeking a self-build opportunity that reflects their own requirements and specification. The planning granted is for the conversion of an existing detached commercial building which is located to the rear of the site into a one or two bedroom bungalow approximately 43 sq m gross internal floor area with construction of a new bike store/general storage.
Alternatively the site could continue to be used as a commerical premises which is currently designated as a workshop and store.
We are informed by the sellers that mains water, drainage, electricity and broadband are available on the site.
FURTHER DEVELOPMENT POTENTIAL
The Independent Planning Consultancy that submitted the current application has suggested that there may be potential development options that could be explored in future (subject to usual consents being sought and approved).
PLEASE NOTE - The consultants opinions are only indicative in nature and not determinative of any future planning application that could be submitted which seeks to obtain the relevant planning permission for one or more of these options (as they would be judged against the merits of the final scheme presented, all relevant planning considerations, and the planning policy position at the time of submission).
The potential development options that they feel could be explored include:
* Enlarging the residential dwelling (once constructed) - permitted development rights have been removed from the property by condition attached to the recent permission, but once constructed any future residential occupier would be eligible to apply for householder planning permission to construct a single storey side or rear extension (subject to design considerations, space requirements and any potential impact on the root protection areas of nearby trees). It is possible that the Council could take issue with a single storey front extension as this could appear as a discordant addition to the converted building.
* Constructing a replacement dwelling - once the building has been converted and in use as a residential property, it would become eligible to be considered under Policy DM7 for a full planning application to construct a replacement residential dwelling (that is larger than the converted building). This is providing it meets a range of criteria, including the new building not being materially larger than the one it replaces.
* Constructing an additional residential dwelling on the site (whilst retaining the converted building as a single residential dwelling) - as a matter of formality, the recently granted permission would first need to be implemented (meaning that a material start as defined by the Town and Country Planning Act has been made to convert the building into a single residential dwelling, and any relevant pre-commencement conditions having been discharged), and we would need to obtain a lawful development certificate confirming that the permission has been lawfully implemented. Once this certificate has been obtained, the site will lawfully be considered previously developed land, and will become eligible for a full planning application which seeks to construct a single residential dwelling whilst retaining the converted dwelling (under Policy DM8, which governs application which seek to re-develop previously developed land).
A variety of planning considerations would need to be considered here, including the principle of development under Policy DM8 (e.g. the visual impact of the development compared to the existing baseline, the location of the site being suitable to the type of development proposed etc), design considerations (including whether constructing a new residential dwelling would fit in with the pattern of development in the surrounding area), ensuring a suitable vehicular access that can cater for two-way vehicular movements, biodiversity net gain considerations, as well as other matters.
LOCATION
Sandon is a sought after village located on the South Eastern side of Chelmsford between Great Baddow and Danbury. It features a popular local pub at its centre and is within easy reach of local amenities, Chelmsford Park & Ride Station and A12 and A130 trunk roads. Schooling is within easy reach and includes Baddow Hall Infant and Junior School, as well as the Sandon Secondary School. Elm Green Preparatory School and Heathcote Preparatory School and Nursery are also within easy reach in the nearby village of Danbury. Chelmsford City centre is located less than 5 miles from the property and its mainline station provides services to London Liverpool Street with average journey times of around 30 minutes.
Map Location
Property details
- Tenure
- Freehold
- Council Tax Band
- Ask Agent
- Date Posted
- 2026-06-16
Utilities & Restrictions
Utilities
- Electricity
- Mains
- Water
- Mains
- Heating
- Ask Agent
- Broadband
- Ask Agent
- Sewerage
- Mains
Rights & Restrictions
- Public Rights of Way
- Ask Agent
- Private Rights of Way
- Ask Agent
- Listed Property
- Ask Agent
- Restrictions
- Ask Agent
Listed status, conservation areas and planning constraints for this location are in the full report.
Property Features
- Accessibility
- Ask Agent
- Parking
- Ask Agent
- Garden
- Ask Agent
Beyond the particulars: planning activity, flood history, heritage and ground risks, checked for this exact spot.
Connectivity
Broadband
Fastest speed available at this postcode
47 Mbps
Superfast · available to 46% of premises
Suitable for
- HD streaming
- Video calls
- Web & social
Mobile signal
Outdoor predictions; indoor signal depends on building materials.
Ofcom Connected Nations postcode-level predictions. Speeds and signal are modelled, not measured, and vary between addresses and providers.
Signal is the easy part. Planning activity, flood history and protected designations here are in the full report.
Nearest Schools
Primary
- Danbury Park Community Primary School1.4 milesOfsted: Good
- Ages
- 4 to 11
- Pupils
- 250
- Type
- Community school
- Baddow Hall Infant School1.5 milesOfsted: Good *
- Ages
- 5 to 7
- Pupils
- 166
- Type
- Community school
- Baddow Hall Junior School1.5 milesOfsted: Good
- Ages
- 7 to 11
- Pupils
- 234
- Type
- Community school
- East Hanningfield Church of England Primary Academy1.9 milesNo Ofsted rating
- Ages
- 5 to 11
- Pupils
- 109
- Type
- Academy converter
- Faith
- Church of England
- Priory Primary School, Bicknacre2 milesOfsted report card · Mar 2026
- Ages
- 4 to 11
- Pupils
- 153
- Type
- Community school
Secondary
- The Sandon School1.2 milesOfsted: Requires improvement
- Ages
- 11 to 18
- Pupils
- 1,218
- Type
- Academy converter
- Great Baddow High School2.4 milesOfsted report card · Mar 2026
- Ages
- 11 to 18
- Pupils
- 1,516
- Type
- Academy converter
- Moulsham High School3.1 milesOfsted: Good
- Ages
- 11 to 18
- Pupils
- 1,662
- Type
- Academy converter
- The Boswells School3.7 milesNo Ofsted rating
- Ages
- 11 to 18
- Pupils
- 1,423
- Type
- Academy converter
- King Edward VI Grammar School, Chelmsford4 milesOfsted report card · Feb 2026
- Ages
- 11 to 18
- Pupils
- 1,153
- Type
- Academy converter
* Latest graded judgement covers quality of education only; no overall grade was issued under the 2024-25 inspection framework.
Distances are straight-line from the advertised location. Source: the national school registers (DfE, Welsh Government, Scottish Government) and Ofsted.
Schools are just the start: sold prices nearby, planning activity and any flood history are in the full report.
Amenities
Supermarket
GP surgery
Pharmacy
Hospital
Straight-line distances from the advertised location. Sources: NHS records, Geolytix supermarket locations, OS Open Greenspace and the national trails registers.
The area stacks up? Now check the location itself: planning nearby, protected designations and past flooding.
Getting Around
Nearest station
Nearest bus stop
Typical drive times
Straight-line distances from the advertised location; drive times are typical free-flow times over OpenStreetMap road data, so allow more at peak. Public transport locations from DfT NaPTAN.
Easy to reach matters. So do planning activity, flood history and ground risks: all in the full report.
Flood Risk
From Environment Agency flood map open data, checked around the advertised map pin and allowing for the listed acreage where known. This summary comes from LandSale, the advertising platform, not from the listing agent, and is not part of the agent's particulars. Risk can vary across a single holding, so verify anything critical through your own searches before committing.
Rivers and the sea
Surface water
These bandings are the summary. Where this location sits on the flood maps, plus planning activity, heritage and ground risks, is in the full report.
Important notice: Information, maps and tags on this page are drawn from the advertising agent's marketing materials or generated automatically. LandSale has not verified them. Relying on these details is at your own risk, always carry out independent checks before committing to a purchase.
LandSale full disclaimer
Marketing information only - not formal particulars. The details on this website are provided for general guidance and do not constitute an offer or contract. Neither LandSale nor the advertising estate/land agent accepts responsibility for any inaccuracy.
1. Source of information
- Listing content: Core description, asking price, tenure, measurements, photographs and planning history originate from the marketing materials of the advertising estate or land agent. LandSale does not author this content and cannot guarantee its accuracy.
- Automated tags & categorisation: Property type, land-use class, acreage bands and similar labels may be applied by machine-learning models. They are intended as a helpful guide only and may not reflect the property's legal status or permitted use.
- Third-party & enriched data layers: Maps, boundary outlines, planning designations, soil reports, broadband coverage and other environmental or location-based insights are licensed from external suppliers. Such data are supplied “as is", may be incomplete or out of date and are subject to change without notice.
2. Verification required
Prospective purchasers must verify critical matters, including but not limited to planning permission, title boundaries, public rights of way, environmental constraints, acreage, services, access and VAT status, through their own inspections, specialist surveys, legal advisers and the selling agent before relying on the information or entering into any contract.
3. No warranty or liability
LandSale gives no warranty, express or implied, as to the accuracy, completeness or fitness for any particular purpose of the information displayed. LandSale shall not be liable for any loss, damage, cost or expense arising directly or indirectly from any use of or reliance on such information, save where liability may not be excluded by law.
4. Updates & feedback
If you believe any detail on this listing is inaccurate, please let us know. We will investigate and, where appropriate, update the listing or notify the agent.
© LandSale | Version 1.3 - August 2026
Listing agent
Bond Residential, Danbury
10 Maldon Road, Danbury, CM3 4QQ
Similar properties for sale
- Price
- £550,000
Main Road, Bicknacre, Chelmsford, Essex, CM3, Woodham Ferrers and Bicknacre, Essex CM3 England
Added on 14/06/2026Development Land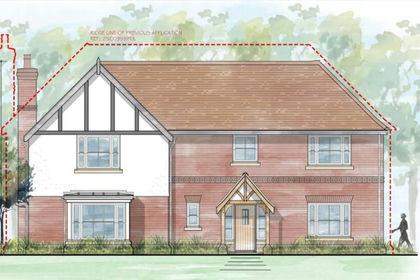
- Price
- Guide Price£550,000
- Size
- 0.35 acres
Woodhall Hill, Chignal Smealy, Chelmsford, CM1, Chignall, Essex CM1 England
Added on 15/05/2026Self Build Plot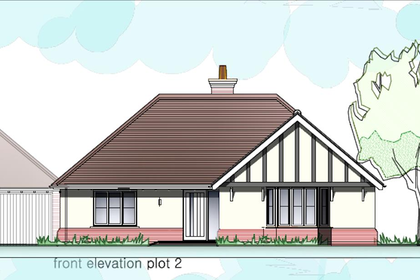 Added on 01/08/2026Building Plot
- Price
- Guide Price£500,000
Added on 24/06/2026Self Build Plot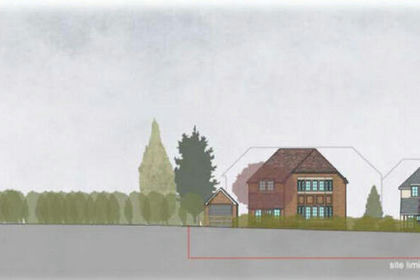
- Price
- Guide Price£550,000
Added on 24/06/2026Building Plot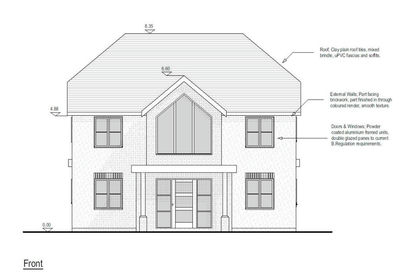 Added on 17/03/2026Development Land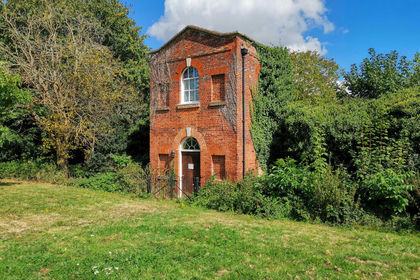
- Price
- Guide Price£500,000
- Size
- 0.57 acres
Added on 14/06/2026Building Plot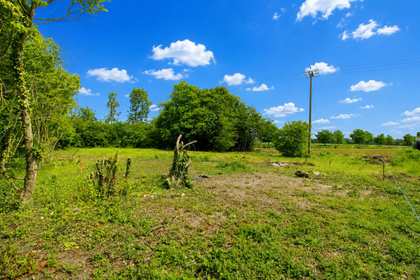
- Price
- £600,000
- Size
- 0.5 acres
Added on 22/06/2026Self Build Plot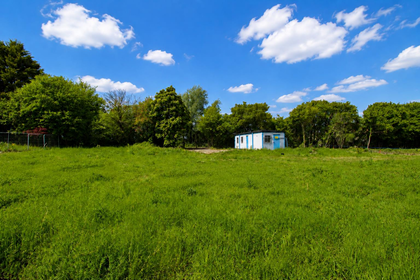
- Price
- £600,000
- Size
- 0.36 acres
Land At White Roding, Dunmow, White Roothing, Essex CM6 England
Added on 07/06/2026Self Build Plot
- Price
- Guide Price£500,000
- Size
- 1.11 acres
Added on 29/05/2026Conversion Land