Main Road, Rollesby
- Land size
- 1.3 acres
- Bedrooms
- 5
- Bathrooms
- 3
Key Features
- Extensively Refurbished Period Home
- Private Frontage and access to Rollesby Broad
- Set Within 1.30 Acres in Norfolk Broads
- Formal & Informal Gardens
- 5 Bedrooms & 4 Bathrooms
- 4 Reception Rooms & Large Bespoke Kitchen
- Balconies with Stunning Views across the Broad
- Two Storey Garden House Annexe
- Boat House and Outbuildings
- Exceptional and Rare Opportunity
Description
'BROADLANDS' A PRIVATE GEORGIAN HAVEN ON THE WATER. An exceptional late Georgian waterfront residence set within 1.3 acres of formal gardens, woodland and private waterfront. This refurbished late Georgian home combines historical elegance with modern living. Offering 80 metres of private, non tidal frontage with three moorings, a newly reconstructed boathouse and a wealth of versatile outbuildings, it is a rare lifestyle opportunity in the Norfolk Broads.
WHERE HERITAGE MEETS THE WATER Morning light shimmers across 80 metres of private, non-tidal waterfront, the gentle sound of the water carrying across manicured lawns. Three private moorings wait for their next adventure, offering year-round, hassle-free access. Swans and their cygnets glide past daily, while dragonflies flit above the ponds, bringing life and colour to the gardens. From here, you can watch the sun rise over the water and set beyond the trees, each day framed by nature's beauty.
This Late Georgian villa has been restored with an artisan's care - every fireplace, every cornice, every timber brought back to life, yet seamlessly matched with the comfort and ease of modern living. The heart of the home is a solid wood country kitchen, warm and welcoming, where friends gather before a day on the water.
In the grounds, The Retreat - a handsome, self-contained farm-style building - offers space for memorable celebrations, creative projects, or quiet moments away from the main house. A separate, fully equipped gym provides a dedicated haven for health and wellbeing, while additional outbuildings extend
the home's flexibility.
Just a short drive from Norwich and the North Norfolk coast, this is more than a house - it is a private world, where heritage, wildlife, and waterfront living meet in perfect harmony
AT A GLANCE - THE HIGHLIGHTS - 80m private, non-tidal frontage with moorings for 3 boats and a newly rebuilt boathouse.
- Late Georgian villa restored to perfection, set in 1.3 acres of landscaped gardens and private woodland.
- Five double bedrooms, four bathrooms, bespoke full-width balcony with panoramic water views.
- The Retreat entertaining/guest building, separate gym, and further outbuildings.
- Wildlife haven with daily swan, cygnet, and dragonfly visits.
IN THE HEART OF THE NORFOLK BROADS NATIONAL PARK This remarkable home sits on the shores of the Trinity Broads - one of the most important wetland habitats in Europe and a jewel within the Norfolk Broads National Park. The five lakes that make up the Trinity Broads - including Ormesby Broad, Rollesby Broad, and Filby Broad - were formed through medieval peat diggings, now transformed into a thriving ecosystem of clear waters and rich wildlife.
Protected by law for their special habitats, the Trinity Broads are managed in partnership with the Norfolk Wildlife Trust, offering a rare combination of tranquillity, biodiversity, and year-round natural beauty.
A RARE CORNER OF THE BROADS WHERE LIFE SLOWS DOWN, THE WATER RUNS CLEAR, AND NATURE TAKES CENTRE STA Despite its secluded setting, the property is superbly connected:
Norwich - approx. 30 minutes
North Norfolk Coast - approx. 15 minutes
London - 2 hours by train from Norwich
Nearby, charming Broadland villages offer local pubs, farm shops, and a friendly community atmosphere, while the coast provides sandy beaches and traditional seaside towns within easy reach.
ENTRANCE HALL 29' 4" x 5' 5" minus stairwell (8.94m x 1.65m) grand tiled marble entrance hallway with staircase to upper floors; historic cut glass door to front.
DRAWING ROOM 23' 1" max into bay x 14' 5" (7.04m x 4.39m) feature marble fireplace with inset wood burner, decorative oak surround and traditional solid oak wood panelling.
DINING ROOM 23' 2" max into bay x 11' 10" (7.06m x 3.61m) stone fireplace with tiled hearth, large sash windows overlooking gardens.
SNUG 11' 8" x 11' 9" (3.56m x 3.58m) French doors to conservatory, decorative tiled fireplace.
CONSERVATORY 24' 11" max x 12' 10" max (7.59m x 3.91m) Triple-aspect garden views, French doors to terrace.
BREAKFAST ROOM/STUDY 11' 10" x 12' 5" (3.61m x 3.78m) Sandstone fireplace with oak inglenook beam, oak flooring.
KITCHEN 30' 5" max x 15' 9" max (9.27m x 4.8m) Solid wood in-line frame cabinetry, range cooker, Belfast sink, part vaulted ceiling with exposed timber and beams; Velux windows to front; brick fireplace with inset wood burner; integrated appliances.
UTILITY ROOM 9' 0" x 6' 7" (2.74m x 2.01m) Solid wood in-line frame cabinetry, filter water tap, access to rear yard and pantry.
PANTRY 13' 4" x 6' 6" (4.06m x 1.98m) Direct access to integral garage, fitted storage; Velux room light.
CLOAKROOM 6' 10" x 4' 5" (2.08m x 1.35m) sash window; original tiled floor; traditional towel rail.
DOWNSTAIRS WC 4' 9" x 4' 4" (1.45m x 1.32m) white suite; toiler and wash basin.
INTEGRAL GARAGE 15' 6" x 15' 8" (4.72m x 4.78m) two Velux roof lights to front; electric roller door.
FIRST FLOOR .
PRINCIPAL BEDROOM 20' 9" mx x 11' 8" (6.32m x 3.56m) sash windows to front and side, views of Trinity Broad.
EN SUITE 8' 7" x 7' 4" (2.62m x 2.24m) His & hers vanity, Whirlpool bath, sash window.
BEDROOM 2 16' 9" x 12' 6" (5.11m x 3.81m) Sash windows, front aspect.
BEDROOM 3 15' 5" x 12' 2" (4.7m x 3.71m) sash window to rear aspect.
FAMILY BATHROOM 9' 3" max x 6' 7" (2.82m x 2.01m) Twin vanity, bath and electric shower.
SHOWER ROOM 8' 6" x 3' 8" max (2.59m x 1.12m) vanity wash and hand basin; large walk-in shower and electric shower.
LANDINGS 29' 4" x 5' 4 " (8.94m x 1.63m) further landing - 12'5" x 11'4" max (3.78m x 3.45m)
BALCONY This bespoke shaped balcony provides unrivalled views with decked flooring and architectural iron work.
SECOND FLOOR
BEDROOM 4 22' 4" x 14' 3" max (6.81m x 4.34m) Dormer windows with water views.
BATHROOM 10' 3" max x 7' 8" max (3.12m x 2.34m) Clawfoot bath, wc.
LANDING 14' 4" x 5' 5" minus stairwell (4.37m x 1.65m) built-in storage.
ATTIC ROOM/BEDROOM 5 21' 11" x 8' 2" max (6.68m x 2.49m) Velux window to side and access into eaves storage areas.
ADDITIONAL ACCOMMODATION
THE RETREAT Self-contained two-storey farm-style building ideal for entertaining or guest use, games room, garaging, potential for further conversion (subject to planning).
ENTRANCE HALL 10' 7" x 9' 7" minus stairwell (3.23m x 2.92m) with traditional stable door.
KITCHEN 11' 5" x 9' 4" max (3.48m x 2.84m) fitted kitchen with solid wood worksurfaces; stainless steel sink and tiled splashbacks with views of formal gardens.
GAMES ROOM 24' 3" x 16' 7" (7.39m x 5.05m) complete with heated snooker table.
BAR/WORKSHOP 14' 1" x 10' 10" (4.29m x 3.3m) solid wood bar top; covered garage doors to change of use.
CLOAKROOM 11' 6" x 9' 4" (3.51m x 2.84m) double wooden doors to side.
WC 9' 4" x 3' 7" (2.84m x 1.09m) fitted with white suite including storage cupboards and low level wc.
FIRST FLOOR/CRAFT ROOM 21' x 15' 2" minus stairwell (6.4m x 4.62m) Velux windows leading on to balcony for far reaching views of the gardens and Trinity broad.
FURTHER OUTBUILDINGS Gym - stand alone building comprises of two rooms 15'5" x 11'10 and 11'10" x 8'11"
Boathouse - to house up to 3 boats
Tack Room/Bike Store - Canoe Store - Woodstore - Mower Shed - Greenhouse.
EXTERIOR - 1.3 acres of landscaped grounds including formal lawns, mature trees, and private woodland.
- Two ornamental ponds with water features and visiting swans, cygnets, and dragonflies.
- 80 metres private, non-tidal frontage with three moorings.
- Sweeping gravel driveway with ample parking.
LOCATION Main Road, Rollesby, Norfolk.
Positioned within the Norfolk Broads National Park, with direct access to Rollesby Broad, the property is within easy reach of Norwich and the North Norfolk Coast.
EPC rating D
Council Tax Band G
Full Oil Fired Central Heating
Freehold
VIEWING Strictly by appointment with the selling agents BYCROFT ESTATE AGENTS. Tel. .
DISCLAIMER While we endeavour to make our sales particulars fair, accurate and reliable, they are only a general guide to the property and, accordingly, if there is any point which is of particular importance to you, please contact the office and we will be pleased to check the position for you, especially if you are contemplating travelling some distance to view the property.
The approximate room sizes are only intended as general guidance. You must verify the dimensions carefully before ordering carpets or any built-in furniture.
Any references to garden sizes are approximate and subject to confirmation by a measured survey. A prospective purchaser is advised to arrange for their own land survey to be carried out.
Please note we have not tested the services or any of the equipment or appliances in this property, accordingly we strongly advise prospective buyers to commission their own survey or service reports before finalizing their offer to purchase.
THESE PARTICULARS ARE ISSUED IN GOOD FAITH BUT DO NOT CONSTITUTE REPRESENTATIONS OF FACT OR FORM PART OF ANY OFFER OR CONTRACT. THE MATTERS REFERRED TO IN THESE PARTICULARS SHOULD BE INDEPENDENTLY VERIFIED BY PROSPECTIVE BUYERS.
Map Location
Property details
- Tenure
- Freehold
- Council Tax Band
- G
- Date Posted
- 2026-06-13
Market Value Analysis
Compared with 1,144 Homes with Land listings in East Anglia (1+ acres).
Energy Performance Certificate
Energy Efficiency Rating
Based on UK Energy Performance Certificate standards (EU Directive 2002/91/EC)
Running costs are one side. Planning activity, flood history and ground risks for this location are in the full report.
Utilities & Restrictions
Utilities
- Electricity
- Ask Agent
- Water
- Ask Agent
- Heating
- Ask Agent
- Broadband
- Ask Agent
- Sewerage
- Ask Agent
Rights & Restrictions
- Public Rights of Way
- Ask Agent
- Private Rights of Way
- Ask Agent
- Listed Property
- Ask Agent
- Restrictions
- Ask Agent
Listed status, conservation areas and planning constraints for this location are in the full report.
Property Features
- Accessibility
- Ask Agent
- Parking
- Garage, Off-Street Parking
- Garden
- Garden
Beyond the particulars: planning activity, flood history, heritage and ground risks, checked for this exact spot.
Connectivity
Broadband
Fastest speed available at this postcode
40 Mbps
Superfast · available to 90% of premises
Suitable for
- HD streaming
- Video calls
- Web & social
Mobile signal
Predicted 4G and 5G signal; indoor signal depends on building materials.
Ofcom Connected Nations postcode-level predictions. Speeds and signal are modelled, not measured, and vary between addresses and providers.
Signal is the easy part. Planning activity, flood history and protected designations here are in the full report.
Nearest Schools
Primary
- Rollesby Primary School729 metresNo Ofsted rating
- Ages
- 2 to 11
- Pupils
- 109
- Type
- Foundation school
- Fleggburgh CofE Primary School1.3 milesNo Ofsted rating
- Ages
- 5 to 11
- Pupils
- 53
- Type
- Voluntary controlled school
- Faith
- Church of England
- Filby Primary School1.3 milesOfsted: Good
- Ages
- 2 to 11
- Pupils
- 122
- Type
- Academy converter
- Ormesby Village Infant School1.9 milesNo Ofsted rating
- Ages
- 5 to 7
- Pupils
- 82
- Type
- Community school
- Martham Academy and Nursery1.9 milesNo Ofsted rating
- Ages
- 2 to 11
- Pupils
- 312
- Type
- Academy converter
Secondary
- Flegg High Ormiston Academy2.2 milesOfsted: Requires improvement *
- Ages
- 11 to 16
- Pupils
- 648
- Type
- Academy converter
- Caister Academy4.2 milesNo Ofsted rating
- Ages
- 11 to 16
- Pupils
- 657
- Type
- Academy sponsor led
- Acle Academy5 milesOfsted: Good
- Ages
- 11 to 16
- Pupils
- 709
- Type
- Academy converter
- Great Yarmouth Charter Academy5.8 milesNo Ofsted rating
- Ages
- 11 to 16
- Pupils
- 882
- Type
- Free schools
- Faith
- Christian
- Lynn Grove Academy7.3 milesOfsted: Good
- Ages
- 11 to 16
- Pupils
- 1,113
- Type
- Academy converter
- Faith
- Christian
* Latest graded judgement covers quality of education only; no overall grade was issued under the 2024-25 inspection framework.
Distances are straight-line from the advertised location. Source: the national school registers (DfE, Welsh Government, Scottish Government) and Ofsted.
Schools are just the start: sold prices nearby, planning activity and any flood history are in the full report.
Amenities
Supermarket
GP surgery
Pharmacy
Hospital
Green space
Straight-line distances from the advertised location. Sources: NHS records, Geolytix supermarket locations, OS Open Greenspace and the national trails registers.
The area stacks up? Now check the location itself: planning nearby, protected designations and past flooding.
Getting Around
Nearest station
Nearest bus stop
Typical drive times
Straight-line distances from the advertised location; drive times are typical free-flow times over OpenStreetMap road data, so allow more at peak. Public transport locations from DfT NaPTAN.
Easy to reach matters. So do planning activity, flood history and ground risks: all in the full report.
Flood Risk
Environment Agency open data, checked around the advertised map pin for the listed acreage. Long-term risk counts flood defences; the planning map's flood zones do not. The map pin for this listing marks the postcode area rather than the exact location, so these readings describe the surrounding area. Provided by LandSale, not the listing agent, and not part of the agent's particulars. Risk varies across a holding, so verify before committing.
Rivers and the sea
Not at the pin: mapped about 10 metres away.
Planning map: Flood Zone 3.
Surface water
These bandings are the summary. Where this location sits on the flood maps, plus planning activity, heritage and ground risks, is in the full report.
Important notice: Information, maps and tags on this page are drawn from the advertising agent's marketing materials or generated automatically. LandSale has not verified them. Relying on these details is at your own risk, always carry out independent checks before committing to a purchase.
LandSale full disclaimer
Marketing information only - not formal particulars. The details on this website are provided for general guidance and do not constitute an offer or contract. Neither LandSale nor the advertising estate/land agent accepts responsibility for any inaccuracy.
1. Source of information
- Listing content: Core description, asking price, tenure, measurements, photographs and planning history originate from the marketing materials of the advertising estate or land agent. LandSale does not author this content and cannot guarantee its accuracy.
- Automated tags & categorisation: Property type, land-use class, acreage bands and similar labels may be applied by machine-learning models. They are intended as a helpful guide only and may not reflect the property's legal status or permitted use.
- Third-party & enriched data layers: Maps, boundary outlines, planning designations, soil reports, broadband coverage and other environmental or location-based insights are licensed from external suppliers. Such data are supplied “as is", may be incomplete or out of date and are subject to change without notice.
2. Verification required
Prospective purchasers must verify critical matters, including but not limited to planning permission, title boundaries, public rights of way, environmental constraints, acreage, services, access and VAT status, through their own inspections, specialist surveys, legal advisers and the selling agent before relying on the information or entering into any contract.
3. No warranty or liability
LandSale gives no warranty, express or implied, as to the accuracy, completeness or fitness for any particular purpose of the information displayed. LandSale shall not be liable for any loss, damage, cost or expense arising directly or indirectly from any use of or reliance on such information, save where liability may not be excluded by law.
4. Updates & feedback
If you believe any detail on this listing is inaccurate, please let us know. We will investigate and, where appropriate, update the listing or notify the agent.
© LandSale | Version 1.3 - August 2026
Listing agent
Bycroft Estate Agents, Great Yarmouth
14 Regent Street, Great Yarmouth, NR30 1RN
Contact Bycroft Estate Agents, Great Yarmouth
14 Regent Street, Great Yarmouth, NR30 1RN
View agent profileSimilar properties for sale
- Price
- Guide Price£1,695,000
- Size
- 1.3 acres
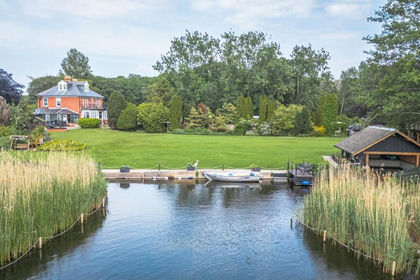
Waterfront Home in a Stunning Setting in Rollesby, Rollesby, Norfolk NR29 England
Added on 11/06/2026House with Land
- Price
- Offers in Excess of£2,100,000
- Size
- 2 acres
Added on 24/09/2026House with Land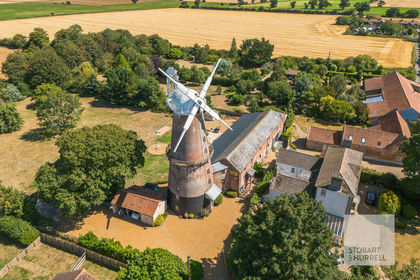
- Price
- £1,500,000
- Size
- 1.75 acres
Sutton Windmill, Mill Road, Sutton, Norfolk, Sutton, Norfolk NR12 England
Added on 02/10/2026Mill Conversion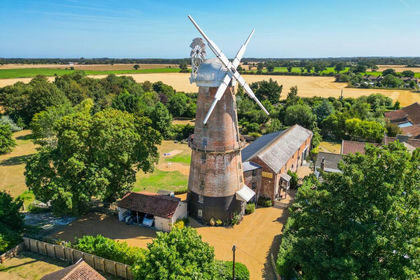
- Price
- £1,500,000
- Size
- 1.85 acres
Richly Historic Grade II Listed Family Home in Sutton, Sutton, Norfolk NR12 England
Added on 03/09/2026House with Land
- Price
- Guide Price£1,500,000
- Size
- 1 acres
Added on 21/07/2026House with Land
- Price
- £1,950,000
- Size
- 6 acres
Lowestoft Road, Hopton on Sea, Hopton-on-Sea, Norfolk NR31 England
Added on 18/04/2026Equestrian property
- Price
- Guide Price£1,995,000
- Size
- 3 acres
Quintessential Country House in Chedgrave, Chedgrave, Norfolk NR14 England
Added on 16/07/2026Country Home
- Price
- £1,450,000
- Size
- 2.3 acres
Added on 24/09/2026House with Land
- Price
- £1,600,000
- Size
- 12 acres
Upper King Street, Norwich, Norfolk, Norwich South, Norfolk NR3 England
Added on 28/07/2026House with Land
- Price
- Guide Price£1,500,000
- Size
- 115.64 acres
Church Farm, Bungay Road, Thwaite, Thwaite, Norfolk NR35 England
Added on 27/02/2026Farm