Seale Road, Elstead, Godalming, Surrey, GU8
- Land size
- 2.8 acres
- Bedrooms
- 6
- Bathrooms
- 6
Key Features
- Chain free detached late 1930s period property
- Circa 2.8 acres of grounds and gardens
- Swimming pool and self-contained 1 bedroom annexe
- Extensive layout of circa 4,000sq ft
- Enormous scope to be updated and reconfigured
- Four reception rooms and conservatory
- Large kitchen/breakfast room
- Vast principal bedroom with contemporary en suite and dressing room
- Four additional double bedrooms, two en suites and two bath/shower rooms
- Hugely private setting with extensive gravel driveway and garaging
Description
Genuinely a rare opportunity to acquire a substantial family home of almost 4,500 sq.ft on the outskirts of Elstead which occupies a peaceful 2.8 acre plot and offering enormous potential to improve, update and dramatically reconfigure if desired. An early viewing is highly recommended. No chain.
From the statuesque trees lining its wonderfully prodigious turning circle driveway to the beautifully terraced spaces offering enchanting spots to sit and unwind, Speedwell exudes all the picture-perfect qualities of a quintessential English abode.
Behind the refined red brickwork of a 1930’s double fronted facade with casement windows, gables and chimney stacks, a succession of rooms flows before you proffering a huge degree of scope to be tailored and transformed to your own tastes and lifestyle. A one bedroom annexe is on hand to expand the wealth of possibilities further still, while all around you the leafy greenery of circa 2.8 acres engenders an enviable sense of privacy and tranquillity.
Behind the double doors of an enclosed entrance, a hallway lit by west facing windows entices you to explore a series of large interconnecting reception rooms that sit in perfect harmony with the terracing and gardens outside.
With the gracefully broad sweep of bay windows, a triple aspect drawing room with warm neutral hues extends out onto the terracing via French doors. Detailed architraves wrap-around overhead and the spacious proportions look out onto the scenery of leafy greenery in each direction.
Panelled doors reveal an adjoining dining room where it’s easy to see that the original fireplace could be a stunning yet tasteful focal point. The folding doors give ample opportunity to create two distinctive rooms or one fabulous open plan space as needed, while double doors make it tempting for dinner guests to filter into the large conservatory and out into the evening sun for a digestif or cocktails.
An additional sitting room with the cosy glow of a wood burner within its fireplace completes this series of versatile interconnecting spaces and with additional direct access to the hallway enhances the considered flow of the ground floor further still. A large separate family room is a peaceful retreat yet could easily become a study, snug, games or cinema room if preferred.
Explore further and from a second hallway you’ll discover the more modern and contemporary feel of a 22ft x 18ft triple aspect kitchen/breakfast room designed with day to day life in mind. With the rustic tones of a slate floor underfoot, it pairs Shaker cabinetry with black granite countertops, integrated tower ovens and a classic Aga. A matching central island with a gas hob and bar stool seating both delineates and unites the open plan space, while French doors open to allow the terracing to lend an easy extension of the superbly sized breakfast room area. Tucked away out of sight a separate utility room is plumbed and ready for laundry appliances.
A ground floor shower room is handily situated for days spent lounging in or alongside the outdoor pool and a separate cloakroom is well placed for guests.
Delicately filled with sunlight, the original grandeur of a wide turning staircase leads the way up to a central first floor landing. It’s here that all around you a choice of five double bedrooms generate plentiful accommodate for a growing family, while a second staircase prompts the option of reconfiguring the layout into more defined suites.
At present, a principal bedroom has its own private wing and a beautifully understated pared-back aesthetic. A trio of steps rise gently from the main bedroom area to a galleried fitted dressing room that leads to a deluxe en suite where a gorgeous freestanding slipper bath is an undeniably indulgent and enviable centrepiece.
Each of the additional four bedrooms benefits from double aspect views of the surrounding greenery and while two have en suites of their own, one has direct access to a family bathroom.
Step Outside
The generous grounds and gardens of Speedwell create a wonderfully private retreat, enveloped by mature trees, established planting and a delightful area of bluebell woodland at the rear, bringing seasonal colour and a true sense of country living.
Approached via an expansive gravel driveway, beautifully framed by mature rhododendrons and with electric gates, the property enjoys an immediate sense of prestige and seclusion. The driveway culminates in a substantial turning circle and provides extensive parking and with the benefit of two timber garages with useful rear stores.
To the rear, roses and vines climb the red-brick elevations, whilst wrap-around terraces encourage effortless indoor-outdoor living. The outdoor swimming pool offers the perfect place for both exercise and relaxation, surrounded by sweeping lawns, colourful borders and a peaceful woodland backdrop.
Ideal for al fresco dining and entertaining, the terraces overlook the extensive gardens, where broad lawns lead naturally towards the woodland beyond. Framed by majestic trees and mature planting, the grounds blend seamlessly into the surrounding countryside, creating a tranquil and enchanting setting.
Annexe
When you step out from the side of the main house you’ll find a courtyard area of the driveway which gives access to a self-contained annexe equally fit for older family members in need of their own independence, guests or as an AirBnB (STC). It's open plan living space includes a fitted kitchen, dual aspect sitting room and twin doors to the terracing and gardens. A double bedroom has an en suite bathroom and the entire annexe proffers yet more potential to reconfigure this prodigious 1930s home.
What3Words Location; squares.typed.outnumber
Map Location
Property details
- Tenure
- Freehold
- Council Tax Band
- H
- Date Posted
- 2026-06-12
Market Value Analysis
Compared with 1,736 Homes with Land listings in South East England (1+ acres).
Energy Performance Certificate
Energy Efficiency Rating
Based on UK Energy Performance Certificate standards (EU Directive 2002/91/EC)
Running costs are one side. Planning activity, flood history and ground risks for this location are in the full report.
Utilities & Restrictions
Utilities
- Electricity
- Ask Agent
- Water
- Ask Agent
- Heating
- Ask Agent
- Broadband
- Ask Agent
- Sewerage
- Ask Agent
Rights & Restrictions
- Public Rights of Way
- Ask Agent
- Private Rights of Way
- Ask Agent
- Listed Property
- Ask Agent
- Restrictions
- Ask Agent
Listed status, conservation areas and planning constraints for this location are in the full report.
Property Features
- Accessibility
- Ask Agent
- Parking
- Garage, Driveway, Off-Street Parking, Gated Parking, Private Parking
- Garden
- Garden
Beyond the particulars: planning activity, flood history, heritage and ground risks, checked for this exact spot.
Connectivity
Broadband
Fastest speed available at this postcode
1.8 Gbps
Gigabit full fibre
Suitable for
- 4K streaming on every screen
- Full-time home working
- Online gaming & big downloads
Mobile signal
Predicted 4G and 5G signal; indoor signal depends on building materials.
Ofcom Connected Nations postcode-level predictions. Speeds and signal are modelled, not measured, and vary between addresses and providers.
Signal is the easy part. Planning activity, flood history and protected designations here are in the full report.
Nearest Schools
Primary
- St James CofE Aided Primary School1.1 milesOfsted: Good
- Ages
- 2 to 11
- Pupils
- 229
- Type
- Voluntary aided school
- Faith
- Church of England
- Waverley Abbey CofE Junior School1.4 milesNo Ofsted rating
- Ages
- 7 to 11
- Pupils
- 446
- Type
- Academy converter
- Faith
- Church of England
- All Saints CofE Aided Infant School1.8 milesOfsted report card · Feb 2026
- Ages
- 4 to 7
- Pupils
- 84
- Type
- Voluntary aided school
- Faith
- Church of England
- St Paul's CofE Primary School & Nursery2.8 milesOfsted: Good
- Ages
- 2 to 8
- Pupils
- 174
- Type
- Voluntary controlled school
- Faith
- Church of England
- Puttenham CofE Infant School2.8 milesOfsted: Good
- Ages
- 5 to 7
- Pupils
- 82
- Type
- Academy converter
- Faith
- Church of England
Secondary
- Ash Manor School3.2 milesNo Ofsted rating
- Ages
- 11 to 16
- Pupils
- 1,252
- Type
- Community school
- Rodborough3.7 milesOfsted report card · Jun 2026
- Ages
- 11 to 16
- Pupils
- 882
- Type
- Academy converter
- All Hallows Catholic School3.7 milesOfsted report card · Nov 2025
- Ages
- 11 to 18
- Pupils
- 1,514
- Type
- Academy converter
- Faith
- Roman Catholic
- Farnham Heath End3.8 milesOfsted: Good
- Ages
- 11 to 16
- Pupils
- 1,059
- Type
- Academy converter
- Alderwood School3.9 milesOfsted: Requires improvement *
- Ages
- 4 to 16
- Pupils
- 1,471
- Type
- Community school
* Latest graded judgement covers quality of education only; no overall grade was issued under the 2024-25 inspection framework.
Distances are straight-line from the advertised location. Source: the national school registers (DfE, Welsh Government, Scottish Government) and Ofsted.
Schools are just the start: sold prices nearby, planning activity and any flood history are in the full report.
Amenities
Supermarket
GP surgery
Pharmacy
Hospital
Straight-line distances from the advertised location. Sources: NHS records, Geolytix supermarket locations, OS Open Greenspace and the national trails registers.
The area stacks up? Now check the location itself: planning nearby, protected designations and past flooding.
Getting Around
Nearest station
Nearest bus stop
Typical drive times
Straight-line distances from the advertised location; drive times are typical free-flow times over OpenStreetMap road data, so allow more at peak. Public transport locations from DfT NaPTAN.
Easy to reach matters. So do planning activity, flood history and ground risks: all in the full report.
Flood Risk
Environment Agency open data, checked around the advertised map pin for the listed acreage. Long-term risk counts flood defences; the planning map's flood zones do not. Provided by LandSale, not the listing agent, and not part of the agent's particulars. Risk varies across a holding, so verify before committing.
Rivers and the sea
Planning map: Flood Zone 1.
Surface water
These bandings are the summary. Where this location sits on the flood maps, plus planning activity, heritage and ground risks, is in the full report.
Important notice: Information, maps and tags on this page are drawn from the advertising agent's marketing materials or generated automatically. LandSale has not verified them. Relying on these details is at your own risk, always carry out independent checks before committing to a purchase.
LandSale full disclaimer
Marketing information only - not formal particulars. The details on this website are provided for general guidance and do not constitute an offer or contract. Neither LandSale nor the advertising estate/land agent accepts responsibility for any inaccuracy.
1. Source of information
- Listing content: Core description, asking price, tenure, measurements, photographs and planning history originate from the marketing materials of the advertising estate or land agent. LandSale does not author this content and cannot guarantee its accuracy.
- Automated tags & categorisation: Property type, land-use class, acreage bands and similar labels may be applied by machine-learning models. They are intended as a helpful guide only and may not reflect the property's legal status or permitted use.
- Third-party & enriched data layers: Maps, boundary outlines, planning designations, soil reports, broadband coverage and other environmental or location-based insights are licensed from external suppliers. Such data are supplied “as is", may be incomplete or out of date and are subject to change without notice.
2. Verification required
Prospective purchasers must verify critical matters, including but not limited to planning permission, title boundaries, public rights of way, environmental constraints, acreage, services, access and VAT status, through their own inspections, specialist surveys, legal advisers and the selling agent before relying on the information or entering into any contract.
3. No warranty or liability
LandSale gives no warranty, express or implied, as to the accuracy, completeness or fitness for any particular purpose of the information displayed. LandSale shall not be liable for any loss, damage, cost or expense arising directly or indirectly from any use of or reliance on such information, save where liability may not be excluded by law.
4. Updates & feedback
If you believe any detail on this listing is inaccurate, please let us know. We will investigate and, where appropriate, update the listing or notify the agent.
© LandSale | Version 1.3 - August 2026
Similar properties for sale
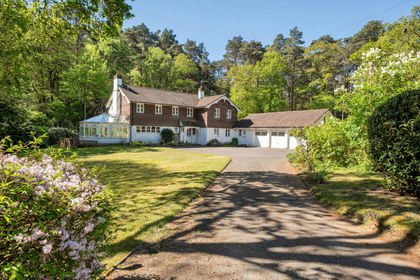
- Price
- Guide Price£1,950,000
- Size
- 1.55 acres
Botany Hill, The Sands, Farnham, GU10, Seale and Sands, Surrey GU10 England
Added on 14/05/2026House with Land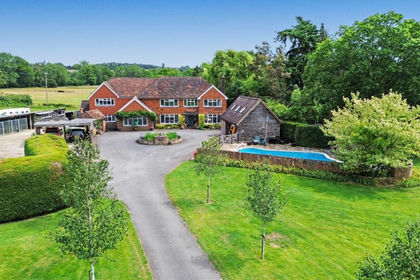
- Price
- Guide Price£1,850,000
- Size
- 7.25 acres
Milford Road, Elstead, Godalming, Surrey, GU8, Peper Harow, Surrey GU8 England
Added on 13/06/2026Country Home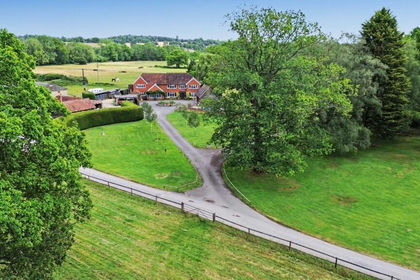
- Price
- Guide Price£2,250,000
- Size
- 43 acres
Milford Road, Elstead, Godalming, Surrey, GU8, Peper Harow, Surrey GU8 England
Added on 13/06/2026Country Home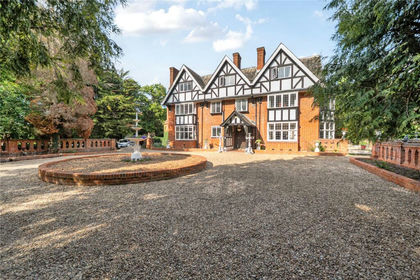
- Price
- Offers in Excess of£2,000,000
- Size
- 2 acres
White Lane, Ash Green, Guildford, GU12, Ash, Surrey GU12 England
Added on 28/06/2026Country Home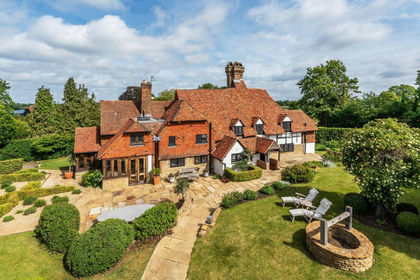
- Price
- Guide Price£2,750,000
- Size
- 1.4 acres
Eashing Lane, Godalming, Surrey, GU7, Shackleford, Surrey GU7 England
Added on 29/05/2026House with Land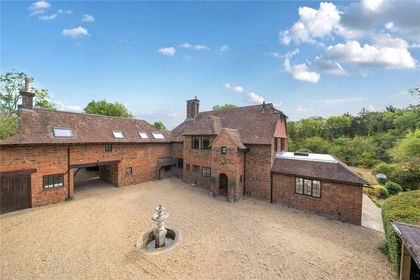
- Price
- Guide Price£2,000,000
- Size
- 2 acres
Westwood Lane, Wanborough, Guildford, GU3, Wanborough, Surrey GU3 England
Added on 02/09/2026House with Land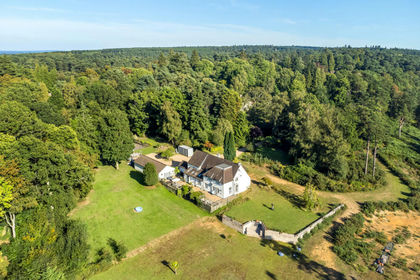
- Price
- Guide Price£2,400,000
- Size
- 11.4 acres
Whitmore Vale Road, Hindhead, Surrey, GU26, Haslemere, Surrey GU10 England
Added on 10/05/2026House with Land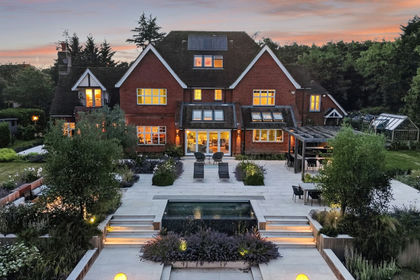
- Price
- Offers Over£2,500,000
- Size
- 1.5 acres
Farnham Road, Ewshot, Farnham, Hampshire, GU10, Farnham, Hampshire GU10 England
Added on 09/07/2026Country Home
- Price
- £2,495,000
- Size
- 1.5 acres
Folly Cottage, Grayshott, Hampshire, Headley, Hampshire GU26 England
Added on 07/09/2026House with Land
- Price
- Guide Price£2,500,000
- Size
- 1.7 acres
Added on 01/09/2026House with Land