Sandhutton, Thirsk, North Yorkshire, YO7
- Land size
- 26.55 acres
- Bedrooms
- 4
- Bathrooms
- 2
Key Features
- Established farmhouse with land and outbuildings
- Range of traditional and agricultural barns
- 26.5 Acres of permanent pasture land
- Four bedroomed detached house
- Private position
- Sought after location
Description
Enjoying an enviable and secluded position, on the fringe of Sandhutton village, Breckenbrough Grange offers a substantial period farmhouse, a series of traditional barns suitable for conversion and a range of agricultural buildings, set within grounds and land extending to 26.55 Acres (10.74 Ha) .
Breckenbrough Grange is a detached period farmhouse which offers scope to improve the existing accommodation, and develop the range of traditional brick barns into residential accommodation (subject to the necessary permissions). The site as a whole extends to 26.5 Acres (10.7 Ha) and includes three parcels of permanent pasture land, woodland, gardens.
The property is approached via a private driveway which leads to the side of the property. This area of hard standing provides parking for vehicles, access to the fields and the traditional and agricultural barns.
The accommodation is in need of general modernisation throughout and is as follows:
The main front door opens into the reception hallway which has two principal reception rooms which overlooks the front garden. The sitting room has fitted book shelving set into alcoves and an open fire with traditional tiled surround and hearth.
The living room has a window to the front and a large brick fire place with inset woodburning stove set on a tiled hearth. A door from this room leads into the dining room which has a window to the front. There is a range of wall and base units with a laminate worktop over and an AGA set into an alcove.
A further door leads into the kitchen which has a range of wall and base units with a worktop over. Inset stainless steel sink, integrated double oven and hob over. There is plumbing for a washing machine and dishwasher. A door leads through into a large pantry which houses the oil fired central heating boiler. A further door leads to the outside courtyard and another leads to a flight of stairs rising to the first floor.
Returning back to the reception hallway, there is a boot room which has an external door to the rear. Stairs from the hallway raise to the first floor landing and at half landing provide access to a large storage space.
There are four double bedrooms, all of which have views to the front of the property. There is a separate shower room with a white suite which comprises of a shower cubicle, WC and pedestal wash hand basin. Adjacent to the shower room is a bathroom which has a bath and a storage cupboard.
Externally, to the side of the main farmhouse is a detached wooden workshop and a dog kennel. Gardens to the front of the house are mainly laid to lawn with some orchard trees and enclosed by wooden fencing. There is also an enclosed courtyard area which houses a detached brick outbuilding.
To the rear of the property is a traditional range of brick outbuildings with a hay loft to the first floor. These buildings would make an ideal residential conversion, subject to the necessary planning permissions.
To the rear of these buildings are a range of open bay agricultural barns and some chicken coups which make ideal storage for farm machinery and live stock.
The land that is included within the sale is permanent pasture land and is used for grazing cattle. The land extends to 26.5 Acres (10.7 Ha) which is made up of three large paddocks and a smaller area of woodland.
Agents Note;
There are shooting rights over the land and a further surrounding 111 Acres.
Tenure & Possession
Freehold. Vacant possession upon completion.
EPC Rating
This property has been certified with an EPC Rating of 44/E
Local Authority
North Yorkshire Council
Tax Band E
Utilities
The property has an oil fired central heating system. Water and electricity are on a mains supply. There is a private septic tank within the ground of the property.
what3words
Every three metre square of the world has been given a unique combination of three words.
///grownup.melts.snoring
Viewings
Viewings are strictly by prior appointment with GFW.
The picturesque village of Sandhutton sits about three miles west of Thirsk on the A167. The village has an excellent public house, a 12th Century church and a village hall. The bustling market town of Thirsk has a range of independent shops, supermarkets, restaurants and cafes. There is also a cinema, swimming pool, gym and arts centre. There are multiple private and state education opportunities nearby including Queen Mary's School, Ampleforth College, Cundall Manor, Aysgarth School, Ripon Grammar and St. Peters School. The train station at Thirsk has high speed trains to London Kings Cross and TransPennine to York, Leeds and Manchester airport. The A1/M1 motorway is approximately 5 miles away providing easy access to the larger cities of Leeds, York and Newcastle.
Map Location
Property details
- Tenure
- Freehold
- Council Tax Band
- E
- Date Posted
- 2026-06-11
Market Value Analysis
Compared with 11 Homes with Land listings in Yorkshire and The Humber (25+ acres).
Energy Performance Certificate
Energy Efficiency Rating
Based on UK Energy Performance Certificate standards (EU Directive 2002/91/EC)
Running costs are one side. Planning activity, flood history and ground risks for this location are in the full report.
Utilities & Restrictions
Utilities
- Electricity
- Ask Agent
- Water
- Ask Agent
- Heating
- Ask Agent
- Broadband
- Ask Agent
- Sewerage
- Ask Agent
Rights & Restrictions
- Public Rights of Way
- Ask Agent
- Private Rights of Way
- Ask Agent
- Listed Property
- Ask Agent
- Restrictions
- Ask Agent
Listed status, conservation areas and planning constraints for this location are in the full report.
Property Features
- Accessibility
- Ask Agent
- Parking
- Off-Street Parking, Private Parking
- Garden
- Garden
Beyond the particulars: planning activity, flood history, heritage and ground risks, checked for this exact spot.
Connectivity
Broadband
Fastest speed available at this postcode
16 Mbps
Standard (10-30 Mbps)
Suitable for
- Web & social
- Music streaming
- Standard video calls
Mobile signal
Outdoor predictions; indoor signal depends on building materials.
Ofcom Connected Nations postcode-level predictions. Speeds and signal are modelled, not measured, and vary between addresses and providers.
Signal is the easy part. Planning activity, flood history and protected designations here are in the full report.
Nearest Schools
Primary
- Carlton Miniott Primary Academy1.1 milesOfsted: Good
- Ages
- 4 to 11
- Pupils
- 196
- Type
- Academy converter
- South Kilvington Church of England Academy2.3 milesOfsted report card · Mar 2026
- Ages
- 4 to 11
- Pupils
- 85
- Type
- Academy converter
- Faith
- Church of England
- Sowerby Primary Academy2.4 milesNo Ofsted rating
- Ages
- 2 to 11
- Pupils
- 279
- Type
- Academy converter
- All Saints Catholic Primary School, a Catholic Voluntary Academy2.5 milesOfsted: Good
- Ages
- 3 to 11
- Pupils
- 94
- Type
- Academy sponsor led
- Faith
- Roman Catholic
- Keeble Gateway Academy2.6 milesOfsted: Good
- Ages
- 3 to 11
- Pupils
- 204
- Type
- Free schools
Secondary
- Thirsk School & Sixth Form College2.5 milesOfsted report card · Mar 2026
- Ages
- 11 to 18
- Pupils
- 1,029
- Type
- Community school
- Northallerton School & Sixth Form College6.7 milesOfsted report card · Mar 2026
- Ages
- 11 to 18
- Pupils
- 1,002
- Type
- Academy sponsor led
- Bedale High School8.2 milesOfsted: Requires improvement
- Ages
- 11 to 16
- Pupils
- 555
- Type
- Community school
- Ripon Grammar School8.9 milesOfsted: Good
- Ages
- 11 to 18
- Pupils
- 957
- Type
- Community school
- Outwood Academy Ripon9 milesOfsted: Good
- Ages
- 11 to 18
- Pupils
- 609
- Type
- Academy converter
Distances are straight-line from the advertised location. Source: the national school registers (DfE, Welsh Government, Scottish Government) and Ofsted.
Schools are just the start: sold prices nearby, planning activity and any flood history are in the full report.
Amenities
Supermarket
GP surgery
Pharmacy
Hospital
Straight-line distances from the advertised location. Sources: NHS records, Geolytix supermarket locations, OS Open Greenspace and the national trails registers.
The area stacks up? Now check the location itself: planning nearby, protected designations and past flooding.
Getting Around
Nearest station
Nearest bus stop
Typical drive times
Straight-line distances from the advertised location; drive times are typical free-flow times over OpenStreetMap road data, so allow more at peak. Public transport locations from DfT NaPTAN.
Easy to reach matters. So do planning activity, flood history and ground risks: all in the full report.
Flood Risk
From Environment Agency flood map open data, checked around the advertised map pin and allowing for the listed acreage where known. This summary comes from LandSale, the advertising platform, not from the listing agent, and is not part of the agent's particulars. Risk can vary across a single holding, so verify anything critical through your own searches before committing.
Rivers and the sea
Surface water
Mapped within the area searched, not at the advertised map pin itself.
These bandings are the summary. Where this location sits on the flood maps, plus planning activity, heritage and ground risks, is in the full report.
Important notice: Information, maps and tags on this page are drawn from the advertising agent's marketing materials or generated automatically. LandSale has not verified them. Relying on these details is at your own risk, always carry out independent checks before committing to a purchase.
LandSale full disclaimer
Marketing information only - not formal particulars. The details on this website are provided for general guidance and do not constitute an offer or contract. Neither LandSale nor the advertising estate/land agent accepts responsibility for any inaccuracy.
1. Source of information
- Listing content: Core description, asking price, tenure, measurements, photographs and planning history originate from the marketing materials of the advertising estate or land agent. LandSale does not author this content and cannot guarantee its accuracy.
- Automated tags & categorisation: Property type, land-use class, acreage bands and similar labels may be applied by machine-learning models. They are intended as a helpful guide only and may not reflect the property's legal status or permitted use.
- Third-party & enriched data layers: Maps, boundary outlines, planning designations, soil reports, broadband coverage and other environmental or location-based insights are licensed from external suppliers. Such data are supplied “as is", may be incomplete or out of date and are subject to change without notice.
2. Verification required
Prospective purchasers must verify critical matters, including but not limited to planning permission, title boundaries, public rights of way, environmental constraints, acreage, services, access and VAT status, through their own inspections, specialist surveys, legal advisers and the selling agent before relying on the information or entering into any contract.
3. No warranty or liability
LandSale gives no warranty, express or implied, as to the accuracy, completeness or fitness for any particular purpose of the information displayed. LandSale shall not be liable for any loss, damage, cost or expense arising directly or indirectly from any use of or reliance on such information, save where liability may not be excluded by law.
4. Updates & feedback
If you believe any detail on this listing is inaccurate, please let us know. We will investigate and, where appropriate, update the listing or notify the agent.
© LandSale | Version 1.3 - August 2026
Listing agent
George F.White, Barnard Castle
14c Redwell Court, Barnard Castle, County Durham DL12 8BN
View agent profileSimilar properties for sale
- Price
- £1,500,000
- Size
- 24.21 acres
Crosby Moor Farm, Thornton Le Beans, Northallerton, Crosby, North Yorkshire DL6 England
Added on 10/07/2026Smallholding
- Price
- Guide Price£1,500,000
- Size
- 96.93 acres
Copt Hewick, Ripon, North Yorkshire, HG4, Hutton Conyers, North Yorkshire YO7 England
Added on 24/08/2026Farm
- Price
- Guide Price£1,500,000
- Size
- 26 acres
Mill Farm & Owl Cottage, Snape, Bedale, Snape with Thorp, North Yorkshire DL8 England
Added on 11/05/2026Equestrian property
- Price
- Guide Price£1,500,000
- Size
- 38.3 acres
Bilsdale, Helmsley, York, Hawnby, North Yorkshire YO62 England
Added on 29/01/2026Farm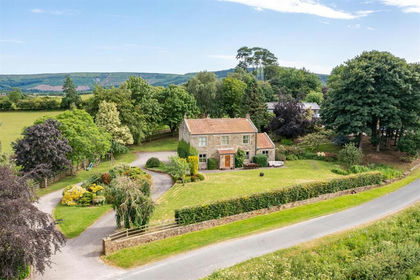
- Price
- Guide Price£1,500,000
- Size
- 33.02 acres
Howe Hill Farm, Ingleby Greenhow, North Yorkshire, Ingleby Greenhow, North Yorkshire TS9 England
Added on 23/07/2026Smallholding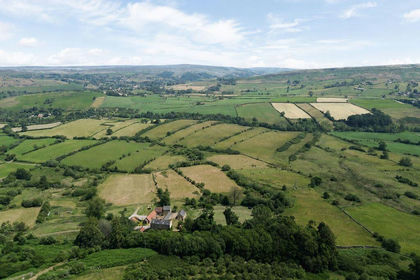
- Price
- Guide Price£1,495,000
- Size
- 20 acres
Added on 04/04/2026Holiday Let Property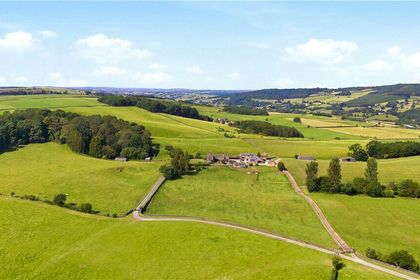
- Price
- Guide Price£1,395,000
- Size
- 48.92 acres
Farnley Lane, Farnley, Otley, North Yorkshire, LS21, Farnley, North Yorkshire LS21 England
Added on 25/08/2026House with Land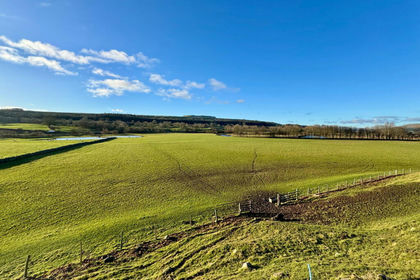
- Price
- Guide Price£950,000
- Size
- 78.92 acres
Added on 29/01/2026Farm
- Price
- Guide Price£1,250,000
- Size
- 17.72 acres
Green Lane, Silsden, West Yorkshire, BD20, Silsden, Bradford BD20 England
Added on 24/04/2026Farmhouse
- Price
- Guide Price£1,395,000
- Size
- 17.7 acres
Green Lane, Silsden, West Yorkshire, BD20, Silsden, Bradford BD20 England
Added on 03/07/2026Smallholding