Tothall Farm, Tothall Lane, Dunnington, Alcester
- Land size
- 0.85 acres
- Bedrooms
- 8
- Bathrooms
- 5
Key Features
- Three Bedroom Detached Barn
- Two Bedroom Single Storey Annexe
- Party Barn with Planning for Residential Conversion
- Self Contained Shepherds Hut
- Three Bedroom Detached Cottage
- Extensive Landscaped Grounds Circa 0.85 Acre
- Substantial Ancillary Stores
- Gated Gravel Courtyard Parking
- Multifacated Opportunity
- Video Tour Online
Description
A unique lifestyle estate offering luxury living, flexibility and income generation. GIA 5935 sqft
•Three Bedroom Detached Barn
•Two Bedroom Single Storey Annex
•Party Barn with Planning for Residential Conversion
•Self Contained Shepherds Hut
•Three Bedroom Detached Cottage
•Extensive Landscaped Grounds Circa 0.85 Acre
•Substantial Ancillary Stores
•Gated Gravel Courtyard Parking
•Multifaceted Opportunity
•Video Tour Online
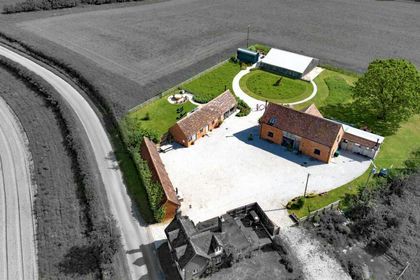
A truly exceptional countryside estate, Tothall Farm presents a rare opportunity to acquire a beautifully curated collection of residential and lifestyle properties within approximately 0.85 acres of landscaped grounds. Combining stylish contemporary living with impressive income potential, the estate offers remarkable flexibility for multi-generational occupation, boutique hospitality ventures, or private residential enjoyment.
Set against a backdrop of uninterrupted rural views, the property comprises an outstanding converted barn residence, a high-specification two-bedroom annexe, an atmospheric party barn with planning consent for residential conversion, a detached period cottage requiring renovation, a bespoke shepherd’s hut retreat, and extensive ancillary storage buildings.
Currently, the principal barn is owner occupied, while the annexe and shepherd’s hut generate a substantial income through holiday accommodation lettings, demonstrating the estate’s proven commercial appeal.
The Main Barn -
The principal residence is an impeccably converted three-bedroom barn that seamlessly blends striking architectural design with luxurious modern finishes. At its heart is a dramatic open-plan entrance hall featuring a bespoke staircase rising to a galleried first-floor landing.
The ground floor flows effortlessly through beautifully connected living spaces, including an elegant dining area, a welcoming sitting room centred around a contemporary log burner, and an impressive family kitchen designed for both entertaining and everyday living. Sleek handleless cabinetry, contrasting slimline worktops, and a comprehensive range of integrated appliances create a sophisticated yet practical culinary space, complemented by informal seating areas, a separate utility room, and cloakroom facilities.
Extensive frameless glazing frames the surrounding gardens and countryside beyond, flooding the interiors with natural light and providing seamless access to the outdoor spaces.
To the first floor are three generously proportioned double bedrooms, all enhanced by vaulted ceilings and luxurious en-suite bath or shower rooms. The principal suite is particularly striking, featuring a glazed atrium and Juliet balcony that capture the spectacular rural outlook.
Shakespeare Shoes – The Annexe -
Known as “Shakespeare Shoes”, the detached annexe is a beautifully appointed single-storey dwelling finished to an equally high specification. Ideal for guest accommodation, independent family living, or continued holiday letting, the accommodation centres around a stunning vaulted open-plan living and kitchen space.
Two spacious double bedrooms are served by a stylish bathroom complete with freestanding bath and separate shower, creating a refined and welcoming retreat.
The Party Barn -
Positioned around the central courtyard, the party barn provides a wonderfully atmospheric entertaining space with exposed brickwork, tiled finishes, and its own log burner. Designed to embrace indoor-outdoor living, it offers a unique social hub for gatherings and celebrations.
Importantly, the building also benefits from planning permission for conversion into further residential accommodation, presenting exciting future potential. Planning reference: 18/03712/FUL.
The Shepherd's Hut - Tucked away in a peaceful and private corner of the grounds, the bespoke shepherd’s hut delivers a luxurious countryside escape. Thoughtfully designed to maximise space and comfort, it offers self-contained living and sleeping accommodation, a fitted kitchen, and separate shower facilities.
Outside, a private garden, coal-fired hot tub, and uninterrupted views create a truly idyllic setting that has proven highly desirable for guests seeking a boutique rural retreat.
.
The Cottage – 54 Tothall Lane -
Occupying its own title with separate driveway and gardens, 54 Tothall Lane is a charming former worker’s cottage belonging to the historic Ragley Estate. Offering excellent scope for renovation and potential extension (subject to planning), the property currently provides two reception rooms, kitchen, store rooms, two bedrooms, and a bathroom.
The cottage may remain entirely independent from the main estate if desired, making it ideal for resale, long-term letting, guest accommodation, or additional family occupation.
Gardens & Grounds -
The beautifully landscaped grounds have been carefully designed to complement the rural surroundings, with winding pathways, mature trees, sweeping lawns, seasonal planting, and contemporary outdoor features throughout.
An oak-framed garden room with removable sides provides an exceptional year-round entertaining space, currently arranged with an outdoor kitchen and dining area perfectly positioned to enjoy the stunning countryside setting.
A substantial barn offers extensive storage and further practical versatility for a variety of uses.
A Rare Lifestyle & Investment Opportunity -
Tothall Farm is far more than a home — it is a unique lifestyle estate offering luxury living, flexibility, income generation, and future development potential in one remarkable rural setting. Opportunities of this calibre and versatility are exceptionally rare.
General Information - Subjective comments in these details imply the opinion of the selling Agent at the time these details were prepared. Naturally, the opinions of purchasers may differ.
Agents Note: We have not tested any of the electrical, central heating or sanitaryware appliances. Purchasers should make their own investigations as to the workings of the relevant items. Floor plans are for identification purposes only and not to scale. All room measurements and mileages quoted in these sales particulars are approximate.
Fixtures and Fittings: All those items mentioned in these particulars by way of fixtures and fittings are deemed to be included in the sale price. Others, if any, are excluded. However, we would always advise that this is confirmed by the purchaser at the point of offer.
Tenure: The property is Freehold with vacant possession upon completion of the purchase.
Services: Mains water, electricity, oil fired heating (independent tanks for each property). Private drainage (cottage on a separate system).
Local Authority: Stratford-upon-Avon District Council. Cottage Band D, Main House Band F.
In line with The Money Laundering Regulations 2007 we are duty bound to carry out due diligence on all of our clients to confirm their identity. Rather than traditional methods in which you would have to produce multiple utility bills and a photographic ID we use an electronic verification system. This system allows us to verify you from basic details using electronic data, however it is not a credit check of any kind so will have no effect on you or your credit history. You understand that we will undertake a search with Experian for the purposes of verifying your identity. To do so Experian may check the details you supply against any particulars on any database (public or otherwise) to which they have access. They may also use your details in the future to assist other companies for verification purposes. A record of the search will be retained.
To complete our quality service, VaughanReynolds is pleased to offer the following:-
Free Valuation: Please contact the office on to make an appointment.
VaughanReynolds Conveyancing: Very competitive fixed price rates agreed with our panel of local experienced and respected Solicitors. Please contact this office for further details.
Mortgages: We can offer you free tailored mortgage and insurance advice, with the added peace of mind that you are being supported by professional industry experts, throughout the whole process. Immediate Mortgage Solutions offer a comprehensive, whole of market mortgage service, with no fees and no obligation. Please call Daniel Quinn on or contact by e-mail, .
Vaughan Reynolds - VaughanReynolds, for themselves and for the vendors of the property whose agents they are, give notice that these particulars do not constitute any part of a contract or offer, and are produced in good faith and set out as a general guide only. The vendor does not make or give, and neither VaughanReynolds nor any person in his employment, has an authority to make or give any representation or warranty whatsoever in relation to this property.
Map Location
Property details
- Tenure
- Freehold
- Council Tax Band
- F
- Date Posted
- 2026-06-10
Energy Performance Certificate
Energy Efficiency Rating
Based on UK Energy Performance Certificate standards (EU Directive 2002/91/EC)
Running costs are one side. Planning activity, flood history and ground risks for this location are in the full report.
Utilities & Restrictions
Utilities
- Electricity
- Ask Agent
- Water
- Ask Agent
- Heating
- Ask Agent
- Broadband
- Ask Agent
- Sewerage
- Ask Agent
Rights & Restrictions
- Public Rights of Way
- Ask Agent
- Private Rights of Way
- Ask Agent
- Listed Property
- Ask Agent
- Restrictions
- Ask Agent
Listed status, conservation areas and planning constraints for this location are in the full report.
Property Features
- Accessibility
- Ask Agent
- Parking
- Parking Available
- Garden
- Garden
Beyond the particulars: planning activity, flood history, heritage and ground risks, checked for this exact spot.
Connectivity
Broadband
Fastest speed available at this postcode
3 Mbps
Under 10 Mbps here
Suitable for
- Basic browsing & email
Mobile signal
Outdoor predictions; indoor signal depends on building materials.
Ofcom Connected Nations postcode-level predictions. Speeds and signal are modelled, not measured, and vary between addresses and providers.
Signal is the easy part. Planning activity, flood history and protected designations here are in the full report.
Nearest Schools
Primary
- Salford Priors CofE Academy988 metresOfsted: Good *
- Ages
- 5 to 11
- Pupils
- 25
- Type
- Academy sponsor led
- Faith
- Church of England
- Dunnington CofE Primary School0.8 milesOfsted: Requires improvement
- Ages
- 4 to 11
- Pupils
- 97
- Type
- Voluntary aided school
- Faith
- Church of England
- Bidford-on-Avon CofE Primary School1.8 milesOfsted: Good *
- Ages
- 4 to 11
- Pupils
- 312
- Type
- Voluntary controlled school
- Faith
- Church of England
- Harvington CofE First School2.2 milesOfsted: Outstanding
- Ages
- 3 to 10
- Pupils
- 176
- Type
- Voluntary controlled school
- Faith
- Church of England
- Cleeve Prior CofE (Controlled) Primary School2.3 milesOfsted: Good *
- Ages
- 5 to 11
- Pupils
- 21
- Type
- Voluntary controlled school
- Faith
- Church of England
Secondary
- Alcester Grammar School3.5 milesOfsted: Outstanding
- Ages
- 11 to 18
- Pupils
- 1,299
- Type
- Academy converter
- St Benedict's Catholic High School3.6 milesOfsted: Good
- Ages
- 11 to 18
- Pupils
- 455
- Type
- Academy converter
- Faith
- Roman Catholic
- Alcester Academy4 milesOfsted: Good
- Ages
- 11 to 16
- Pupils
- 636
- Type
- Academy converter
- Blackminster Middle School4.4 milesOfsted: Requires improvement
- Ages
- 10 to 13
- Pupils
- 217
- Type
- Community school
- St Egwin's CofE Middle School5.2 milesOfsted: Good *
- Ages
- 10 to 13
- Pupils
- 438
- Type
- Voluntary controlled school
- Faith
- Church of England
* Latest graded judgement covers quality of education only; no overall grade was issued under the 2024-25 inspection framework.
Distances are straight-line from the advertised location. Source: the national school registers (DfE, Welsh Government, Scottish Government) and Ofsted.
Schools are just the start: sold prices nearby, planning activity and any flood history are in the full report.
Amenities
Supermarket
GP surgery
Pharmacy
Hospital
Green space
Straight-line distances from the advertised location. Sources: NHS records, Geolytix supermarket locations, OS Open Greenspace and the national trails registers.
The area stacks up? Now check the location itself: planning nearby, protected designations and past flooding.
Getting Around
Nearest station
Nearest bus stop
Typical drive times
Straight-line distances from the advertised location; drive times are typical free-flow times over OpenStreetMap road data, so allow more at peak. Public transport locations from DfT NaPTAN.
Easy to reach matters. So do planning activity, flood history and ground risks: all in the full report.
Flood Risk
From Environment Agency flood map open data, checked around the advertised map pin and allowing for the listed acreage where known. This summary comes from LandSale, the advertising platform, not from the listing agent, and is not part of the agent's particulars. Risk can vary across a single holding, so verify anything critical through your own searches before committing.
Rivers and the sea
Surface water
The detail behind these bandings
The full report pinpoints where this location sits on the flood maps, and runs the deeper checks that usually only surface after an offer.
- Exact flood zones & annual chances (included in the full report)
- Any recorded past flooding (included in the full report)
- Planning activity nearby (included in the full report)
- Heritage & conservation (included in the full report)
- Protected nature designations (included in the full report)
- Ground risks (included in the full report)
- Sold prices nearby (included in the full report)
£14.99 · one-off purchase
By LandSale, the platform. Not provided by the listing agent. Ready in about a minute.
Important notice: Information, maps and tags on this page are drawn from the advertising agent's marketing materials or generated automatically. LandSale has not verified them. Relying on these details is at your own risk, always carry out independent checks before committing to a purchase.
LandSale full disclaimer
Marketing information only - not formal particulars. The details on this website are provided for general guidance and do not constitute an offer or contract. Neither LandSale nor the advertising estate/land agent accepts responsibility for any inaccuracy.
1. Source of information
- Listing content: Core description, asking price, tenure, measurements, photographs and planning history originate from the marketing materials of the advertising estate or land agent. LandSale does not author this content and cannot guarantee its accuracy.
- Automated tags & categorisation: Property type, land-use class, acreage bands and similar labels may be applied by machine-learning models. They are intended as a helpful guide only and may not reflect the property's legal status or permitted use.
- Third-party & enriched data layers: Maps, boundary outlines, planning designations, soil reports, broadband coverage and other environmental or location-based insights are licensed from external suppliers. Such data are supplied “as is", may be incomplete or out of date and are subject to change without notice.
2. Verification required
Prospective purchasers must verify critical matters, including but not limited to planning permission, title boundaries, public rights of way, environmental constraints, acreage, services, access and VAT status, through their own inspections, specialist surveys, legal advisers and the selling agent before relying on the information or entering into any contract.
3. No warranty or liability
LandSale gives no warranty, express or implied, as to the accuracy, completeness or fitness for any particular purpose of the information displayed. LandSale shall not be liable for any loss, damage, cost or expense arising directly or indirectly from any use of or reliance on such information, save where liability may not be excluded by law.
4. Updates & feedback
If you believe any detail on this listing is inaccurate, please let us know. We will investigate and, where appropriate, update the listing or notify the agent.
© LandSale | Version 1.3 - August 2026
Listing agent
Vaughan Reynolds, Stratford-Upon-Avon
10 Union Street, Stratford-Upon-Avon, CV37 6QT
Contact Vaughan Reynolds, Stratford-Upon-Avon
10 Union Street, Stratford-Upon-Avon, CV37 6QT
View agent profileSimilar properties for sale
- Price
- Guide Price£1,395,000
- Size
- 0.85 acres
Tothall Lane, Dunnington, Alcester, Salford Priors, Warwickshire B49 England
Added on 10/06/2026Barn Conversion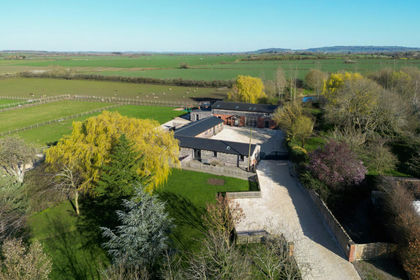
- Price
- Guide Price£1,500,000
- Size
- 3.25 acres
Cleeve Prior, Evesham, Worcestershire, Cleeve Prior, Worcestershire WR11 England
Added on 28/03/2026Barn Conversion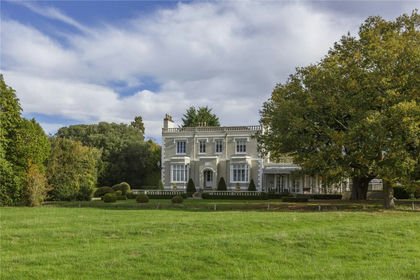
- Price
- Guide Price£1,950,000
- Size
- 6.07 acres
Evesham, Worcestershire, Rous Lench, Worcestershire WR11 England
Added on 28/08/2026Country Home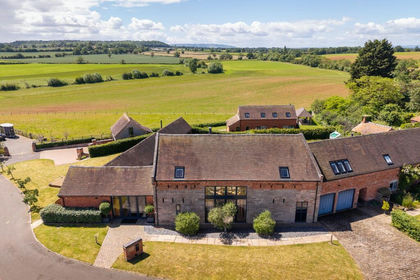
- Price
- Guide Price£1,400,000
Inkberrow, Worcestershire, Inkberrow, Worcestershire WR7 England
Added on 11/06/2026Barn Conversion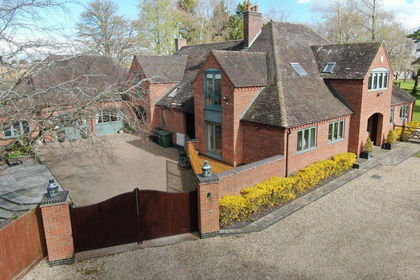
- Price
- Offers in Region of£1,400,000
- Size
- 1.3 acres
High Cross Farm, Station Road, Offenham, WR11, Offenham, Worcestershire WR11 England
Added on 09/04/2026House with Land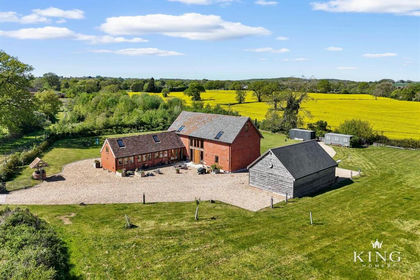
- Price
- Guide Price£1,650,000
- Size
- 2 acres
Wike Lane, Sambourne, Warwickshire, Sambourne, Warwickshire B96 England
Added on 11/09/2026House with Land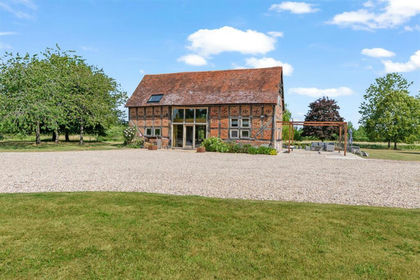
- Price
- Offers Over£1,600,000
- Size
- 7 acres
Added on 07/07/2026Barn Conversion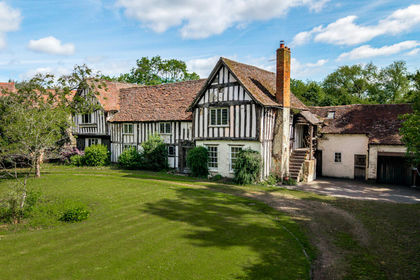
- Price
- Offers in Excess of£1,500,000
- Size
- 1.4 acres
Clifford Chambers, Stratford-upon-avon, Clifford Chambers and Milcote, Warwickshire CV37 England
Added on 07/06/2026Country Home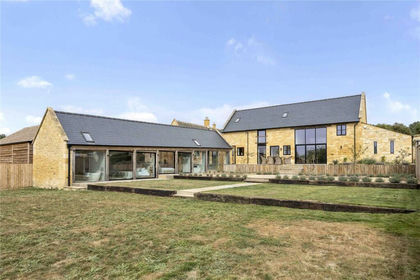
- Price
- Guide Price£2,150,000
Added on 04/09/2026Barn Conversion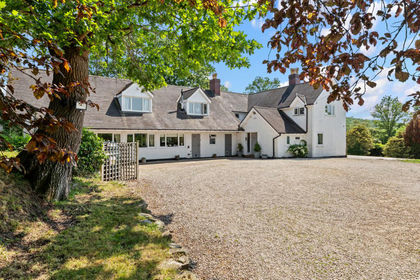
- Price
- Guide Price£1,495,000
- Size
- 5.8 acres
Morton Bagot, Warwickshire, B80, Morton Bagot, Warwickshire B80 England
Added on 04/06/2026Equestrian property