Great Hormead, Hertfordshire
- Land size
- 2 acres
- Bedrooms
- 4
- Bathrooms
- 2
Key Features
- Stunning Grade ll Listed Period Home
- Gardens & Paddock Around 2 Acres In All
- Inglenook Fireplaces and Exposed Beams
- Three Reception Rooms
- Country Style Kitchen with AGA
- Four Bedrooms
- Two Bathrooms + Guest Cloakroom
- Detached Thatched Barn/Garage/Workshop
- Plenty of Parking
- Village Location
Description
Standing within approximately half an acre of mature, formal gardens, together with a further 1.5-acre paddock, this delightful four-bedroom property forms an important part of Great Hormead's historic street scene and is an ideal home for those seeking rural charm with easy accessibility to surrounding market towns and villages.
Believed to date back to circa 1500, with later additions, this beautiful Grade II Listed home is thought to be one of the oldest properties in the village. Featuring a timber-framed structure set upon a brick plinth beneath a pitched red-tiled roof, the house retains many original features that reflect its historic origins and long heritage. Carefully updated over time, it offers a comfortable and practical family home that successfully balances period character with modern day living.
Location
'Judds' offers country living at its best, being centrally located within the pretty village of Great Hormead within walking distance of the primary school and village hall. Just a couple of miles away, The 'Blind Fiddler' public house in Anstey has a very good reputation for food along with the 'Black Horse' in Brent Pelham.
The market town of Buntingford, less than 3 miles away, offers a traditional High Street, pubs and restaurants plus a regarded secondary school. Because it is so close to Buntingford, you can easily enjoy the rural tranquility of Hormead while having convenient access to the town's shops and services.
The larger town of Bishop s Stortford, around 10 miles away, offers a more comprehensive range of amenities and excellent schools for all ages.
For commuters, the mainline railway station here has good rail links into London Liverpool Street, Cambridge and Stansted International Airport.
The Property
While many period homes have lost their features over years, much remains intact here. Throughout the house, the exposed timbers have mellowed over centuries to warm honey and biscuit tones, lending a much lighter tone throughout and with the majority of rooms benefitting from dual aspects, natural light filters throughout the house creating a light and bright home rarely associated with a property of this age.
Both reception rooms retain their striking inglenook fireplaces and the living room is further distinguished by its exposed brick floor, a feature that complements the age and character of the house beautifully.
The dining hall is a versatile, open plan space that flows seamlessly into the reception area, whilst the kitchen is fitted in a traditional country style and features an AGA in British Racing Green alongside integrated appliances. A guest cloakroom/WC completes this floor.
The first floor is approached by two separate staircases, with the rooms interconnecting upstairs, a reminder of how the building has evolved and making the house so memorable. The four bedrooms are served by a shower room and a luxury bathroom.
Exterior
The property is approached through gated a five bar gate, leading on to a substantial gravel driveway providing ample parking. The drive leads to a thatched barn, currently used as a garage and workshop, together with an adjoining room presently serving as storage. Offering excellent versatility, this space could readily be adapted to suit a variety of uses. A further five bar gate gives vehicular access to the paddock.
The formal gardens are beautifully maintained, with expansive lawns complemented by an abundance of mature trees, including a number of fruit tress, shrubs and established perennial flowers that provide colour and interest throughout the seasons.
The garden also benefits from a detached kennel, equipped with a heat lamp, a secure space for pets whether for day-to-day or just occasional use.
Beyond the gardens, gated access leads to approximately 1.5 acres of paddock land. In all, the grounds extend to around 2 acres, providing this charming, historic village home with a genuine connection to the surrounding countryside.
Accommodation
Front door opening to a reception area with stairs rising to first floor. Understairs storage. Door to the drawing room. Open plan to:
Dining Hall - 5.03m x 4.37m (16'6" x 14'4")
Dual aspect windows to front and side. Two traditional style column radiators. Wall lights. Door to:
Guest Cloakroom/WC
High flush w.c. Pedestal wash hand basin. Heated towel rail. Tiled floor.
Drawing Room - 5.68m x 4.51m (18'7" x 14'9")
Triple aspect windows and wide double doors opening to the garden terrace. Inglenook fireplace with timber bressummer and cast iron canopy. (open fire currently not in use)
Living Room - 5.02m x 4.18m (16'5" x 13'8")
Dual aspect windows to front and rear. Inglenook fireplace with timber bressummer, housing wood burning stove. Exposed brick floor. Radiator. Door to second staircase rising to first floor.
Kitchen/Breakfast Room - 5.01m x 4.26m (16'5" x 13'11")
Plus recessed entrance with radiator and window to front aspect. Warm and inviting country style kitchen fitted with a range of walls and base cabinets, complemented by wood block work surfaces and matching up-risers. Butler sink and mixer tap with window above overlooking the garden.. Electric 'Aga' fully programable with 'Aims' controller. Integrated appliances to include: 'Siemens' washing machine, dishwasher , fridge/freezer and 'Miele' tumble dryer. Cupboard housing 'Grant' oil fired boiler. Kick plate heating. Tiled floor. Windows to front and rear plus door to garden and an additional door opening to the driveway.
First Floor
The main staircase leads to a landing providing access to three bedrooms, including the principal bedroom, and a shower room. Bedroom four and the main bathroom can currently be accessed either through the principal bedroom or via the secondary staircase from the living room. Subject to consents, the principal bedroom is large enough to accommodate the creation of a hallway connecting both sides of the first floor, allowing direct access to bedroom four and the bathroom without passing through the principal bedroom from this landing.
Bedroom - 4.67m x 2.57m (15'3" x 8'5")
Overall measurement at just above floor height. Two windows to rear. Brick chimney breast. Radiator.
Shower Room - 2.84m x 2.77m (9'3" x 9'1")
Independent shower cubicle with curved glazed screen. High flush w.c. Pedestal wash hand basin. Column radiator with chrome overhang rail for towels. Tiled floor. Window to front.
Bedroom - 4.33m x 4.16m (14'2" x 13'7")
Narrowing to 2.6m (8'6") Dual aspect front and side windows. Column radiator. Range of built-in wardrobe and storage cupboards to one wall.
Principal Bedroom - 5.09m x 4.16m (16'8" x 13'7")
Plus deep recess 2.2m x 1.24m (7'2" x 4'0") Front and rear aspect windows, the rear having lovely views over the garden and paddock land beyond. Column radiator. Doors to either side opening to both landings.
Bedroom - 4.12m x 3.05m (13'6" x 10'0")
Dual aspect windows to front and side. Built-in storage cupboard. Radiator.
Luxury Bathroom
A beautifully appointed luxury bathroom featuring a striking freestanding traditional ball-and-claw bath, complemented by a classic pedestal wash hand basin and a high level flush WC. The room is enhanced by a stylish column radiator with a chrome towel rail overhang. Tiled floor. Window to rear.
Services
Mains services connected: Electricity, water and sewerage. Oil fired central heating to radiators. The 'AGA' has (AIMS) The AGA Intelligent Management System with wireless remote control handset. AIMS "learns" how long your AGA takes to heat up or cool down, so it calculates exactly when to switch on to reach full temperature at your pre-set times.
Broadband and mobile phone service availability can be checked at
Listed Status
Entry Name: Judds : Listing Date: 22 February 1967 : Grade: II : Source: Historic England : Source ID: 1101829 : English Heritage Legacy ID: 160326
House. W crosswing c.1500, hall range and rear wing late C16 or early C17, renovated 1724 (date panel on plaster front). Timber frame on brick sill, panelled fan pargetting and steep old red tile roof. A 2-storeys T-plan, 3-cells, internal chimney, lobby entry plan house facing N with entrance moved to E, and 1 1/2 storeys rear wing with half-hipped roof. C18 gable chimney inserted in rear wing. 6 steps to C20 door on W end with flat hood on posts. N front has jettied gabled crosswing on W with curved braces to jetty. Small window beside chimney at junction with wing at site of former door with diamond date plaque over. 2 windows to left with a door between. 2- and 3-light flush casement windows. 6-panel door with flat hood on shaped brackets. 2 bays of crosswing formerly entered separately by twin doors from cross-passage on site of later chimney. Mortices for partition in beam and heavy flat joists in wing. Chimney originally heated hall only. Later fireplace for service end in W wing. Rear wing of unusual construction. Curved tension braces in S gable. 2 bays, with bar-stop to chamfer of cross-beam with ogee jowls on posts. Head of each post linked to floor beam by heavy inclined strut to avoid need for a tie-beam. In front range floor over hall carried on a crossbeam, but an axial beam in E bay, suggesting possible stages in flooring. Notable lack of heated rooms originally in a house of this size. C19 main staircase in E part of main range may have replaced an earlier one there. Andrew Judd recorded as owner in 1544. (RCHM Typescript: Jackson (1983)16).
Map Location
Property details
- Tenure
- Freehold
- Council Tax Band
- G
- Date Posted
- 2026-06-09
Market Value Analysis
Compared with 1,220 Homes with Land listings in East Anglia (1+ acres).
Utilities & Restrictions
Utilities
- Electricity
- Mains
- Water
- Mains
- Heating
- Oil Heating
- Broadband
- Ask Agent
- Sewerage
- Mains
Rights & Restrictions
- Public Rights of Way
- Ask Agent
- Private Rights of Way
- Ask Agent
- Listed Property
- Yes
- Restrictions
- Ask Agent
Listed status, conservation areas and planning constraints for this location are in the full report.
Property Features
- Accessibility
- Ask Agent
- Parking
- Garage, Off-Street Parking
- Garden
- Garden
Beyond the particulars: planning activity, flood history, heritage and ground risks, checked for this exact spot.
Connectivity
Broadband
Fastest speed available at this postcode
1 Gbps
Gigabit full fibre · available to 86% of premises
Suitable for
- 4K streaming on every screen
- Full-time home working
- Online gaming & big downloads
Mobile signal
Outdoor predictions; indoor signal depends on building materials.
Ofcom Connected Nations postcode-level predictions. Speeds and signal are modelled, not measured, and vary between addresses and providers.
Signal is the easy part. Planning activity, flood history and protected designations here are in the full report.
Nearest Schools
Primary
- Hormead Church of England (VA) First School581 metresOfsted: Good
- Ages
- 2 to 9
- Pupils
- 143
- Type
- Voluntary aided school
- Faith
- Church of England
- Anstey First School1.7 milesOfsted report card · Apr 2026
- Ages
- 2 to 9
- Pupils
- 39
- Type
- Community school
- Furneux Pelham Church of England School2.2 milesOfsted: Good
- Ages
- 3 to 11
- Pupils
- 107
- Type
- Voluntary controlled school
- Faith
- Church of England
- Layston Church of England First School2.4 milesOfsted: Requires improvement
- Ages
- 5 to 9
- Pupils
- 124
- Type
- Voluntary controlled school
- Faith
- Church of England
- Buntingford First School2.4 milesOfsted report card · May 2026
- Ages
- 2 to 9
- Pupils
- 165
- Type
- Free schools
Secondary
- Edwinstree Church of England Middle School2.8 milesNo Ofsted rating
- Ages
- 9 to 13
- Pupils
- 486
- Type
- Voluntary controlled school
- Faith
- Church of England
- Freman College2.9 milesNo Ofsted rating
- Ages
- 13 to 18
- Pupils
- 1,049
- Type
- Academy converter
- Ralph Sadleir School4.4 milesOfsted: Requires improvement
- Ages
- 9 to 13
- Pupils
- 283
- Type
- Academy converter
- Avanti Grange Secondary School6.6 milesOfsted: Outstanding *
- Ages
- 11 to 18
- Pupils
- 660
- Type
- Free schools
- St Mary's Catholic School7.4 milesOfsted: Outstanding *
- Ages
- 11 to 18
- Pupils
- 1,106
- Type
- Academy converter
- Faith
- Roman Catholic
* Latest graded judgement covers quality of education only; no overall grade was issued under the 2024-25 inspection framework.
Distances are straight-line from the advertised location. Source: the national school registers (DfE, Welsh Government, Scottish Government) and Ofsted.
Schools are just the start: sold prices nearby, planning activity and any flood history are in the full report.
Amenities
Supermarket
GP surgery
Pharmacy
Hospital
Green space
Straight-line distances from the advertised location. Sources: NHS records, Geolytix supermarket locations, OS Open Greenspace and the national trails registers.
The area stacks up? Now check the location itself: planning nearby, protected designations and past flooding.
Getting Around
Nearest station
Nearest bus stop
Typical drive times
Straight-line distances from the advertised location; drive times are typical free-flow times over OpenStreetMap road data, so allow more at peak. Public transport locations from DfT NaPTAN.
Easy to reach matters. So do planning activity, flood history and ground risks: all in the full report.
Flood Risk
From Environment Agency flood map open data, checked around the advertised map pin and allowing for the listed acreage where known. This summary comes from LandSale, the advertising platform, not from the listing agent, and is not part of the agent's particulars. Risk can vary across a single holding, so verify anything critical through your own searches before committing.
Rivers and the sea
Surface water
Mapped within the area searched, not at the advertised map pin itself.
These bandings are the summary. Where this location sits on the flood maps, plus planning activity, heritage and ground risks, is in the full report.
Important notice: Information, maps and tags on this page are drawn from the advertising agent's marketing materials or generated automatically. LandSale has not verified them. Relying on these details is at your own risk, always carry out independent checks before committing to a purchase.
LandSale full disclaimer
Marketing information only - not formal particulars. The details on this website are provided for general guidance and do not constitute an offer or contract. Neither LandSale nor the advertising estate/land agent accepts responsibility for any inaccuracy.
1. Source of information
- Listing content: Core description, asking price, tenure, measurements, photographs and planning history originate from the marketing materials of the advertising estate or land agent. LandSale does not author this content and cannot guarantee its accuracy.
- Automated tags & categorisation: Property type, land-use class, acreage bands and similar labels may be applied by machine-learning models. They are intended as a helpful guide only and may not reflect the property's legal status or permitted use.
- Third-party & enriched data layers: Maps, boundary outlines, planning designations, soil reports, broadband coverage and other environmental or location-based insights are licensed from external suppliers. Such data are supplied “as is", may be incomplete or out of date and are subject to change without notice.
2. Verification required
Prospective purchasers must verify critical matters, including but not limited to planning permission, title boundaries, public rights of way, environmental constraints, acreage, services, access and VAT status, through their own inspections, specialist surveys, legal advisers and the selling agent before relying on the information or entering into any contract.
3. No warranty or liability
LandSale gives no warranty, express or implied, as to the accuracy, completeness or fitness for any particular purpose of the information displayed. LandSale shall not be liable for any loss, damage, cost or expense arising directly or indirectly from any use of or reliance on such information, save where liability may not be excluded by law.
4. Updates & feedback
If you believe any detail on this listing is inaccurate, please let us know. We will investigate and, where appropriate, update the listing or notify the agent.
© LandSale | Version 1.3 - August 2026
Similar properties for sale
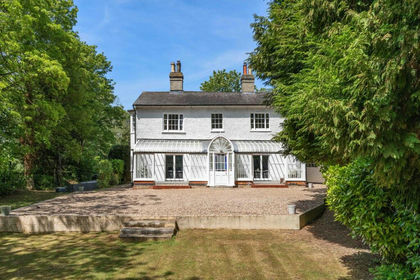
- Price
- Offers Over£1,500,000
- Size
- 3 acres
Mill End, Standon, SG11, Standon, Hertfordshire SG11 England
Added on 11/06/2026House with Land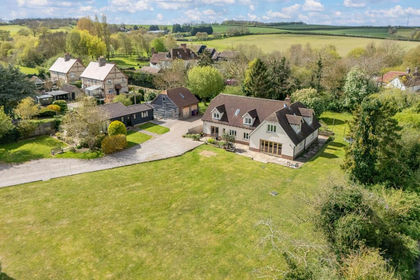
- Price
- Offers in Excess of£1,500,000
- Size
- 1 acres
Shaftenhoe End, Barley, SG8, Barley, Hertfordshire SG8 England
Added on 24/04/2026House with Land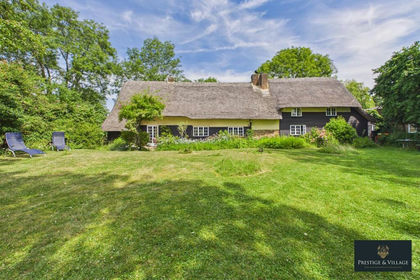
- Price
- £1,000,000
- Size
- 1 acres
Added on 20/07/2026Cottage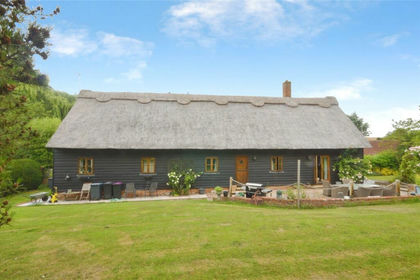
- Price
- Guide Price£985,000
- Size
- 1 acres
Latchford, Standon, Ware, Hertfordshire, SG11, Standon, Hertfordshire SG11 England
Added on 24/04/2026House with Land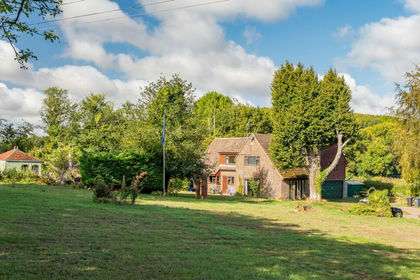
- Price
- Guide Price£1,500,000
- Size
- 1.9 acres
Hanging Wood, Standon, SG11, Standon, Hertfordshire SG11 England
Added on 15/09/2026House with Land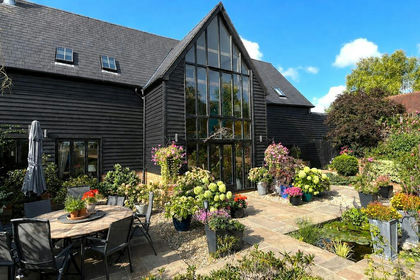
- Price
- £1,600,000
- Size
- 2 acres
Gannock Green, Sandon, Buntingford, Sandon, Hertfordshire SG9 England
Added on 05/09/2026Barn Conversion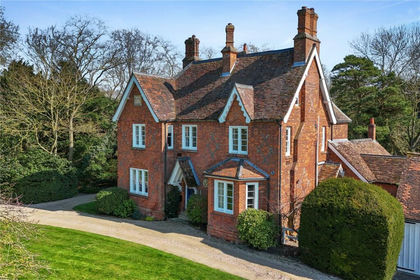
- Price
- £1,500,000
- Size
- 1.5 acres
Wicken Road, Wicken Bonhunt, Saffron Walden, Essex, CB11, Wicken Bonhunt, Essex CB11 England
Added on 03/04/2026House with Land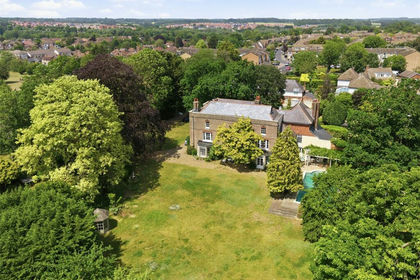
- Price
- Guide Price£1,495,000
- Size
- 1 acres
Glebe Court, Bishop's Stortford, Hertfordshire, CM23, Bishop's Stortford, Hertfordshire CM23 England
Added on 15/06/2026House with Land
- Price
- Guide Price£1,500,000
- Size
- 1.3 acres
Added on 16/04/2026House with Land
- Price
- Guide Price£1,250,000
- Size
- 1 acres
Added on 11/08/2026House with Land