Bridge End, Newport, CB11
- Land size
- 1.3 acres
- Bedrooms
- 6
- Bathrooms
- 3
Key Features
- Exceptional Grade II* listed residence dating from the late 16th and 17th centuries, regarded as one of Newport’s most architecturally significant homes
- Rare pargetted plaster façade with floral garlands and a crown motif in high relief, dated 1692, as recorded by Historic England
- Over 4,500 sq ft of characterful accommodation arranged across three principal floors
- Six bedrooms, including five on the first floor and a charming second-floor bedroom beneath exposed roof timbers
- A wealth of original period features, including exposed timber beams, wide plank floors, leaded casement windows and multiple fireplaces
- Atmospheric kitchen centred around an AGA, with adjoining pantry, utility and laundry rooms
- Substantial detached weatherboarded outbuilding offering a snug, gym, storage and a mezzanine-level studio or home office
- Large, private rear garden with stone terraces, offering remarkable seclusion for a central village setting and excellent access to Newport station and amenities
Description
Steeped in history and architectural significance, Crown House is an exceptional Grade II* listed village residence, occupying a prominent and picturesque position on Bridge End, in the heart of the historic Essex village of Newport. Dating from the late 16th and 17th centuries, this remarkable home is widely regarded as one of the village’s most important period properties, celebrated for both its beautifully preserved façade and its captivating royal connections.
Legend has it that King Charles II passed through Newport on his way to the Newmarket races, and it is believed that his mistress, Nell Gwynn, a famous actress at the time, may have resided at Crown House during this time, a story that adds a compelling layer of romance and provenance to an already extraordinary home. Historic England records describe the property as a late C16 and C17 timber-framed and plastered house, with a particularly rare and striking frontage. The upper storey is adorned with decorative pargetted plaster panels, featuring floral garlands and roses, while a distinctive crown motif in high relief sits proudly above the central doorway. The date 1692, set above the entrance, further anchors the house within England’s architectural narrative.
Behind its handsome and symmetrical façade lies over 4,500 sq ft of accommodation, arranged across three principal floors and complemented by a substantial detached outbuilding and a wonderfully private rear garden that belies the home’s central village setting.
The ground floor is rich in character and atmosphere, offering a series of elegant reception rooms that speak to the home’s heritage and craftsmanship. Original exposed timber beams, wide plank flooring and beautifully detailed wall panelling are evident throughout, while a number of inglenook and open fireplaces provide natural focal points. The principal reception rooms offer both grandeur and intimacy, equally suited to formal entertaining or relaxed family living. A particularly impressive dining room that features a classic fireplace, while the main sitting rooms showcase exceptional ceiling timbers and proportions rarely found in such complete form.
At the heart of the home sits the kitchen, a wonderfully atmospheric space that balances historic charm with everyday practicality. Set beneath a canopy of exposed beams, the kitchen is centred around an AGA, complemented by bespoke cabinetry, generous preparation space and room for a large farmhouse table. Adjoining utility, pantry and laundry rooms ensure the working areas of the house are discreet yet highly functional, ideal for modern family life within a period setting.
The first floor provides five beautifully proportioned bedrooms, each retaining the character expected of a house of this calibre. Exposed timbers, original fireplaces, leaded casement windows and historic panelling are recurring features, while outlooks extend across both the mature gardens and the historic street scene to the front. The principal bedroom suite is a particularly impressive space, offering generous proportions, a wealth of character and an adjoining stylish en-suite bathroom with a freestanding bath and a separate shower leading to a dressing area. Additional bathrooms and shower rooms serve the remaining bedrooms, combining traditional fittings with modern convenience.
Rising to the second floor, the sixth bedroom occupies a charming and atmospheric position beneath the roofline. Here, the historic character of Crown House is perhaps at its most evocative, with exposed timber framing, gently sloping ceilings and a leaded window set within the original structure. The room offers excellent versatility, lending itself equally well as a guest bedroom, teenager’s retreat, studio or quiet home office, and provides a peaceful sense of separation from the principal accommodation below.
Set to the rear of the property, a substantial detached outbuilding, which was a former stables, further enhances the versatility of Crown House. Finished in traditional black weatherboarding and arranged over two levels, this characterful structure provides a range of highly adaptable spaces, currently including a snug, gym and additional storage, along with a charming mezzanine-level studio or study reached via a timber staircase. With exposed beams, brick and flint detailing and excellent natural light, the outbuilding lends itself perfectly to home working, creative pursuits, a private retreat or ancillary accommodation, subject to any necessary consents.
The gardens are a particular delight. To the rear, a large, mature lawned garden stretches approximately. 0.5 acres from the house, bordered by established trees and planting to create a genuine sense of seclusion and calm. Stone terraces provide ideal spaces for outdoor dining and entertaining, while the scale and privacy of the garden are remarkable for such a central village location. There is also another 0.8 acres of garden land opposite Crown House.
Crown House sits just moments from Newport’s amenities, schooling and transport links, including the mainline station offering direct services to London Liverpool Street and Cambridge, yet enjoys an atmosphere of tranquillity and privacy rarely found in such a convenient setting.
A home of genuine historical importance, architectural beauty and enduring romance, Crown House represents a rare opportunity to acquire one of Newport’s most significant and enchanting period residences.
Agents Notes:
Tenure: Freehold
EPC Band: Exempt (Grade II*-Listed)
Uttlesford District Council - Tax Band H - £4,470.84pa
All Mains Services Connected
Mobile Coverage: Good Indoor & Outdoor Coverage Across All Major Networks (Ofcom)
Broadband Coverage: Ultrafast Available, 1,000 Mbps (Ofcom).
Location:
Newport is a highly sought-after village located just a short distance from the historic market town of Saffron Walden. The village offers a peaceful, rural setting while remaining within easy reach of local amenities, schools, and excellent transport links, including access to nearby Cambridge and London. Residents enjoy a strong sense of community, picturesque surroundings, and convenient access to countryside walks. The area is ideal for families, professionals, and anyone looking for a combination of village charm with modern convenience.
Parking - Garage
Parking - Driveway
With listed buildings consent, you could add an electric car charger to the outbuilding and charge off-road.
Parking - On street
Disclaimer
Every care has been taken to ensure the accuracy of these details, however they do not form part of any offer or contract. All measurements, distances and areas are approximate and for guidance only. Prospective purchasers should not rely on these particulars and must satisfy themselves by inspection or otherwise.
Map Location
Property details
- Tenure
- Freehold
- Council Tax Band
- H
- Date Posted
- 2026-04-16
Price history
| Date | Change | Price |
|---|---|---|
| 1 Oct 2026 | Reduced 16.7% (−£250,000) | £1,250,000 |
| Until 1 Oct 2026 | Asking price | £1,500,000 |
Market Value Analysis
Compared with 7 Historic listings in East Anglia (1+ acres).
Utilities & Restrictions
Utilities
- Electricity
- Mains
- Water
- Mains
- Heating
- Gas Central Heating
- Broadband
- Full Fibre (FTTP)
- Sewerage
- Mains
Rights & Restrictions
- Public Rights of Way
- Ask Agent
- Private Rights of Way
- Ask Agent
- Listed Property
- Yes
- Restrictions
- Ask Agent
Listed status, conservation areas and planning constraints for this location are in the full report.
Property Features
- Accessibility
- Ask Agent
- Parking
- Garage, On-Street Parking, Driveway
- Garden
- Private Garden
Beyond the particulars: planning activity, flood history, heritage and ground risks, checked for this exact spot.
Connectivity
Broadband
Fastest speed available at this postcode
1 Gbps
Gigabit full fibre
Suitable for
- 4K streaming on every screen
- Full-time home working
- Online gaming & big downloads
Mobile signal
Predicted 4G and 5G signal; indoor signal depends on building materials.
Ofcom Connected Nations postcode-level predictions. Speeds and signal are modelled, not measured, and vary between addresses and providers.
Signal is the easy part. Planning activity, flood history and protected designations here are in the full report.
Nearest Schools
Primary
- Newport Primary School0.7 milesOfsted: Good
- Ages
- 4 to 11
- Pupils
- 155
- Type
- Community school
- Katherine Semar Junior School2 milesOfsted: Outstanding *
- Ages
- 7 to 11
- Pupils
- 256
- Type
- Academy converter
- Katherine Semar Infant School2 milesOfsted: Outstanding *
- Ages
- 4 to 7
- Pupils
- 180
- Type
- Academy converter
- Debden Church of England Voluntary Controlled Primary Academy2.2 milesOfsted: Good
- Ages
- 4 to 11
- Pupils
- 140
- Type
- Academy sponsor led
- Faith
- Church of England
- St Thomas More Catholic Primary School, Saffron Walden2.4 milesNo Ofsted rating
- Ages
- 4 to 11
- Pupils
- 206
- Type
- Academy converter
- Faith
- Roman Catholic
Secondary
- Joyce Frankland Academy, Newport206 metresOfsted: Good
- Ages
- 11 to 18
- Pupils
- 865
- Type
- Academy converter
- Saffron Walden County High School2.1 milesOfsted: Outstanding
- Ages
- 11 to 18
- Pupils
- 2,157
- Type
- Academy converter
- Forest Hall School6.6 milesOfsted report card · Feb 2026
- Ages
- 11 to 16
- Pupils
- 506
- Type
- Academy sponsor led
- Avanti Grange Secondary School7.7 milesOfsted: Outstanding *
- Ages
- 11 to 18
- Pupils
- 660
- Type
- Free schools
- Linton Village College8 milesOfsted: Good
- Ages
- 11 to 16
- Pupils
- 766
- Type
- Academy converter
* Latest graded judgement covers quality of education only; no overall grade was issued under the 2024-25 inspection framework.
Distances are straight-line from the advertised location. Source: the national school registers (DfE, Welsh Government, Scottish Government) and Ofsted.
Schools are just the start: sold prices nearby, planning activity and any flood history are in the full report.
Amenities
Supermarket
GP surgery
Pharmacy
Hospital
Green space
Straight-line distances from the advertised location. Sources: NHS records, Geolytix supermarket locations, OS Open Greenspace and the national trails registers.
The area stacks up? Now check the location itself: planning nearby, protected designations and past flooding.
Getting Around
Nearest station
Nearest bus stop
Typical drive times
Straight-line distances from the advertised location; drive times are typical free-flow times over OpenStreetMap road data, so allow more at peak. Public transport locations from DfT NaPTAN.
Easy to reach matters. So do planning activity, flood history and ground risks: all in the full report.
Flood Risk
Environment Agency open data, checked around the advertised map pin for the listed acreage. Long-term risk counts flood defences; the planning map's flood zones do not. Provided by LandSale, not the listing agent, and not part of the agent's particulars. Risk varies across a holding, so verify before committing.
Rivers and the sea
Not at the pin: mapped about 30 metres away.
Planning map: Flood Zone 2, about 20 metres away.
Surface water
These bandings are the summary. Where this location sits on the flood maps, plus planning activity, heritage and ground risks, is in the full report.
Important notice: Information, maps and tags on this page are drawn from the advertising agent's marketing materials or generated automatically. LandSale has not verified them. Relying on these details is at your own risk, always carry out independent checks before committing to a purchase.
LandSale full disclaimer
Marketing information only - not formal particulars. The details on this website are provided for general guidance and do not constitute an offer or contract. Neither LandSale nor the advertising estate/land agent accepts responsibility for any inaccuracy.
1. Source of information
- Listing content: Core description, asking price, tenure, measurements, photographs and planning history originate from the marketing materials of the advertising estate or land agent. LandSale does not author this content and cannot guarantee its accuracy.
- Automated tags & categorisation: Property type, land-use class, acreage bands and similar labels may be applied by machine-learning models. They are intended as a helpful guide only and may not reflect the property's legal status or permitted use.
- Third-party & enriched data layers: Maps, boundary outlines, planning designations, soil reports, broadband coverage and other environmental or location-based insights are licensed from external suppliers. Such data are supplied “as is", may be incomplete or out of date and are subject to change without notice.
2. Verification required
Prospective purchasers must verify critical matters, including but not limited to planning permission, title boundaries, public rights of way, environmental constraints, acreage, services, access and VAT status, through their own inspections, specialist surveys, legal advisers and the selling agent before relying on the information or entering into any contract.
3. No warranty or liability
LandSale gives no warranty, express or implied, as to the accuracy, completeness or fitness for any particular purpose of the information displayed. LandSale shall not be liable for any loss, damage, cost or expense arising directly or indirectly from any use of or reliance on such information, save where liability may not be excluded by law.
4. Updates & feedback
If you believe any detail on this listing is inaccurate, please let us know. We will investigate and, where appropriate, update the listing or notify the agent.
© LandSale | Version 1.3 - August 2026
Similar properties for sale
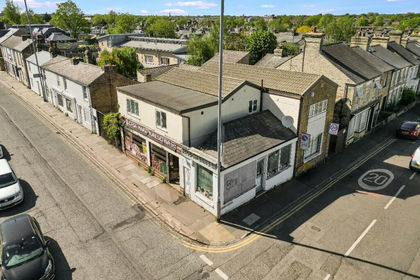
- Price
- Offers Over£1,500,000
- Size
- 0.12 acres
Newmarket Road, Cambridge, CB5, Cambridge, Cambridgeshire CB5 England
Added on 01/05/2026Redevelopment Land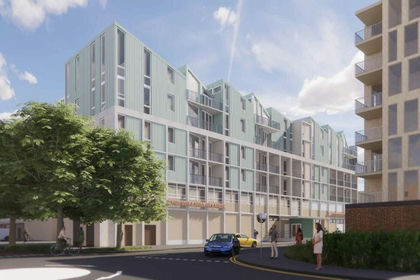
- Price
- Guide Price£1,500,000
- Size
- 0.18 acres
Aylmer House, Kitson Way, Harlow, CM20, Harlow, Essex CM20 England
Added on 17/07/2026Development Land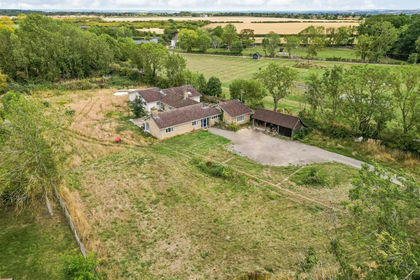
- Price
- £995,000
- Size
- 1.5 acres
Highfields Road, Highfields Caldecote, Caldecote, Cambridgeshire CB23 England
Added on 29/01/2026Development Land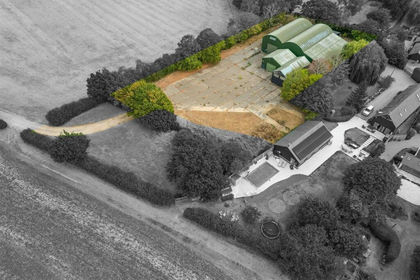
- Price
- Guide Price£1,250,000
- Size
- 1.4 acres
Caxton Road, Bourn, Cambridge, Bourn, Cambridgeshire CB23 England
Added on 09/09/2026Redevelopment Land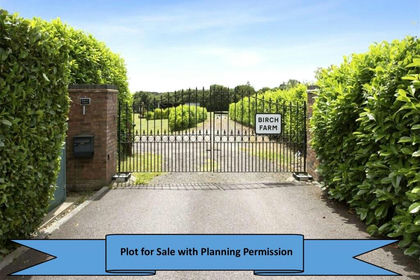
- Price
- Guide Price£1,500,000
- Size
- 3.5 acres
White Stubbs Lane, Broxbourne, Hertfordshire, EN10, Brickendon Liberty, Hertfordshire EN10 England
Added on 30/05/2026Building Plot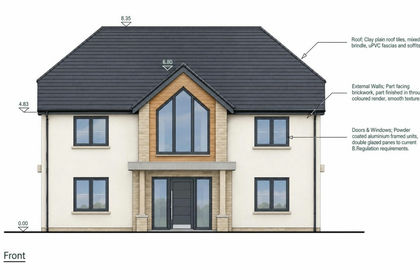 Added on 28/01/2026Building Plot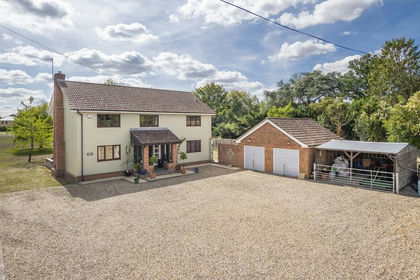
- Price
- Guide Price£1,500,000
- Size
- 1.95 acres
Great Cornard, Sudbury, Suffolk, Great Cornard, Suffolk CO10 England
Added on 05/09/2026Development Land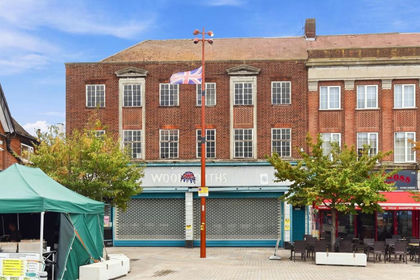
- Price
- £1,500,000
118 High Street, Waltham Cross, Hertfordshire, EN8, Broxbourne, Hertfordshire EN8 England
Added on 24/09/2026Development Land
- Price
- Guide Price£1,250,000
- Size
- 16.7 acres
Added on 16/04/2026Barn
- Price
- £1,200,000
- Size
- 2.33 acres
Mope Lane, Wickham Bishops, Witham, Wickham Bishops, Essex CM8 England
Added on 29/01/2026Building Plot