Broadwater Road, West Malling, Kent, ME19
- Land size
- 6 acres
- Bedrooms
- 8
- Bathrooms
- 4
Key Features
- Exceptional four bedroom detached farmhouse
- Impressive four bedroom detached home
- New build
- Private gated driveways to both properties
- Equestrian facilities
- Paddocks/Stables
- Unique opportunity
- Sought after area
Description
GUIDE PRICE £2,500,000 - £3,000,000
There are properties that offer accommodation. There are properties that offer land. And then there are properties that offer a lifestyle, a legacy and an opportunity to create something truly special for generations to come.
Springate Farm and Springate Barn represent one of the most unique residential opportunities to come to the market in recent years; a private family estate comprising two substantial detached homes, approximately six acres of grounds, extensive equestrian facilities, multiple outbuildings and endless lifestyle potential, all nestled within a peaceful rural setting just a short walk from West Malling Station.
This is the type of property many people dream about but rarely find.
Imagine waking each morning to uninterrupted views across paddocks and open countryside. Watching deer graze in the distance as the sun rises over the fields. Enjoying your morning coffee on a balcony overlooking your own land whilst listening to birdsong instead of traffic. Spending evenings watching spectacular sunsets from your bedroom window, hosting family gatherings on the patio, tending to your vegetable garden, caring for horses in your own paddocks or simply enjoying the peace and privacy that surrounds you.
Yet despite feeling a world away from modern life, London remains within easy reach thanks to West Malling Station being less than a five-minute walk from the property.
This is countryside living without compromise.
Whether your vision is multi-generational living, a private family estate, equestrian ownership, smallholding, homesteading, self-sufficiency or simply providing your family with space, freedom and security, Springate Farm and Springate Barn provide a platform to create exactly that.
THE FAMILY ESTATE
What makes this opportunity truly exceptional is the combination of two independent homes occupying the same remarkable setting. For growing families, the possibilities are endless.
Parents, children and grandparents can live close by whilst maintaining complete independence. Adult children can remain connected whilst enjoying their own space. One property could become a guest residence, holiday let, home office hub or provide supplementary income. The flexibility is extraordinary. With separate gated entrances the family compound can be as private or as communal as you wish!
In a world where families are increasingly looking for ways to remain connected whilst maintaining privacy, opportunities such as this are becoming increasingly sought after.
SPRINGATE FARM
Originally built during the 1930s, the farmhouse offers timeless character, warmth and charm.
Approached through private gated access, the home immediately evokes a sense of arrival. Surrounded by mature planting, open countryside and established paddocks, it feels wonderfully private and secluded.
Internally, the property has retained many of the quality’s buyers love about traditional farmhouses; high ceilings, large windows, hardwood flooring and beautifully proportioned rooms filled with natural light.
The ground floor has been thoughtfully arranged around family life. The dining room forms the heart of the home and flows beautifully into both the conservatory and kitchen, creating a sociable semi-open-plan layout ideal for entertaining and everyday living. At its centre sits a magnificent inglenook fireplace complete with wood burner, creating a stunning focal point and a wonderfully cosy atmosphere during the winter months.
The conservatory opens directly onto the patio and gardens beyond, allowing the countryside to become an extension of the home itself.
The farmhouse kitchen offers both practicality and character, featuring an Aga, breakfast bar and central island. This is a room where family meals, celebrations and everyday moments naturally come together.
Separate from the entertaining spaces is a spacious dual-aspect lounge with large bay-fronted windows overlooking the grounds. This room offers a more intimate and relaxing environment, perfect for quieter evenings.
The ground floor is completed by a utility room with butler sink, downstairs cloakroom and excellent storage. Upstairs, four generous double bedrooms provide comfortable accommodation for family and guests alike.
The principal suite is particularly special. A large dual-aspect bedroom with en-suite facilities and breathtaking views across the estate, where evening sunsets become part of daily life.
Bedrooms two, three and four are all substantial doubles, with dual-aspect views and built-in storage enhancing the accommodation further.
SPRINGATE BARN
Completed in 2025, Springate Barn provides the perfect modern counterpart to the farmhouse.
Still benefiting from the remainder of the government-backed new build warranty, alongside warranties on appliances and systems, the property offers complete peace of mind for future owners.
Designed to maximise light, space and views, the home embraces its countryside surroundings from every room.
The impressive entrance hallway immediately creates a sense of drama and scale, with soaring ceilings and an abundance of natural light.
The ground floor has been designed around modern family living, with wide archways creating a wonderful sense of openness whilst retaining flexibility for future owners.
At the centre of the home is a stunning Wren kitchen finished to an exceptional specification, complete with quartz worktops, breakfast island, wine fridge, induction hob, American fridge freezer and integrated appliances.
Bifold doors open onto a porcelain patio and the approximately 90ft rear garden, perfectly framing the paddocks and fields beyond.
The triple-aspect lounge is flooded with natural light throughout the day and enjoys some of the finest views on the estate.
Upstairs, four substantial double bedrooms are arranged around a spacious landing.
The principal bedroom and second bedroom are connected by a Jack-and-Jill suite, whilst Bedroom Two enjoys direct access onto a composite balcony overlooking the paddocks and countryside beyond.
It is easy to imagine ending each day here, watching the sunset over your own land. Bedrooms Three and Four are equally generous, with built-in storage and countryside views.
The property also benefits from an integral double garage, air source heat pump, exceptional energy efficiency and a boarded loft with power and future conversion potential, subject to permissions.
THE LAND & EQUESTRIAN FACILITIES
The six acres surrounding the homes provide a level of freedom that is becoming increasingly difficult to find.
For equestrian buyers, the facilities are already established and ready to enjoy.
The re-wired stable block includes:
• Tack room
• Hay storage
• Kitchen area
• Two W/C facilities
Each paddock benefits from water access and there is excellent scope to create additional paddocks if required.
The existing grass school could also be upgraded into a sand school, creating an even more impressive equestrian facility.
The extensive tractor shed provides further versatility, featuring brick and block construction, concrete flooring and a mechanic’s inspection pit.
For those seeking a more sustainable lifestyle, the land offers endless opportunities.
Formerly an orchard, the grounds still contain heritage apple varieties including Russet, Discovery, Spartan and Lord Derby.
There are two greenhouses, extensive growing areas and an established natural environment supporting over twenty-three native species of trees and shrubs.
Imagine harvesting your own fruit, growing vegetables, keeping chickens, maintaining horses, creating wildlife habitats and enjoying a level of self-sufficiency that most people can only aspire to.
FUTURE OPPORTUNITY
Perhaps the greatest attraction of all is the future potential. The estate already provides an outstanding arrangement for multi-generational living, but purchasers may also wish to explore future opportunities for ancillary accommodation or annex-style development, subject to obtaining all necessary planning permissions and consents.
With similar applications being considered within the local area, the estate offers exciting possibilities for those looking to create a truly bespoke long-term family compound.
A RARE OPPORTUNITY
Properties such as Springate Farm and Springate Barn rarely come to market because they offer something that cannot easily be replicated.
And perhaps most importantly, the opportunity to create a home, a lifestyle and a legacy that can be enjoyed for generations.
This is far more than a property purchase.
It is the chance to create your own private family estate in one of Kent’s most desirable locations.
Viewing is essential to fully appreciate everything this remarkable opportunity has to offer.
Please note that an AML fee is chargeable to the buyer once an offer is accepted to cover the cost of carrying out the required identity and anti-money laundering checks. Once these checks have been completed, the fee cannot be refunded, even if the property purchase does not go ahead.
Map Location
Property details
- Tenure
- Freehold
- Council Tax Band
- F
- Date Posted
- 2026-06-09
Market Value Analysis
Compared with 46 Farms & Smallholdings listings in South East England (5+ acres).
Energy Performance Certificate
Energy Efficiency Rating
Based on UK Energy Performance Certificate standards (EU Directive 2002/91/EC)
Running costs are one side. Planning activity, flood history and ground risks for this location are in the full report.
Utilities & Restrictions
Utilities
- Electricity
- Ask Agent
- Water
- Ask Agent
- Heating
- Ask Agent
- Broadband
- Ask Agent
- Sewerage
- Ask Agent
Rights & Restrictions
- Public Rights of Way
- Ask Agent
- Private Rights of Way
- Ask Agent
- Listed Property
- Ask Agent
- Restrictions
- Ask Agent
Listed status, conservation areas and planning constraints for this location are in the full report.
Property Features
- Accessibility
- Ask Agent
- Parking
- Garage, Driveway, Gated Parking
- Garden
- Garden
Beyond the particulars: planning activity, flood history, heritage and ground risks, checked for this exact spot.
Connectivity
Broadband
Fastest speed available at this postcode
1.8 Gbps
Gigabit full fibre · available to 94% of premises
Suitable for
- 4K streaming on every screen
- Full-time home working
- Online gaming & big downloads
Fixed wireless access may also be an option here.
Mobile signal
Outdoor predictions; indoor signal depends on building materials.
Ofcom Connected Nations postcode-level predictions. Speeds and signal are modelled, not measured, and vary between addresses and providers.
Signal is the easy part. Planning activity, flood history and protected designations here are in the full report.
Nearest Schools
Primary
- More Park Catholic Primary School924 metresNo Ofsted rating
- Ages
- 4 to 11
- Pupils
- 183
- Type
- Academy converter
- Faith
- Roman Catholic
- Lift St James the Great0.7 milesNo Ofsted rating
- Ages
- 3 to 11
- Pupils
- 176
- Type
- Academy sponsor led
- West Malling Church of England Primary School and McGinty Speech and Language Srp0.8 milesOfsted: Good
- Ages
- 4 to 11
- Pupils
- 191
- Type
- Academy converter
- Faith
- Church of England
- The Discovery School1 mileOfsted: Outstanding
- Ages
- 4 to 11
- Pupils
- 634
- Type
- Community school
- Leybourne, St Peter and St Paul Church of England Primary Academy1.1 milesOfsted report card · Jan 2026
- Ages
- 4 to 11
- Pupils
- 211
- Type
- Academy converter
- Faith
- Church of England
Secondary
- The Malling School990 metresOfsted: Good
- Ages
- 11 to 18
- Pupils
- 1,051
- Type
- Foundation school
- Aylesford School2.1 milesOfsted: Requires improvement *
- Ages
- 11 to 18
- Pupils
- 916
- Type
- Academy sponsor led
- The Holmesdale School2.7 milesOfsted: Good *
- Ages
- 11 to 18
- Pupils
- 606
- Type
- Academy sponsor led
- St Simon Stock Catholic School3.4 milesOfsted report card · Jan 2026
- Ages
- 11 to 18
- Pupils
- 1,148
- Type
- Academy converter
- Faith
- Roman Catholic
- Oakwood Park Grammar School3.6 milesNo Ofsted rating
- Ages
- 11 to 18
- Pupils
- 1,100
- Type
- Academy converter
- Gender
- Boys
* Latest graded judgement covers quality of education only; no overall grade was issued under the 2024-25 inspection framework.
Distances are straight-line from the advertised location. Source: the national school registers (DfE, Welsh Government, Scottish Government) and Ofsted.
Schools are just the start: sold prices nearby, planning activity and any flood history are in the full report.
Amenities
Supermarket
GP surgery
Pharmacy
Hospital
Green space
Straight-line distances from the advertised location. Sources: NHS records, Geolytix supermarket locations, OS Open Greenspace and the national trails registers.
The area stacks up? Now check the location itself: planning nearby, protected designations and past flooding.
Getting Around
Nearest station
Nearest bus stop
Typical drive times
Straight-line distances from the advertised location; drive times are typical free-flow times over OpenStreetMap road data, so allow more at peak. Public transport locations from DfT NaPTAN.
Easy to reach matters. So do planning activity, flood history and ground risks: all in the full report.
Flood Risk
From Environment Agency flood map open data, checked around the advertised map pin and allowing for the listed acreage where known. This summary comes from LandSale, the advertising platform, not from the listing agent, and is not part of the agent's particulars. Risk can vary across a single holding, so verify anything critical through your own searches before committing.
Rivers and the sea
Surface water
Mapped within the area searched, not at the advertised map pin itself.
The detail behind these bandings
The full report pinpoints where this location sits on the flood maps, and runs the deeper checks that usually only surface after an offer.
- Exact flood zones & annual chances (included in the full report)
- Any recorded past flooding (included in the full report)
- Planning activity nearby (included in the full report)
- Heritage & conservation (included in the full report)
- Protected nature designations (included in the full report)
- Ground risks (included in the full report)
- Sold prices nearby (included in the full report)
£14.99 · one-off purchase
By LandSale, the platform. Not provided by the listing agent. Ready in about a minute.
Important notice: Information, maps and tags on this page are drawn from the advertising agent's marketing materials or generated automatically. LandSale has not verified them. Relying on these details is at your own risk, always carry out independent checks before committing to a purchase.
LandSale full disclaimer
Marketing information only - not formal particulars. The details on this website are provided for general guidance and do not constitute an offer or contract. Neither LandSale nor the advertising estate/land agent accepts responsibility for any inaccuracy.
1. Source of information
- Listing content: Core description, asking price, tenure, measurements, photographs and planning history originate from the marketing materials of the advertising estate or land agent. LandSale does not author this content and cannot guarantee its accuracy.
- Automated tags & categorisation: Property type, land-use class, acreage bands and similar labels may be applied by machine-learning models. They are intended as a helpful guide only and may not reflect the property's legal status or permitted use.
- Third-party & enriched data layers: Maps, boundary outlines, planning designations, soil reports, broadband coverage and other environmental or location-based insights are licensed from external suppliers. Such data are supplied “as is", may be incomplete or out of date and are subject to change without notice.
2. Verification required
Prospective purchasers must verify critical matters, including but not limited to planning permission, title boundaries, public rights of way, environmental constraints, acreage, services, access and VAT status, through their own inspections, specialist surveys, legal advisers and the selling agent before relying on the information or entering into any contract.
3. No warranty or liability
LandSale gives no warranty, express or implied, as to the accuracy, completeness or fitness for any particular purpose of the information displayed. LandSale shall not be liable for any loss, damage, cost or expense arising directly or indirectly from any use of or reliance on such information, save where liability may not be excluded by law.
4. Updates & feedback
If you believe any detail on this listing is inaccurate, please let us know. We will investigate and, where appropriate, update the listing or notify the agent.
© LandSale | Version 1.3 - August 2026
Listing agent
Geering & Colyer, Maidstone
11 King Street King Street Maidstone ME14 1PX
Similar properties for sale
- Price
- Guide Price£1,950,000
- Size
- 6.76 acres
Barngate Farm, St. Clere Hill Road, TN15, West Kingsdown, Kent TN15 England
Added on 29/01/2026House with Land
- Price
- £2,000,000
- Size
- 4.5 acres
Iwade Road, Newington, Sittingbourne, Kent, ME9, Newington, Kent ME9 England
Added on 08/09/2026House with Land
- Price
- £2,000,000
- Size
- 5 acres
Added on 06/05/2026Country Home
- Price
- £2,800,000
- Size
- 9 acres
Main Road, Knockholt, Sevenoaks, Knockholt, Kent TN14 England
Added on 29/01/2026Country Home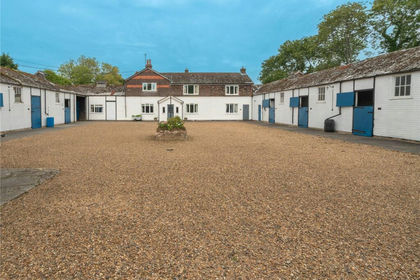
- Price
- Guide Price£2,750,000
- Size
- 60 acres
Added on 29/01/2026Country Estate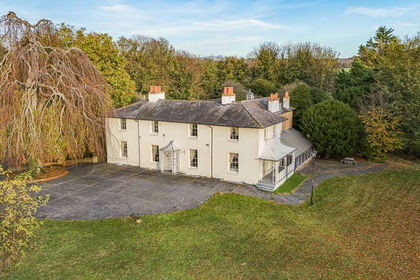
- Price
- Guide Price£2,500,000
- Size
- 3.5 acres
Cray Hall, North Cray Road, Sidcup, Old Bexley and Sidcup, Bexley DA14 England
Added on 29/01/2026House with Land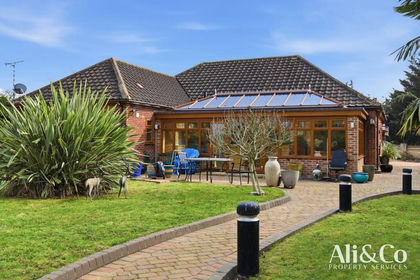
- Price
- Offers Over£2,500,000
- Size
- 6 acres
Rainbow Acres, North Stifford, Thurrock, Thurrock RM16 England
Added on 27/03/2026Equestrian property
- Price
- Guide Price£2,500,000
- Size
- 24 acres
Added on 02/04/2026Equestrian property
- Price
- Guide Price£1,950,000
- Size
- 4 acres
Added on 16/05/2026House with Land
- Price
- Guide Price£1,995,995
- Size
- 5.67 acres
Dingleden, Benenden, Cranbrook, Kent, TN17, Benenden, Kent TN17 England
Added on 29/01/2026Country Home