Stratford Road, Nash, Milton Keynes, Buckinghamshire, MK17
- Land size
- 0.5 acres
- Bedrooms
- 4
- Bathrooms
- 2
Key Features
- Grade 2 Listed part thatched cottage
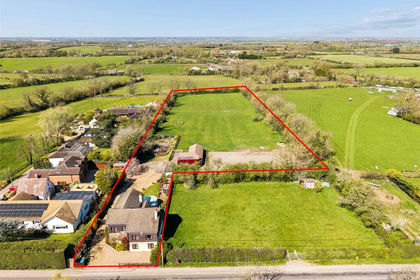
- Just over 1/2 an acre plot
- Four bedrooms
- Fabulous kitchen/dining/family room
- Wealth of character
- Superb detached 1 bedroom barn conversion
- Council Tax Band F for the cottage & A for the barn
Description
Nestled within approximately half an acre of beautifully maintained gardens and grounds, this enchanting Grade II listed part-thatched cottage offers a rare blend of historic character, timeless charm, and modern versatility. Complemented by a stunning detached one-bedroom barn conversion, the property presents an exceptional opportunity for multi-generational living, guest accommodation, or a lucrative Airbnb business. The main cottage is brimming with period features, including exposed timber beams, an inglenook fireplace, and a wealth of original architectural details that celebrate its rich heritage. Thoughtfully maintained and sympathetically enhanced, the accommodation provides a warm and inviting atmosphere throughout, with elegant reception rooms, a fabulous open plan kitchen/dining room, and comfortable bedrooms that perfectly balance historic appeal with contemporary comfort. Outside, the grounds extend to around half an acre, creating a private and picturesque setting. Mature trees, colourful borders and charming seating areas offer a peaceful retreat for relaxation and entertaining alike. The idyllic gardens provide views of the cottage's distinctive thatched roof and attractive period elevations. A particular highlight of the property is the beautifully converted detached barn. Finished to an exceptional standard, this self-contained one-bedroom residence features stylish open-plan living accommodation, a well-appointed kitchen, a spacious double bedroom, and a contemporary bathroom. With its own sense of privacy and character, the barn is perfectly suited for dual-family living, dependent relatives, visiting guests, or generating valuable supplementary income through holiday letting platforms such as Airbnb. Combining period elegance, flexible accommodation, and income potential in a highly desirable village setting, this unique property offers a lifestyle opportunity rarely available on the market. Whether seeking a charming family home, space for extended family, or a property with holiday-let appeal, this outstanding cottage and barn conversion deliver an exceptional package of character, comfort, and versatility.
Solid wood entrance door to
Open Plan Kitchen/Dining/Family Room
Dining/Family Room
4.82m x 3.68m - 15'10" x 12'1"
Irregular shaped room. Radiator, cast iron fireplace, windows to front and rear aspects, open through to kitchen.
Kitchen
4.79m x 3.84m - 15'9" x 12'7"
Fitted to comprise inset sink unit with mono bloc mixer tap, cupboard under, further extensive range of base units with granite work surfaces, and splash backs over, large island with integrated induction hob, electric oven under, ample storage with soft close drawers, granite work surfaces over, windows to side and rear aspects, stable door to rear garden, radiator with cover.
Inner Hall
Stairs rising to first floor, French double doors to rear garden, exposed beams, window to front aspect to half landing.
Dining Room
4.67m x 3.42m - 15'4" x 11'3"
4.67m x 3.42m Max, 1.43m MinInglenook fireplace, exposed beams to walls and ceilings, windows to front and rear aspect, under stairs storage cupboard.
Ground Floor Shower Room
White suite of fully tiled walk in shower cubicle, wash hand basin with drawers under, low flush wc, ladder towel radiator, two windows.
Sitting Room
4.47m x 3.16m - 14'8" x 10'4"
4.47m x 3.16m MaxStone built fireplace, radiator, window to side aspect, French doors to rear garden.
First Floor Landing
Exposed beams, door to bedrooms two, open through to inner landing with window to rear aspect, range of built in storage units, radiator, airing cupboard housing hot water tank and immersion heater, linen shelving as fitted.
Bedroom Two
4.65m x 3.31m - 15'3" x 10'10"
Radiator, exposed beams to walls and ceiling, window to rear aspect.
Bedroom Three
3.54m x 2.99m - 11'7" x 9'10"
3.54m x 2.99m MaxN.B. Some restricted head room. Radiator, window to side aspect, built in wardrobe.
Bedroom Four
3.22m x 3.02m - 10'7" x 9'11"
3.22m Max x 3.02m MaxN.B. Some restricted head room. Radiator, built in wardrobe, Velux window to front aspect, access to loft space.
Bathroom
White suite of panel bath with mixer tap and shower attachment, pedestal wash hand basin, low flush wc, ceramic half tiling to walls, window to rear aspect, ladder towel radiator.
Secondary Inner Landing
Stairs to ground floor, doors to bedroom one and two.
Bedroom One
4.58m x 3.6m - 15'0" x 11'10"
4.58m Max x 3.6m MaxN.B. Some restricted head room. Exposed wall beams, radiator, window to side aspect.
Detached Barn
Double glazed entrance door with double glazed side panel to kitchen.
Kitchen
4.42m x 4.08m - 14'6" x 13'5"
Fitted to comprise inset single drainer stainless steel sink unit with mono bloc mixer tap, cupboard under, further range of base and eyelevel units, rolled edge work surfaces, ceramic tiling to splash areas, four ring ceramic hob with extractor hood over, split level electric oven and grill, ceramic tiled floor with under floor heating, stable door to sitting room, door to utility.
Sitting/Dining Room
An impressive room with a fabulous vaulted ceiling with exposed beams, wood floor with underfloor heating, double glazed French patio doors to side, window to side, Bi-folding doors onto garden, exposed beams to walls, stairs rising to first floor.
Utility
Double glazed stable door to side, plumbing for automatic washing machine, tiled floor with under floor heating, built in storage cupboard, access to loft space.
Ground floor Bathroom
White suite of panel bath with electric shower over, wash hand basin, cupboard under, low flush wc, ceramic tiling to splash areas, ladder towel radiator, tiled floor with underfloor heating, double glazed window to side, extractor fan.
Galleried First Floor Landing overlooking the sitting room.
Bedroom
4.37m x 4.04m - 14'4" x 13'3"
4.37m Max x 4.04mN.B. Some restricted head room. Radiator, Velux window to side aspect.
En-Suite Wc
Low flush wc, wash hand basin, cupboard under, Velux window to side aspect.
Outside
Situated on an approximately half-acre plot, the property is accessed via double entrance gates leading directly onto a block-paved driveway, providing ample parking for several vehicles. The driveway is bordered on one side by a lawn with flower and shrub beds and borders, separated from the main gardens by picket fencing.Two separate gates provide access to the first formal garden, which is arranged in two lawned sections linked by shingle pathways. This area includes well-stocked flower and shrub beds and borders,the
oil boiler that serves the main residence a greenhouse, a paved patio, and a raised deck with pergola. There are also a number of mature trees, including fruit trees.A small opening leads through to the main garden, which is predominantly laid to lawn and complemented by a variety of established flower and shrub beds and borders. There is raised decking, additional seating areas, and a selection of mature trees throughout. The garden is fully enclosed by post and ra
Single Garage
5.15m x 2.98m - 16'11" x 9'9"
Double doors, power and light connected.
Storage Barn/ Workshop/Utility Room
Utility Room
3.65m x 2.31m - 11'12" x 7'7"
Inset single drainer stainless steel sink unit with cupboard under, further base units with rolled edge work surfaces over, plumbing for automatic washing machine, two windows.
Workshop
5.67m x 2.25m - 18'7" x 7'5"
Two good size work benches, power and light connected, window.
Stoarge Barn
2.52m x 1.91m - 8'3" x 6'3"
Light connected, window. Open fronted storage barn with another storage barn to side with stable door.
Please Note
EPC Rating: Exempt Council Tax: F & AConstruction type: Standard. Electricity supply: Mains. Water supply: Mains. Sewerage: Mains. Heating: Oil central heating. There are two external oil boilers and tanks serving each property. BROADBAND/MOBILE COVERAGE: Standard, Superfast & Ultrafast broadband available. Offering highest speeds of 1800Mbps download and 1000Mbps upload speeds. The speeds indicated are the fastest estimated speeds predicted by the network operator(s) providing services in this area. Actual service availability at a property or speeds received may be different. 4G likely depending on provider, signal strength varies whether inside or outside. (Information obtained from Ofcom). Parking: Driveway.Measurements on floor plan are approximate due to amongst other things wall thickness etc. These are therefore not to be relied on.
Mortgage Advice
If you require a mortgage, we highly recommend that you speak to our Independent Mortgage Adviser Clare Jarvis. Clare is associated with Mortgage Advice Bureau which is one of the largest and best broker firms in the country, having access to the whole of market and due to the volume of mortgages they place often get exclusive rates not available to others too. Please contact us for further information.
Map Location
Property details
- Tenure
- Freehold
- Council Tax Band
- F
- Date Posted
- 2026-07-17
Utilities & Restrictions
Utilities
- Electricity
- Ask Agent
- Water
- Ask Agent
- Heating
- Ask Agent
- Broadband
- Ask Agent
- Sewerage
- Ask Agent
Rights & Restrictions
- Public Rights of Way
- Ask Agent
- Private Rights of Way
- Ask Agent
- Listed Property
- Ask Agent
- Restrictions
- Ask Agent
Listed status, conservation areas and planning constraints for this location are in the full report.
Property Features
- Accessibility
- Ask Agent
- Parking
- Parking Available
- Garden
- Garden
Beyond the particulars: planning activity, flood history, heritage and ground risks, checked for this exact spot.
Connectivity
Broadband
Fastest speed available at this postcode
1.8 Gbps
Gigabit full fibre
Suitable for
- 4K streaming on every screen
- Full-time home working
- Online gaming & big downloads
Mobile signal
Predicted 4G and 5G signal; indoor signal depends on building materials.
Ofcom Connected Nations postcode-level predictions. Speeds and signal are modelled, not measured, and vary between addresses and providers.
Signal is the easy part. Planning activity, flood history and protected designations here are in the full report.
Nearest Schools
Primary
- Whaddon CofE School1.6 milesOfsted report card · Apr 2026
- Ages
- 3 to 11
- Pupils
- 45
- Type
- Voluntary aided school
- Faith
- Church of England
- Great Horwood Church of England School1.9 milesOfsted report card · Mar 2026
- Ages
- 3 to 11
- Pupils
- 113
- Type
- Academy converter
- Faith
- Church of England
- Thornborough Infant School2.4 milesOfsted: Good
- Ages
- 3 to 7
- Pupils
- 31
- Type
- Community school
- Priory Rise School2.7 milesOfsted: Outstanding *
- Ages
- 3 to 11
- Pupils
- 674
- Type
- Academy converter
- Oxley Park Academy2.7 milesOfsted: Good
- Ages
- 3 to 11
- Pupils
- 695
- Type
- Academy converter
Secondary
- The Hazeley Academy2.6 milesNo Ofsted rating
- Ages
- 11 to 19
- Pupils
- 1,594
- Type
- Academy converter
- Watling Academy2.9 milesOfsted: Outstanding
- Ages
- 11 to 18
- Pupils
- 1,767
- Type
- Free schools
- Shenley Brook End School3.1 milesNo Ofsted rating
- Ages
- 11 to 19
- Pupils
- 1,845
- Type
- Academy converter
- Denbigh School3.5 milesNo Ofsted rating
- Ages
- 11 to 19
- Pupils
- 1,778
- Type
- Academy converter
- Sir Thomas Fremantle School3.7 milesNo Ofsted rating
- Ages
- 11 to 16
- Pupils
- 681
- Type
- Free schools
* Latest graded judgement covers quality of education only; no overall grade was issued under the 2024-25 inspection framework.
Distances are straight-line from the advertised location. Source: the national school registers (DfE, Welsh Government, Scottish Government) and Ofsted.
Schools are just the start: sold prices nearby, planning activity and any flood history are in the full report.
Amenities
Supermarket
GP surgery
Pharmacy
Hospital
Green space
Straight-line distances from the advertised location. Sources: NHS records, Geolytix supermarket locations, OS Open Greenspace and the national trails registers.
The area stacks up? Now check the location itself: planning nearby, protected designations and past flooding.
Getting Around
Nearest station
Nearest bus stop
Typical drive times
Straight-line distances from the advertised location; drive times are typical free-flow times over OpenStreetMap road data, so allow more at peak. Public transport locations from DfT NaPTAN.
Easy to reach matters. So do planning activity, flood history and ground risks: all in the full report.
Flood Risk
Environment Agency open data, checked around the advertised map pin for the listed acreage. Long-term risk counts flood defences; the planning map's flood zones do not. The map pin for this listing marks the postcode area rather than the exact location, so these readings describe the surrounding area. Provided by LandSale, not the listing agent, and not part of the agent's particulars. Risk varies across a holding, so verify before committing.
Rivers and the sea
Planning map: Flood Zone 1.
Surface water
Not at the pin: mapped about 10 metres away.
These bandings are the summary. Where this location sits on the flood maps, plus planning activity, heritage and ground risks, is in the full report.
Important notice: Information, maps and tags on this page are drawn from the advertising agent's marketing materials or generated automatically. LandSale has not verified them. Relying on these details is at your own risk, always carry out independent checks before committing to a purchase.
LandSale full disclaimer
Marketing information only - not formal particulars. The details on this website are provided for general guidance and do not constitute an offer or contract. Neither LandSale nor the advertising estate/land agent accepts responsibility for any inaccuracy.
1. Source of information
- Listing content: Core description, asking price, tenure, measurements, photographs and planning history originate from the marketing materials of the advertising estate or land agent. LandSale does not author this content and cannot guarantee its accuracy.
- Automated tags & categorisation: Property type, land-use class, acreage bands and similar labels may be applied by machine-learning models. They are intended as a helpful guide only and may not reflect the property's legal status or permitted use.
- Third-party & enriched data layers: Maps, boundary outlines, planning designations, soil reports, broadband coverage and other environmental or location-based insights are licensed from external suppliers. Such data are supplied “as is", may be incomplete or out of date and are subject to change without notice.
2. Verification required
Prospective purchasers must verify critical matters, including but not limited to planning permission, title boundaries, public rights of way, environmental constraints, acreage, services, access and VAT status, through their own inspections, specialist surveys, legal advisers and the selling agent before relying on the information or entering into any contract.
3. No warranty or liability
LandSale gives no warranty, express or implied, as to the accuracy, completeness or fitness for any particular purpose of the information displayed. LandSale shall not be liable for any loss, damage, cost or expense arising directly or indirectly from any use of or reliance on such information, save where liability may not be excluded by law.
4. Updates & feedback
If you believe any detail on this listing is inaccurate, please let us know. We will investigate and, where appropriate, update the listing or notify the agent.
© LandSale | Version 1.3 - August 2026
Listing agent
Russell & Butler, Bucks, South Northants & North Oxon, Buckingham
1 West Street, Buckingham, MK18 1HL
Contact Russell & Butler, Bucks, South Northants & North Oxon, Buckingham
1 West Street, Buckingham, MK18 1HL
View agent profileSimilar properties for sale
- Price
- Offers in Excess of£1,000,000
- Size
- 2.77 acres
Nash Road, Great Horwood, Great Horwood, Buckinghamshire MK17 England
Added on 13/05/2026Equestrian property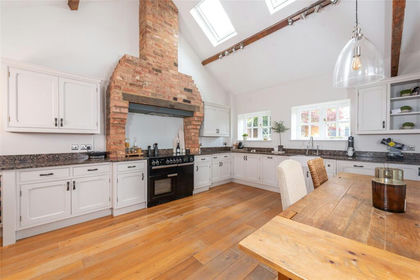
- Price
- Offers in Excess of£740,000
Added on 01/09/2026Barn Conversion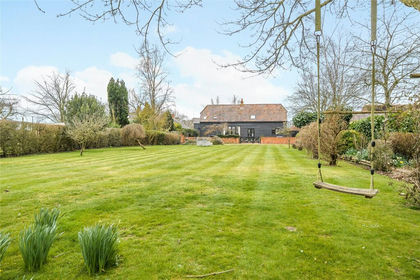
- Price
- Offers in Region of£750,000
- Size
- 0.46 acres
Hanover Farm, Addington, Addington, Buckinghamshire MK18 England
Added on 08/10/2026Barn Conversion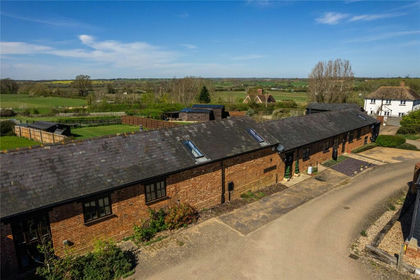
- Price
- Guide Price£765,000
- Size
- 3.65 acres
Added on 12/04/2026Barn Conversion Added on 18/06/2026Barn Conversion
- Price
- £800,000
Lidcote, Dunton, Buckingham, Buckinghamshire, MK18, Stewkley, Buckinghamshire MK18 England
Added on 28/05/2026Barn Conversion
- Price
- £875,000
- Size
- 1 acres
Hogshaw, Buckingham, Buckinghamshire, Hogshaw, Buckinghamshire MK18 England
Added on 27/03/2026Barn Conversion Added on 11/09/2026Barn Conversion
 Added on 29/01/2026Barn Conversion
- Price
- £850,000
- Size
- 1.5 acres
Added on 03/04/2026Farmhouse