Longstock Road, Stockbridge
- Land size
- 2.4 acres
- Bedrooms
- 5
- Bathrooms
- 2
Key Features
- Exceptional Grade II Listed house
- Currently arranged as a four bedroom house with attached one bedroom annexe
- Detached two bedroom cottage and garden
- Detached Grade II Listed former Mill building and outbuildings
- Set in gardens and grounds of c.2.4 acres on the River Test
- 0.3 mile from Stockbridge High Street
- Bucolic views across the River Test and water meadows beyond
- Agents' Note: There are no fishing rights included in the sale
Description
On the market for the first time in nearly 80 years, one of the finest Mill Houses in the Test Valley, with a detached cottage and former mill buildings with gardens flanking the River Test.
The History -
There was a mill at Longstock recorded in the Domesday Book. The present Mill is Grade II Listed and dates from the mid-18th Century, with an 1893 addition. The earlier part is a two-storey corn mill and attic, with mill streams at both ends. The mill was driven by a breast-shot wheel, removed some time after the mill ceased operation in the 1930s. The 1893 addition was a roller mill, originally four storeys, reduced to two in the late 1940s.
The House is also Grade II Listed, with original parts dating to the mid-18th Century and the addition of the main three storey front in the early to mid-19th Century. Further additions were made between 1950 and 1980.
The Cottage, once two mill workers’ cottages, was knocked through into one dwelling after The House, The Mill and The Cottage were sold by the Houghton Club in 1948.
Longstock Mill has now been in the same family ownership for nearly 80 years, providing a much-loved home for the current owners for 45 of those years. With versatile accommodation and scope for living at the property in a number of ways, it offers a once-in-a-lifetime opportunity to buy and perhaps re-imagine this beautiful family home, in arguably one of the most sought-after positions in the Test Valley.
The House -
Longstock Mill stands on the banks of the River Test within a 10-minute walk of Stockbridge High Street. The house is Grade II Listed reflecting its provenance, classical design and elegant front façade.
Of brick construction under a traditional tiled roof, the house is arranged over three floors and is currently arranged as a principal four bedroom house with a large one-bedroom annexe to the rear. The configuration suits the family who occupy it across two generations, however, this could very
easily be incorporated back into a single residence. Large sash windows in the main part of the house, with tall ceilings and elegant finishes ensure the best of a traditional country house.
With reference to the floor plans, the house extends to just over 3,400 sq ft in total. The main part of the house offers two principal reception rooms on the ground floor, with a kitchen/breakfast room, utility room with WC and small boot room. There are four bedrooms over two floors above, with a family bathroom. One top floor bedroom has an ensuite loo and sink.
The sitting room is of particular note; a beautiful bay window designed by Ernst Freud, the son of Sigmund and father of Lucien, overlooks the River Test. Some rather splendid craftsmanship ensures the curved bay windows open up fully to provide a panoramic view across the water meadow beyond. There is also an elegant, curved balcony above, leading out from the main bedroom. The family/dining room lies on the other side of the staircase hall, with a hatch through from the kitchen. The kitchen is fitted with traditional shaker-style units and has an electric Aga, with dual-aspect views over the river and gardens behind.
With a separate ground floor access, but interlinked on the first floor, the annexe offers a stylish,
minimalist interior and offers a kitchen/dining room, garden room overlooking the river, first floor sitting room, bedroom and bathroom. We understand that there is a historical opening between the two kitchens at ground floor which could be reinstated as well.
The Cottage -
The Cottage lies in the northwest corner of the property, fronting the village road. With a lovely area of cottage garden to the front and raised deck from which to enjoy the views, it is a lovely independent residence to complement the main house and has been let out for much of the current
owners’ occupation of the Longstock Mill. Extending to 865 sq ft, in brief the accommodation provides a hall, sitting room, dining room and kitchen, with two bedrooms, shower room and bathroom upstairs.
The Mill -
The Mill is Grade II Listed in its own right and boasts a wonderful provenance as a former working mill, with some of the machinery still in situ (not working) and extends to just over 3,700 sq ft in total. Two mill streams run beneath it and flow on through the gardens. The main building is arranged over three floors and is presently used for general storage, potting and also houses the swimming pool plant.
The original mill was extended in 1893 and now provides a two-storey ancillary building to the main house, with area for two cars, stores and wonderful games room above. The views are magical and, with some careful reimagination, this could potentially be brought into use as a formal part of the accommodation, subject to the necessary planning consents.
Outbuildings -
There is a detached and very pretty Grade II Listed staddle-mounted granary in the grounds which is also very useful storage for garden furniture. A single garage flanks the driveway, whilst a further garage and workshop lie to one side leading up to The Cottage. There is a small open-fronted barn in the field for livestock.
Gardens & Grounds -
These are, without question, some of the loveliest grounds and provide a gorgeous setting for this classically beautiful house. The front façade faces south, with a stone-flagged path running across the front and around the bay window of the sitting room and leads to the terrace outside the kitchen. This is a perfect spot for morning coffee, overlooking the river and water meadow beyond.
Interspersed with fine specimen trees, many of which were planted by the family nearly 80 years ago, the two mill streams bisect the gardens, providing a diverse environment for the surrounding flora. Gunneras abound and a rather magnificent Willow tree guards the lawn running along the river.
A large part of the upper garden has been laid out to provide a traditional kitchen garden, with cut flower and vegetable beds, as well as a substantial fruit cage. Espaliered apple trees provide structure and beauty too.
The swimming pool is flanked by lawn on one side and a mill stream on the other, with deep borders around the gardens providing colour; two mature Ginkgo trees are of particular note.
Beyond the gardens, the field has a plethora of rather magnificent specimen trees, including five Dawn Redwoods, a Copper Beech and a Wellingtonia. The field is primarily enclosed with livestock
fencing, with an open-fronted brick field shelter.
Location & Amenities -
Longstock Mill is located 0.3 mile north of the desirable Stockbridge High Street with its independent shops, bars and restaurants as well as offering wonderful countryside walks on Stockbridge Common and the Test Way.
The Cathedral City of Winchester is a 15-minute drive from the property and Salisbury is within a 30 minute drive, both offering extensive amenities, leisure activities and restaurants.
Andover train station is 8.5 miles distance with services to London Waterloo in 1 hour 10 minutes. Winchester train station is 9.5 miles distance providing a fast train service to London Waterloo
in approximately 1 hour.
Stockbridge Primary School and Danebury School are located in the village. Peter Symonds Sixth Form College, Sparsholt and Andover College are within commuting distance. Local Independent preparatory schools include Farleigh, Pilgrim’s and Princes Mead with Winchester College and St Swithun’s in Winchester and Godolphin in Salisbury. Many of these can be reached by buses from Stockbridge town.
Map Location
Property details
- Tenure
- Freehold
- Council Tax Band
- H
- Date Posted
- 2026-05-30
Market Value Analysis
Compared with 1,853 Homes with Land listings in South East England (1+ acres).
Utilities & Restrictions
Utilities
- Electricity
- Mains, Solar Panels
- Water
- Mains
- Heating
- Oil Heating
- Broadband
- Cable Internet
- Sewerage
- Mains
Rights & Restrictions
- Public Rights of Way
- Ask Agent
- Private Rights of Way
- Yes
- Listed Property
- Yes
- Restrictions
- Ask Agent
Listed status, conservation areas and planning constraints for this location are in the full report.
Property Features
- Accessibility
- Ask Agent
- Parking
- Garage, Driveway, EV Charger
- Garden
- Garden
Beyond the particulars: planning activity, flood history, heritage and ground risks, checked for this exact spot.
Connectivity
Broadband
Fastest speed available at this postcode
80 Mbps
Superfast
Suitable for
- HD streaming
- Video calls
- Web & social
Mobile signal
Outdoor predictions; indoor signal depends on building materials.
Ofcom Connected Nations postcode-level predictions. Speeds and signal are modelled, not measured, and vary between addresses and providers.
Signal is the easy part. Planning activity, flood history and protected designations here are in the full report.
Nearest Schools
Primary
- Stockbridge Primary & Pre-School752 metresNo Ofsted rating
- Ages
- 2 to 11
- Pupils
- 158
- Type
- Community school
- King's Somborne Church of England Primary School2.8 milesNo Ofsted rating
- Ages
- 4 to 11
- Pupils
- 92
- Type
- Voluntary controlled school
- Faith
- Church of England
- Broughton Primary School3.2 milesNo Ofsted rating
- Ages
- 4 to 11
- Pupils
- 90
- Type
- Community school
- Wallop Primary School3.8 milesOfsted report card · Dec 2025
- Ages
- 4 to 11
- Pupils
- 88
- Type
- Community school
- Clatford Church of England Primary School4.3 milesOfsted: Good *
- Ages
- 4 to 11
- Pupils
- 210
- Type
- Voluntary aided school
- Faith
- Church of England
Secondary
- Danebury School578 metresOfsted: Inadequate
- Ages
- 11 to 16
- Pupils
- 357
- Type
- Academy sponsor led
- John Hanson Community School6.1 milesNo Ofsted rating
- Ages
- 11 to 16
- Pupils
- 987
- Type
- Community school
- Lift Winton6.6 milesNo Ofsted rating
- Ages
- 11 to 16
- Pupils
- 978
- Type
- Academy sponsor led
- Harrow Way Community School6.9 milesNo Ofsted rating
- Ages
- 11 to 16
- Pupils
- 992
- Type
- Community school
- Henry Beaufort School7.7 milesNo Ofsted rating
- Ages
- 11 to 16
- Pupils
- 979
- Type
- Community school
* Latest graded judgement covers quality of education only; no overall grade was issued under the 2024-25 inspection framework.
Distances are straight-line from the advertised location. Source: the national school registers (DfE, Welsh Government, Scottish Government) and Ofsted.
Schools are just the start: sold prices nearby, planning activity and any flood history are in the full report.
Amenities
Supermarket
GP surgery
Pharmacy
Hospital
Green space
Straight-line distances from the advertised location. Sources: NHS records, Geolytix supermarket locations, OS Open Greenspace and the national trails registers.
The area stacks up? Now check the location itself: planning nearby, protected designations and past flooding.
Getting Around
Nearest station
Nearest bus stop
Typical drive times
Straight-line distances from the advertised location; drive times are typical free-flow times over OpenStreetMap road data, so allow more at peak. Public transport locations from DfT NaPTAN.
Easy to reach matters. So do planning activity, flood history and ground risks: all in the full report.
Flood Risk
From Environment Agency flood map open data, checked around the advertised map pin and allowing for the listed acreage where known. This summary comes from LandSale, the advertising platform, not from the listing agent, and is not part of the agent's particulars. Risk can vary across a single holding, so verify anything critical through your own searches before committing.
Rivers and the sea
Surface water
The detail behind these bandings
The full report pinpoints where this location sits on the flood maps, and runs the deeper checks that usually only surface after an offer.
- Exact flood zones & annual chances (included in the full report)
- Any recorded past flooding (included in the full report)
- Planning activity nearby (included in the full report)
- Heritage & conservation (included in the full report)
- Protected nature designations (included in the full report)
- Ground risks (included in the full report)
- Sold prices nearby (included in the full report)
£14.99 · one-off purchase
By LandSale, the platform. Not provided by the listing agent. Ready in about a minute.
Important notice: Information, maps and tags on this page are drawn from the advertising agent's marketing materials or generated automatically. LandSale has not verified them. Relying on these details is at your own risk, always carry out independent checks before committing to a purchase.
LandSale full disclaimer
Marketing information only - not formal particulars. The details on this website are provided for general guidance and do not constitute an offer or contract. Neither LandSale nor the advertising estate/land agent accepts responsibility for any inaccuracy.
1. Source of information
- Listing content: Core description, asking price, tenure, measurements, photographs and planning history originate from the marketing materials of the advertising estate or land agent. LandSale does not author this content and cannot guarantee its accuracy.
- Automated tags & categorisation: Property type, land-use class, acreage bands and similar labels may be applied by machine-learning models. They are intended as a helpful guide only and may not reflect the property's legal status or permitted use.
- Third-party & enriched data layers: Maps, boundary outlines, planning designations, soil reports, broadband coverage and other environmental or location-based insights are licensed from external suppliers. Such data are supplied “as is", may be incomplete or out of date and are subject to change without notice.
2. Verification required
Prospective purchasers must verify critical matters, including but not limited to planning permission, title boundaries, public rights of way, environmental constraints, acreage, services, access and VAT status, through their own inspections, specialist surveys, legal advisers and the selling agent before relying on the information or entering into any contract.
3. No warranty or liability
LandSale gives no warranty, express or implied, as to the accuracy, completeness or fitness for any particular purpose of the information displayed. LandSale shall not be liable for any loss, damage, cost or expense arising directly or indirectly from any use of or reliance on such information, save where liability may not be excluded by law.
4. Updates & feedback
If you believe any detail on this listing is inaccurate, please let us know. We will investigate and, where appropriate, update the listing or notify the agent.
© LandSale | Version 1.3 - August 2026
Listing agent
Myddelton & Major, Stockbridge
The Old Police House High Street, Stockbridge, SO20 6HE
Contact Myddelton & Major, Stockbridge
The Old Police House High Street, Stockbridge, SO20 6HE
View agent profileSimilar properties for sale
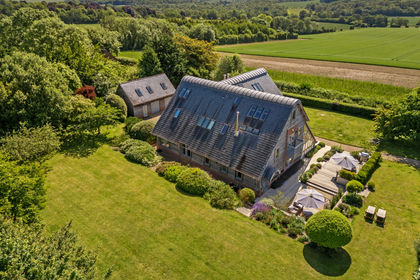
- Price
- £2,750,000
- Size
- 6.24 acres
Sandy Down, Stockbridge SO20, Stockbridge, Hampshire SO20 England
Added on 24/07/2026Equestrian property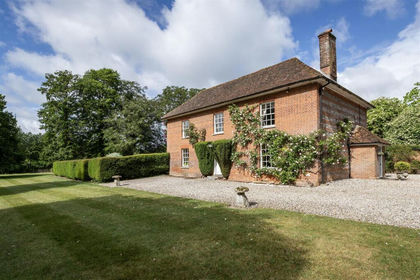
- Price
- Guide Price£3,370,000
- Size
- 89.12 acres
Added on 09/07/2026Country Estate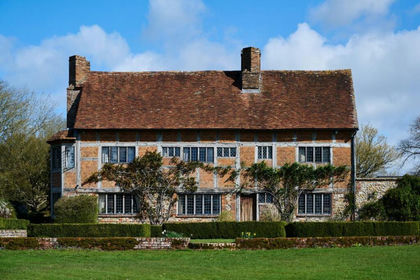
- Price
- £3,000,000
- Size
- 10 acres
Added on 01/05/2026Country Home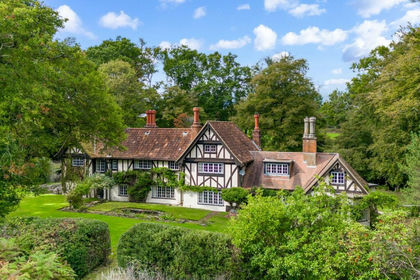
- Price
- £3,250,000
- Size
- 6 acres
Added on 20/03/2026Country Home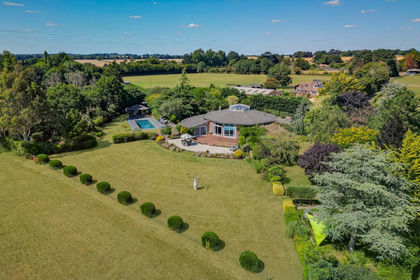
- Price
- £3,000,000
- Size
- 12.5 acres
Vernon Hill, Bishops Waltham, SO32, Bishops Waltham, Hampshire SO32 England
Added on 29/07/2026House with Land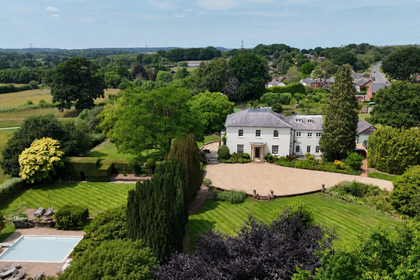
- Price
- Guide Price£2,750,000
- Size
- 3.2 acres
Sandleheath, Fordingbridge, SP6, Sandleheath, Hampshire SP6 England
Added on 29/01/2026Country Home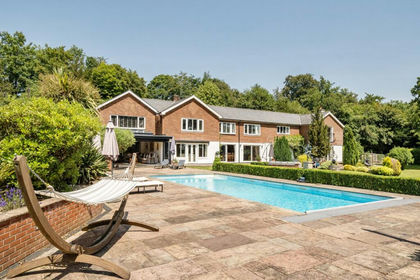
- Price
- £2,400,000
- Size
- 3 acres
Midlington Hill, Droxford, Southampton, Hampshire, SO32, Droxford, Hampshire SO32 England
Added on 04/07/2026Country Home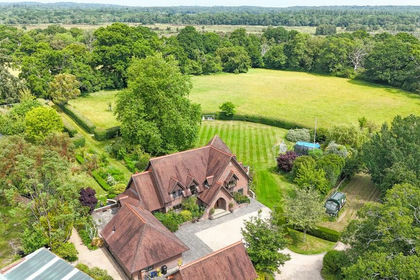
- Price
- £2,950,000
- Size
- 6 acres
Rhinefield Road, Brockenhurst, SO42, Brockenhurst, Hampshire SO42 England
Added on 07/06/2026Country Home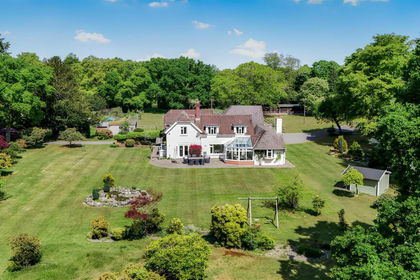
- Price
- Guide Price£3,000,000
- Size
- 24 acres
Highwood, Ringwood, Ellingham, Harbridge and Ibsley, Hampshire BH24 England
Added on 04/06/2026Country Home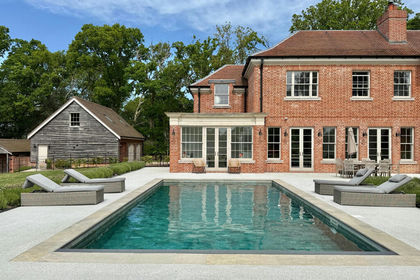
- Price
- Guide Price£2,950,000
- Size
- 6 acres
Holly Hill, Hangersley, BH24, Ringwood, Hampshire BH24 England
Added on 10/05/2026Equestrian property