4 Tinglebridge, Hemingfield, Barnsley
- Land size
- 9.34 acres
- Bedrooms
- 3
- Bathrooms
- 2
Key Features
- Historic 1840 Sandstone Semi-Detached Smallholding with 9.34 Acres of Land
- Incredible 8.5 Acres of Mature Private Woodland & Paddocks with a Duck Pond
- Outstanding Eco-Credentials: 16 Solar Panels, 12kW Battery Storage & 2024 Air-Source Heat Pump (EPC C72)
- Wealth of Outbuildings: Two Shipping Containers, Large Shed, Kennels, Mews Area & an Included Caravan!
- Characterful Open-Plan L-Shaped Living/Dining Room with an A++ 8kW Log Burner
- Three Bedrooms (Including a Versatile Ground Floor Office/Bedroom 3)
- Stunning Master Bedroom featuring its own A++ Log Burner and an En-Suite Shower Room
- Luxurious Main Bathroom complete with a Whirlpool Bath, Electric Bidet Toilet, and Underfloor Heating
- Superb Security Setup including a 6-Camera Hikvision CCTV System with Remote Access
- Unbeatable Lifestyle Location: 1-Minute Walk to the Trans Pennine Trail & 15 Mins to the M1
Description
A Historic Smallholding & The Ultimate Country Lifestyle
We are exceptionally proud to bring to the market this utterly unique 1840 sandstone semi-detached home, nestled in the picturesque area of Hemingfield, South Yorkshire. Offering a staggering 9.34 acres of private land, this property is a haven for nature lovers, equestrian enthusiasts, or anyone seeking a sustainable, self-sufficient lifestyle. Currently home to Cameron sheep, ducks, and geese (livestock can be purchased with the sale if desired), the estate is fully equipped for animal husbandry.
Eco-Efficiency & Modern Tech
Despite its historic 1840 origins, this home is a masterpiece of sustainable living. It has been recently rated an exceptional EPC C72, powered by a brand new (installed 2024) 16kW air-source heat pump, 16 roof-mounted solar panels, and 2 x 6kW storage batteries. With electricity sold back to the grid, last year's total utility bill was an astonishingly low £993! The property is also fitted with a dedicated mains water supply, new sash-style windows and doors, and a remote-access 6-camera Hikvision CCTV system.
The Historic Home
The home exudes period character from the moment you step through the porch. The ground floor centres around a beautiful, L-shaped Living and Dining Room boasting exposed stone surrounds and a highly efficient A++ rated 8kW log burner. Adjacent is the modern, sage-green Kitchen, fitted with ample cabinetry and integrated appliances. The ground floor also benefits from a highly versatile third bedroom (currently utilised as a spacious home office) and a handy downstairs WC.
Upstairs, the Master Bedroom is a breathtaking retreat, featuring gorgeous exposed stonework, its own A++ rated log burner, and a private En-Suite with underfloor heating. Bedroom Two is another well-proportioned room with lovely views. The luxurious Family Bathroom has been lavishly appointed with a whirlpool bath, an electric bidet toilet, and underfloor heating.
The Land & Estate
The exterior of this property is truly awe-inspiring. Approached via wide gated access, there is ample parking for several vehicles to the front. To the rear, the land opens up into an incredible expanse totalling 9.34 acres. This includes approximately 8.5 acres of mature woodland (sloped near the house before levelling out), offering unspoilt, permanent privacy.
The fully greenbelt grounds include a paddock with a duck pond, secure V-mesh fenced areas around the garden and patio, and a dedicated Mews area at the bottom of the garden (previously used for birds of prey) that would make an ideal workshop footprint.
Outbuildings & Extras
The estate is incredibly well-equipped with practical outbuildings, including two large shipping containers for secure storage, a large timber shed, and two chalet-style kennels. Furthermore, a caravan situated on the land will convey with the sale!.
Perfectly Positioned
While offering complete rural escapism, the property is incredibly well-connected. The beautiful Trans Pennine Trail is just a 1-minute walk away, alongside a great local pub. The Elsecar Heritage Centre is a 10-minute stroll, and commuters will benefit from being under 10 minutes from Wombwell and Elsecar train stations, 15 minutes from the M1, and 20 minutes from the A1.
Lifestle
The external grounds represent a magnificent lifestyle feature seamlessly integrated with the main residence. The immediate paddocks are perfectly suited for non-commercial equestrian or hobby farming pursuits, supported by roughly 8.5 acres of mature, private amenity woodland. Crucially, the woodland features extensive dropped-kerb access points directly from the main road, allowing completely independent vehicular and machinery access without needing to pass through the domestic residential curtilage. Furthermore, the property benefits from an unblighted, 360-degree visual envelope; every outlook from every aspect of the residence looks entirely out over its own private title boundary. This creates a permanent, secure buffer against future local development, guaranteeing total privacy and isolation. The land is entirely ancillary to the main house and is held under a single residential title, offering a unique opportunity to acquire an established countryside lifestyle property without commercial planning ties.
Living/Dining Room
4.97m x 7.5m - 16'4" x 24'7"
A vast, characterful open-plan reception room featuring an exposed stone hearth with an A++ 8kW log burner, rustic flooring, and ample space for dining and lounging.
Kitchen
2.98m x 3.57m - 9'9" x 11'9"
A beautiful country-style kitchen fitted with sage-green shaker units, patterned tiled splashbacks, and integrated ovens.
Master Bedroom
5.07m x 3.03m - 16'8" x 9'11"
A stunning principal bedroom showcasing an exposed sandstone chimney breast with a second A++ log burner, leading to a private en-suite.
Ensuite Shower Room
2.26m x 1.07m - 7'5" x 3'6"
A fully tiled facility benefiting from underfloor heating, a walk-in shower enclosure, and a wash basin.
Bedroom 2
2.61m x 2.73m - 8'7" x 8'11"
A well-proportioned first-floor double bedroom.
Bedroom 3
2.89m x 2.97m - 9'6" x 9'9"
A highly versatile ground-floor room, currently utilised as a beautiful home office with elegant wall panelling.
Family Bathroom
3.3m x 1.95m - 10'10" x 6'5"
A truly luxurious suite fully tiled in modern grey, featuring underfloor heating, a large whirlpool bath, a separate shower area, and an electric bidet toilet.
WC
1.76m x 0.94m - 5'9" x 3'1"
A convenient downstairs cloakroom comprising a wash basin and WC.
Map Location
Property details
- Tenure
- Freehold
- Council Tax Band
- B
- Date Posted
- 2026-05-30
Market Value Analysis
Compared with 46 Farms & Smallholdings listings in Yorkshire and The Humber (5+ acres).
Energy Performance Certificate
Energy Efficiency Rating
Based on UK Energy Performance Certificate standards (EU Directive 2002/91/EC)
Running costs are one side. Planning activity, flood history and ground risks for this location are in the full report.
Utilities & Restrictions
Utilities
- Electricity
- Ask Agent
- Water
- Ask Agent
- Heating
- Ask Agent
- Broadband
- Ask Agent
- Sewerage
- Ask Agent
Rights & Restrictions
- Public Rights of Way
- Ask Agent
- Private Rights of Way
- Ask Agent
- Listed Property
- Ask Agent
- Restrictions
- Ask Agent
Listed status, conservation areas and planning constraints for this location are in the full report.
Property Features
- Accessibility
- Ask Agent
- Parking
- Parking Available
- Garden
- Garden
Beyond the particulars: planning activity, flood history, heritage and ground risks, checked for this exact spot.
Connectivity
Broadband
Fastest speed available at this postcode
1.8 Gbps
Superfast
Suitable for
- 4K streaming on every screen
- Full-time home working
- Online gaming & big downloads
Mobile signal
Outdoor predictions; indoor signal depends on building materials.
Ofcom Connected Nations postcode-level predictions. Speeds and signal are modelled, not measured, and vary between addresses and providers.
Signal is the easy part. Planning activity, flood history and protected designations here are in the full report.
Nearest Schools
Primary
- The Ellis Church of England Primary School472 metresOfsted: Good
- Ages
- 3 to 11
- Pupils
- 227
- Type
- Academy converter
- Faith
- Church of England
- Elsecar Holy Trinity CofE Primary Academy0.7 milesNo Ofsted rating
- Ages
- 4 to 11
- Pupils
- 172
- Type
- Academy sponsor led
- Faith
- Church of England
- Jump Primary Academy1.1 milesOfsted: Good
- Ages
- 3 to 11
- Type
- Academy converter
- Greenfield Primary School1.1 milesNo Ofsted rating
- Ages
- 5 to 11
- Pupils
- 251
- Type
- Academy converter
- Wombwell Park Street Primary School1.2 milesNo Ofsted rating
- Ages
- 3 to 11
- Pupils
- 346
- Type
- Academy converter
Secondary
- Kirk Balk Academy1.8 milesOfsted: Good
- Ages
- 11 to 16
- Pupils
- 1,318
- Type
- Academy sponsor led
- Netherwood Academy1.8 milesOfsted: Good
- Ages
- 11 to 16
- Pupils
- 1,229
- Type
- Academy sponsor led
- Wath Academy2.7 milesOfsted: Good
- Ages
- 11 to 18
- Pupils
- 2,104
- Type
- Academy sponsor led
- Saint Pius X Catholic High School A Specialist School in Humanities2.9 milesOfsted: Requires improvement
- Ages
- 11 to 16
- Pupils
- 687
- Type
- Academy converter
- Faith
- Roman Catholic
- Barnsley Academy2.9 milesOfsted: Good
- Ages
- 11 to 16
- Pupils
- 874
- Type
- Academy sponsor led
- Faith
- Christian
Distances are straight-line from the advertised location. Source: the national school registers (DfE, Welsh Government, Scottish Government) and Ofsted.
Schools are just the start: sold prices nearby, planning activity and any flood history are in the full report.
Amenities
Supermarket
GP surgery
Pharmacy
Hospital
Green space
Straight-line distances from the advertised location. Sources: NHS records, Geolytix supermarket locations, OS Open Greenspace and the national trails registers.
The area stacks up? Now check the location itself: planning nearby, protected designations and past flooding.
Getting Around
Nearest station
Nearest bus stop
Typical drive times
Straight-line distances from the advertised location; drive times are typical free-flow times over OpenStreetMap road data, so allow more at peak. Public transport locations from DfT NaPTAN.
Easy to reach matters. So do planning activity, flood history and ground risks: all in the full report.
Flood Risk
From Environment Agency flood map open data, checked around the advertised map pin and allowing for the listed acreage where known. This summary comes from LandSale, the advertising platform, not from the listing agent, and is not part of the agent's particulars. Risk can vary across a single holding, so verify anything critical through your own searches before committing.
Rivers and the sea
Mapped within the area searched, not at the advertised map pin itself.
Surface water
Mapped within the area searched, not at the advertised map pin itself.
The detail behind these bandings
The full report pinpoints where this location sits on the flood maps, and runs the deeper checks that usually only surface after an offer.
- Exact flood zones & annual chances (included in the full report)
- Any recorded past flooding (included in the full report)
- Planning activity nearby (included in the full report)
- Heritage & conservation (included in the full report)
- Protected nature designations (included in the full report)
- Ground risks (included in the full report)
- Sold prices nearby (included in the full report)
£14.99 · one-off purchase
By LandSale, the platform. Not provided by the listing agent. Ready in about a minute.
Important notice: Information, maps and tags on this page are drawn from the advertising agent's marketing materials or generated automatically. LandSale has not verified them. Relying on these details is at your own risk, always carry out independent checks before committing to a purchase.
LandSale full disclaimer
Marketing information only - not formal particulars. The details on this website are provided for general guidance and do not constitute an offer or contract. Neither LandSale nor the advertising estate/land agent accepts responsibility for any inaccuracy.
1. Source of information
- Listing content: Core description, asking price, tenure, measurements, photographs and planning history originate from the marketing materials of the advertising estate or land agent. LandSale does not author this content and cannot guarantee its accuracy.
- Automated tags & categorisation: Property type, land-use class, acreage bands and similar labels may be applied by machine-learning models. They are intended as a helpful guide only and may not reflect the property's legal status or permitted use.
- Third-party & enriched data layers: Maps, boundary outlines, planning designations, soil reports, broadband coverage and other environmental or location-based insights are licensed from external suppliers. Such data are supplied “as is", may be incomplete or out of date and are subject to change without notice.
2. Verification required
Prospective purchasers must verify critical matters, including but not limited to planning permission, title boundaries, public rights of way, environmental constraints, acreage, services, access and VAT status, through their own inspections, specialist surveys, legal advisers and the selling agent before relying on the information or entering into any contract.
3. No warranty or liability
LandSale gives no warranty, express or implied, as to the accuracy, completeness or fitness for any particular purpose of the information displayed. LandSale shall not be liable for any loss, damage, cost or expense arising directly or indirectly from any use of or reliance on such information, save where liability may not be excluded by law.
4. Updates & feedback
If you believe any detail on this listing is inaccurate, please let us know. We will investigate and, where appropriate, update the listing or notify the agent.
© LandSale | Version 1.3 - August 2026
Listing agent
EweMove, Covering Yorkshire
Cavendish House Littlewood Drive, Cleckheaton, BD19 4TE
View agent profileSimilar properties for sale
- Price
- Guide Price£550,000
- Size
- 0.86 acres
Wakefield Road, Hampole, Doncaster, Hampole, Doncaster DN6 England
Added on 29/01/2026Farmhouse
- Price
- Guide Price£650,000
- Size
- 30.78 acres
LOT ONE - Buntingfields Nook Farm, Ashover, Chesterfield, Ashover, Derbyshire S45 England
Added on 25/07/2026Farm
- Price
- Offers Over£650,000
- Size
- 10 acres
Old Bank, Ripponden, Sowerby Bridge, Ripponden, Calderdale HX6 England
Added on 24/03/2026Smallholding
- Price
- Guide Price£495,000
- Size
- 1.29 acres
Town Street, Askham, Newark, Askham, Nottinghamshire NG22 England
Added on 29/01/2026Cottage
- Price
- Offers in Region of£499,250
- Size
- 1 acres
Added on 09/06/2026Cottage
- Price
- £675,000
- Size
- 3.8 acres
Normanby Cliff, Market Rasen, Normanby by Spital, Lincolnshire LN8 England
Added on 20/05/2026Farmhouse
- Price
- £550,000
- Size
- 24.33 acres
The Raikes, Azerley, Ripon, Azerley, North Yorkshire HG4 England
Added on 19/08/2026Smallholding
- Price
- Guide Price£650,000
- Size
- 19.64 acres
Added on 11/08/2026Smallholding- Price
- Guide Price£450,000
- Size
- 6.35 acres
Added on 12/08/2026Smallholding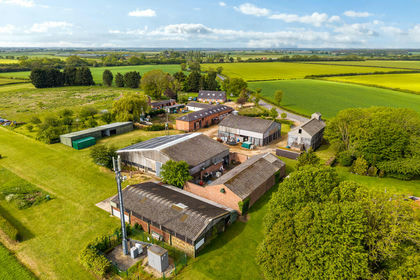
- Price
- Guide Price£360,000
- Size
- 21.08 acres
Added on 29/05/2026Farmland