Gilling Lodge, High Street, Gilling West, Richmond
- Land size
- 1.06 acres
- Bedrooms
- 6
- Bathrooms
- 5
Key Features
- A beautiful Grade II Listed Georgian Manor House
- Countryside walks on the doorstep and located just 3 miles from Richmond Market Town
- 6 Double Bedrooms plus Five Bath/Shower Rooms
- Fabulous 26ft Kitchen with bespoke cabinets and top of the range integrated appliances
- Elegant Drawing Room and 24ft Dining Room with French doors to walled garden
- Underfloor heating to the ground floor, Jamb fireplaces & Chesney log-burners
- Additional self-contained 2 bedroom cottage
- Range of Outbuildings including double garage & stables
- Formal landscaped gardens in excess of One Acre
- Additional paddocks of approx 2.6 acres under long renewable lease - perfect equestrian facilities
Description
In Brief
Set close to the heart of the Yorkshire Dales within the pretty village of Gilling West just three miles from the historic market town of Richmond, Gilling Lodge is a beautiful Grade II listed Georgian Manor House which has been sympathetically restored to exacting high standards.
With many stunning countryside walks on the doorstep, Gilling West hosts several award-winning dining destinations including a gourmet public house with deli and farm shops within easy reach. The main Georgian town of Richmond, just a short drive away, offers everything you would expect from a traditional Yorkshire town featuring a number of recreational facilities including a golf course, swimming pool and leisure complex, cinema and the many superb restaurants, cafes and bars associated with this very fashionable district.
There are excellent communications close by with a main line rail service to London in Darlington as well as the A1 providing access both north and south of the county.
The Property
Approached via electric wooden gates into a pretty courtyard entrance and occupying formal grounds in excess of an acre, the striking Georgian façade sets the scene for what is an absolutely wonderful country home in a fine location.
At over 6,300 sq.ft (587 sq.m) spanning three floors, the Portland Stone welcoming hall features a grand staircase leading to all principle rooms including an elegant drawing room, 24ft dining room with French doors to a walled garden and croquet lawn plus access to a fabulous 26ft kitchen comprehensively fitted to a high standard with bespoke cabinets, marble and granite worktops, top of the range integrated appliances and an adjoining utility room. There is also a study and a cinema room complete with integrated Bowers & Wilkins surround sound and log-burner. Steps from the hallway also lead down to a useful wine cellar. The galleried landing on the first floor leads to five double bedrooms and four bath/shower rooms (three en-suite) with a sixth bedroom and bath/dressing room on the second floor. The impressive 20ft x 16ft master bedroom with integrated audio-visual system features a stunning en-suite bathroom with central free-standing bath and double walk-in shower plus a separate dressing room with panoramic views over the gardens and countryside beyond.
Just some of the key renovations with no expense spared include, underfloor heating to the entire ground floor with new high-end boiler, Fired Earth fitted bathrooms throughout, complete re-wiring and plumbing, Jamb fireplaces, Chesney log-burners together with an Audio Visual system on all floors including stealth speakers, Linn Media platform, Lutron mood lighting, CAT 5/6 wiring and super-fast optic broadband throughout.
Externally, there are formal landscaped gardens created by an award-winning designer surrounding the property including a York Stone terrace with steps down to a walled garden with outdoor stone gazebo and fireplace together with a beautiful walled flower and vegetable garden. The outbuildings include a double garage, stables, tack room, boiler room, storage rooms and laundry room while the self-contained cottage accessible from the courtyard features two bedrooms, bathroom, sitting room with wood-burner and fitted kitchen. There are additional paddocks and grazing of approximately 2.6 acres under a long renewable lease making this the perfect home for those seeking equestrian facilities.
Main House
Ground Floor
Reception Hall
16' 6'' x 12' 0'' (5.03m x 3.65m)
With staircase to first floor
Inner Hallway
Staircase down to cellar
Drawing Room
24' 3'' x 13' 10'' (7.39m x 4.21m)
Dining Room
19' 11'' into bay x 17' 0'' (6.07m x 5.18m)
Study
12' 0'' x 11' 2'' (3.65m x 3.40m)
Cinema Room
16' 5'' x 11' 10'' (5.00m x 3.60m)
Kitchen/Dining Room
26' 7'' x 15' 1'' (8.10m x 4.59m)
Utility Room
9' 11'' x 5' 1'' (3.02m x 1.55m)
Cloakroom
First Floor - Galleried Landing
Stairs to second floor
Master Bedroom
20' 2'' x 16' 10'' (6.14m x 5.13m)
Doors to Dressing Room and En-Suite
En-Suite Dressing Room
11' 5'' x 11' 5'' (3.48m x 3.48m)
En-Suite Bathroom
14' 8'' x 14' 2'' (4.47m x 4.31m)
Bedroom 2
14' 9'' x 14' 9'' (4.49m x 4.49m)
Bedroom 3
15' 3'' x 14' 9'' (4.64m x 4.49m)
Bedroom 4
20' 1'' x 9' 8'' (6.12m x 2.94m)
Door to En-Suite
En-Suite Bathroom
12' 5'' x 6' 11'' (3.78m x 2.11m)
Bedroom 5
16' 8'' x 11' 4'' (5.08m x 3.45m)
Door to En-Suite
En-Suite Shower Room
11' 3'' x 5' 9'' (3.43m x 1.75m)
Second Floor Landing
Box Room
8' 6'' x 8' 5'' (2.59m x 2.56m)
Bedroom 6/Guest Bedroom Suite
19' 2'' x 14' 8'' overall floor area (5.84m x 4.47m)
Bath/Dressing Room
15' 7'' x 15' 1'' overall floor area (4.75m x 4.59m)
Wine Cellar
18' 3'' x 15' 5'' overall (5.56m x 4.70m)
Self Contained Cottage
Ground Floor
Entrance Hall
Living Room
16' 0'' x 12' 6'' (4.87m x 3.81m)
Kitchen
9' 11'' x 7' 9'' (3.02m x 2.36m)
First Floor Landing
Bedroom 1
16' 3'' x 6' 9'' (4.95m x 2.06m)
Bedroom 2
8' 2'' x 7' 10'' (2.49m x 2.39m)
Shower Room
7' 7'' x 4' 8'' (2.31m x 1.42m)
Stable Barn & Garaging
Double Garage
18' 0'' x 17' 11'' (5.48m x 5.46m)
Stables
19' 2'' x 15' 11' overall (5.84m x 4.85m)
incorporating an integral stable and door to
Tack Room
16' 3'' x 8' 0'' (4.95m x 2.44m)
Outbuildings
Tool Store
10' 7'' x 10' 1'' (3.22m x 3.07m)
Workshop
10' 2'' x 8' 3'' (3.10m x 2.51m)
Carport
15' 2'' x 10' 4'' (4.62m x 3.15m)
Store Room
10' 1'' x 7' 7'' (3.07m x 2.31m)
Laundry
12' 7'' x 9' 4'' (3.83m x 2.84m)
Gardeners W.C and Boiler Room
Grounds:
Beautiful formal landscaped gardens and grounds of approximately 1.06 of an acre.
There are also two large paddocks of around 2.6 acres which are held under a 100 year renewable lease (with 68 years remaining) from a neighbouring land owner.
Services:
Mains Water, Electricity and Drainage. Oil Central Heating
Map Location
Property details
- Tenure
- Freehold
- Council Tax Band
- Ask Agent
- Date Posted
- 2026-05-30
Market Value Analysis
Compared with 669 Homes with Land listings in Yorkshire and The Humber (1+ acres).
Utilities & Restrictions
Utilities
- Electricity
- Ask Agent
- Water
- Ask Agent
- Heating
- Underfloor Heating
- Broadband
- Ask Agent
- Sewerage
- Ask Agent
Rights & Restrictions
- Public Rights of Way
- Ask Agent
- Private Rights of Way
- Ask Agent
- Listed Property
- Ask Agent
- Restrictions
- Ask Agent
Listed status, conservation areas and planning constraints for this location are in the full report.
Property Features
- Accessibility
- Ask Agent
- Parking
- Garage, Secure Parking, Gated Parking
- Garden
- Private Garden, Enclosed Garden
Beyond the particulars: planning activity, flood history, heritage and ground risks, checked for this exact spot.
Connectivity
Broadband
Fastest speed available at this postcode
1.8 Gbps
Gigabit full fibre
Suitable for
- 4K streaming on every screen
- Full-time home working
- Online gaming & big downloads
Fixed wireless access may also be an option here.
Mobile signal
Predicted 4G and 5G signal; indoor signal depends on building materials.
Ofcom Connected Nations postcode-level predictions. Speeds and signal are modelled, not measured, and vary between addresses and providers.
Signal is the easy part. Planning activity, flood history and protected designations here are in the full report.
Nearest Schools
Primary
- Richmond Methodist Primary School2.1 milesOfsted: Good
- Ages
- 2 to 11
- Pupils
- 259
- Type
- Voluntary controlled school
- Faith
- Methodist
- St Mary's Catholic Primary School - a Catholic voluntary academy2.1 milesOfsted: Good
- Ages
- 2 to 11
- Pupils
- 179
- Type
- Academy converter
- Faith
- Roman Catholic
- Trinity Academy Richmond2.2 milesOfsted: Good *
- Ages
- 2 to 11
- Pupils
- 116
- Type
- Academy sponsor led
- Faith
- Church of England
- Melsonby Methodist Primary School2.4 milesOfsted: Good *
- Ages
- 4 to 11
- Pupils
- 32
- Type
- Voluntary controlled school
- Faith
- Methodist
- Middleton Tyas Church of England Primary School2.8 milesOfsted: Good
- Ages
- 2 to 11
- Pupils
- 113
- Type
- Academy converter
- Faith
- Church of England
Secondary
- St Francis Xavier School - a Joint Catholic and Church of England Voluntary Academy2 milesOfsted: Outstanding *
- Ages
- 11 to 16
- Pupils
- 611
- Type
- Academy converter
- Faith
- Roman Catholic/Church of England
- Richmond School & Sixth Form College2.2 milesOfsted report card · Feb 2026
- Ages
- 11 to 18
- Pupils
- 1,315
- Type
- Academy converter
- Risedale School4.2 milesOfsted: Requires improvement *
- Ages
- 11 to 16
- Pupils
- 467
- Type
- Community school
- Hummersknott Academy7.6 milesOfsted report card · Feb 2026
- Ages
- 11 to 16
- Pupils
- 1,215
- Type
- Academy converter
- Hurworth School7.8 milesOfsted: Good
- Ages
- 11 to 16
- Pupils
- 621
- Type
- Academy converter
* Latest graded judgement covers quality of education only; no overall grade was issued under the 2024-25 inspection framework.
Distances are straight-line from the advertised location. Source: the national school registers (DfE, Welsh Government, Scottish Government) and Ofsted.
Schools are just the start: sold prices nearby, planning activity and any flood history are in the full report.
Amenities
Supermarket
GP surgery
Pharmacy
Hospital
Green space
Straight-line distances from the advertised location. Sources: NHS records, Geolytix supermarket locations, OS Open Greenspace and the national trails registers.
The area stacks up? Now check the location itself: planning nearby, protected designations and past flooding.
Getting Around
Nearest station
Nearest bus stop
Typical drive times
Straight-line distances from the advertised location; drive times are typical free-flow times over OpenStreetMap road data, so allow more at peak. Public transport locations from DfT NaPTAN.
Easy to reach matters. So do planning activity, flood history and ground risks: all in the full report.
Flood Risk
Environment Agency open data, checked around the advertised map pin for the listed acreage. Long-term risk counts flood defences; the planning map's flood zones do not. Provided by LandSale, not the listing agent, and not part of the agent's particulars. Risk varies across a holding, so verify before committing.
Rivers and the sea
Not at the pin: mapped about 10 metres away.
Planning map: Flood Zone 3, about 30 metres away.
Surface water
These bandings are the summary. Where this location sits on the flood maps, plus planning activity, heritage and ground risks, is in the full report.
Important notice: Information, maps and tags on this page are drawn from the advertising agent's marketing materials or generated automatically. LandSale has not verified them. Relying on these details is at your own risk, always carry out independent checks before committing to a purchase.
LandSale full disclaimer
Marketing information only - not formal particulars. The details on this website are provided for general guidance and do not constitute an offer or contract. Neither LandSale nor the advertising estate/land agent accepts responsibility for any inaccuracy.
1. Source of information
- Listing content: Core description, asking price, tenure, measurements, photographs and planning history originate from the marketing materials of the advertising estate or land agent. LandSale does not author this content and cannot guarantee its accuracy.
- Automated tags & categorisation: Property type, land-use class, acreage bands and similar labels may be applied by machine-learning models. They are intended as a helpful guide only and may not reflect the property's legal status or permitted use.
- Third-party & enriched data layers: Maps, boundary outlines, planning designations, soil reports, broadband coverage and other environmental or location-based insights are licensed from external suppliers. Such data are supplied “as is", may be incomplete or out of date and are subject to change without notice.
2. Verification required
Prospective purchasers must verify critical matters, including but not limited to planning permission, title boundaries, public rights of way, environmental constraints, acreage, services, access and VAT status, through their own inspections, specialist surveys, legal advisers and the selling agent before relying on the information or entering into any contract.
3. No warranty or liability
LandSale gives no warranty, express or implied, as to the accuracy, completeness or fitness for any particular purpose of the information displayed. LandSale shall not be liable for any loss, damage, cost or expense arising directly or indirectly from any use of or reliance on such information, save where liability may not be excluded by law.
4. Updates & feedback
If you believe any detail on this listing is inaccurate, please let us know. We will investigate and, where appropriate, update the listing or notify the agent.
© LandSale | Version 1.3 - August 2026
Listing agent
Charltons Chartered Surveyors & Estate Agents, Richmond
27A Market Place, Richmond, DL10 4QG
View agent profileSimilar properties for sale
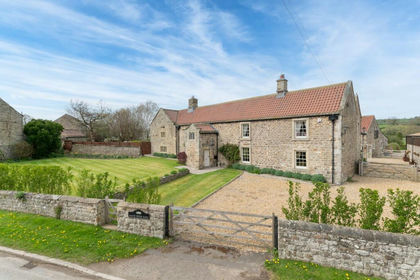
- Price
- Guide Price£2,000,000
- Size
- 9.31 acres
Manor House Farm, Hunton, Bedale, DL8, Hunton, North Yorkshire DL8 England
Added on 07/05/2026Country Home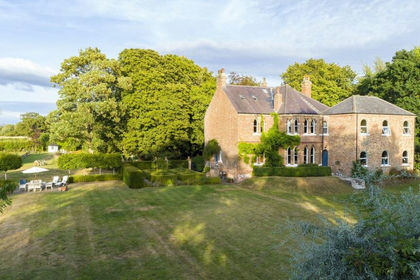
- Price
- Guide Price£1,950,000
- Size
- 4.5 acres
Added on 05/09/2026House with Land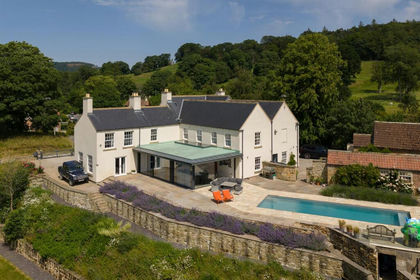
- Price
- Offers in Excess of£2,000,000
- Size
- 1.32 acres
The Old Vicarage, Felixkirk, Thirsk, Felixkirk, North Yorkshire YO7 England
Added on 04/09/2026Country Home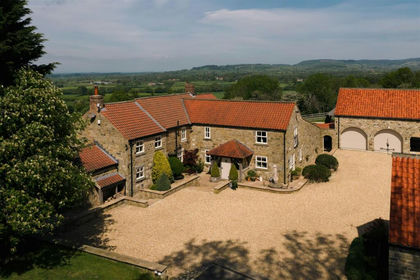
- Price
- Guide Price£3,000,000
- Size
- 11 acres
Osgoodby, Thirsk, Thirkleby High and Low with Osgodby, North Yorkshire YO7 England
Added on 28/06/2026Country Home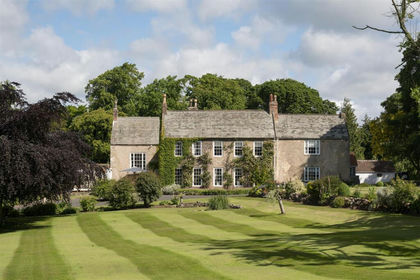
- Price
- Guide Price£2,650,000
- Size
- 4.24 acres
The Cottage, Castle Eden, County Durham, Castle Eden, County Durham TS27 England
Added on 04/07/2026Country Home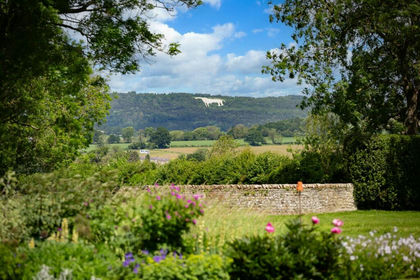
- Price
- Guide Price£2,375,000
- Size
- 9 acres
Carlton Hall, Carlton Husthwaite, Thirsk, Carlton Husthwaite, North Yorkshire YO7 England
Added on 29/01/2026Country Home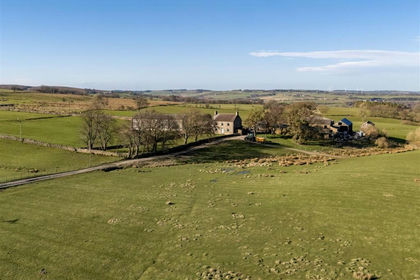
- Price
- Offers Over£2,250,000
- Size
- 329.02 acres
Middle Horsleyhope Farm, Consett, Muggleswick, County Durham DH8 England
Added on 30/05/2026Livestock Farm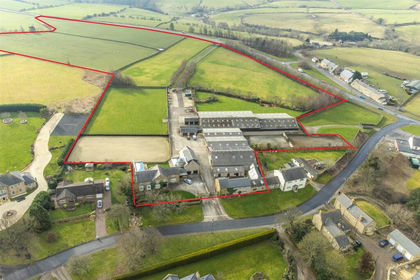
- Price
- Guide Price£1,950,000
- Size
- 21 acres
Townhead Farm, Iveston Village, County Durham, DH8, Blaydon and Consett, County Durham DH8 England
Added on 29/01/2026Equestrian property- Price
- Offers Over£2,000,000
- Size
- 262.28 acres
Middle Horsleyhope Farm, Consett, Blaydon and Consett, County Durham DH8 England
Added on 30/05/2026Farm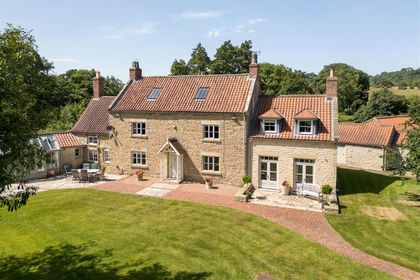
- Price
- Guide Price£1,950,000
- Size
- 5.34 acres
Watergate House, Ampleforth, Ampleforth, North Yorkshire YO62 England
Added on 24/07/2026Country Home