Distinguished Georgian Home in a Substantial Plot in Hillington
- Land size
- 5 acres
- Bedrooms
- 11
- Bathrooms
- 6
Key Features
- Grade II Listed Georgian Home
- Approximately Five Acres (STMS) of Landscaped Gardens, Woodland, and Sweeping Lawns
- Offered with No Onward Chain
- Over 8,000 Sq. Ft. with 11 Bedrooms, Six Bathrooms, and Six Reception Rooms across Four Floors
- Victorian Swimming Pond - a Rare Original Feature
- Private Hard Tennis Court
- Brick and Chalk Stone Coach House, Stables and Outbuildings Prime for Conversion (STPP)
- Sweeping Drive and Carports/Garaging
- Peaceful Secluded Setting in a Desirable Village Location
- Rich in History and Lifestyle
Description
Set amidst the gentle rolling countryside of West Norfolk, just a stone’s throw from the royal Sandringham Estate, Uphall is a remarkable Grade II listed Georgian residence, imbued with heritage, elegance, and quiet grandeur. Approached via a long private drive and nestled within approximately five acres (STMS) of mature gardens, woodland, and formal grounds, this is a property that evokes the very best of English country living – serene, refined, and deeply rooted in character.
Dating to the late 18th century, Uphall’s architectural pedigree is matched only by its personal history. Once the residence of Lady Fermoy, Lady-in-Waiting and close confidante to Her Majesty Queen Elizabeth, the Queen Mother, the home served as a private base during the renovation of Sandringham House in the early 1970s. It is a property not only of stature, but of story.
Behind its handsome red-brick façade, the house reveals a series of finely proportioned rooms, all thoughtfully arranged to combine period charm with functional living. Elegant sash windows, intricate cornicing, original mantelpieces, and soaring ceilings speak to its Georgian roots, while ongoing restoration and careful stewardship have ensured the home continues to serve a modern lifestyle.
The main residence and coach house extend to in excess of 8,000 sq.ft., with accommodation arranged across four generous floors. At its heart lies a striking reception hall, setting the tone for a sequence of beautifully proportioned reception rooms – ideal for both entertaining on a formal scale and comfortable everyday living in equal measure. The home benefits from a brand new Honeywell heating system, centrally and remotely controlled, alongside a highly efficient dual furnace system, ensuring comfort and efficiency throughout the seasons. Further character and warmth are provided by multiple open fireplaces and wood burners, perfectly complementing the home’s historic character.
A warm and characterful open-plan kitchen/breakfast and family room serves as the social centre of the house, complete with a traditional four-oven electric AGA, walk-in larder, and a delightful handcrafted kitchen. A charming snug and a series of cellar-level rooms add further versatility, offering ideal spaces for relaxed family use, hobbies, or storage. The cellar also provides an extensive laundry room, a wine cellar, and generous storage throughout.
The home has been further enhanced by a recently added extension incorporating three rooms – a fitness room, dog/boot room, and storage space – illuminated by three lantern roof lights that flood the area with natural light, seamlessly blending modern functionality with the original house.
Upstairs, the accommodation offers up to eleven bedrooms and six bathrooms, including several en-suites, providing exceptional flexibility for family life, guest accommodation, or live-in staff. Each room is thoughtfully presented, with many enjoying sweeping views across the gardens and surrounding rural landscape, reinforcing Uphall’s sense of privacy, scale, and timeless country elegance.
Externally, Uphall truly comes into its own. From the moment you turn onto the private gravelled drive, the setting exudes privacy, tranquillity, and natural beauty. Carefully arranged formal gardens blend seamlessly with rolling lawns and specimen trees - including mature lime, oak, and yew.
To the south and west, a paved terrace offers a perfect space for al fresco dining, surrounded by climbing roses and herbaceous borders. Beyond lies a large formal lawn, flanked by woodland, and far-reaching countryside views beyond.
Key highlights include a full-size hard tennis court, gracefully secluded behind beech hedging to provide privacy and year-round enjoyment, along with a rare and enchanting Victorian swimming pond that creates an idyllic setting for wild swimming and peaceful reflection. The grounds also offer a productive kitchen garden and charming herb garden/potager, encouraging a homegrown lifestyle. A characterful brick and chalk stone coach house - together with the original stable block - presents exciting potential for conversion (STPP), while further outbuildings, including wood stores and multiple cart lodges, provide generous space for practical needs and country pursuits.
The grounds are well-stocked and varied, providing habitat for wildlife and endless inspiration for garden lovers.
HILLINGTON
A small village situated a few miles outside King’s Lynn, Hillington is on the edge of the Royal Estate of Sandringham with Sandringham House, Woods and other Royal villages such as West Newton and Anmer just a short drive away.
The village amenities include a village shop/garage/post office, the renowned Ffolkes Arms Hotel, and the local church. Hillington is ideally located for access to King’s Lynn, Fakenham and the North Norfolk Coast, with exceptional sailing, beaches, many great pubs, and nature reserves all within half an hour. For the keen golfers there are courses nearby at King’s Lynn and Middleton, and slightly further away are the challenging links courses of Hunstanton and the Royal West Norfolk at Brancaster.
With Cambridge, Peterborough and Norwich all within an hour’s drive and a direct rail line into London King’s Cross arriving in the capital in just 1 hour 40 minutes, King’s Lynn continues to attract a growing number of professionals seeking an easy commuter route. It’s easy to see the appeal of this central location with a clutch of high street retailers and independent restaurants in the town’s Vancouver Centre. The Majestic Cinema and King’s Lynn Alive Corn Exchange are the place to catch a film or show, or check out what’s on at St George’s Guildhall, the UK’s largest surviving medieval guildhall, today a vibrant arts centre.
For those seeking a rural retreat with heritage, yet still desiring access and opportunity, this is a location of rare balance.
SERVICES CONNECTED
Mains electricity and water. Drainage to private treatment plant. Oil fired central heating.
COUNCIL TAX
Band H.
ENERGY EFFICIENCY RATING
An Energy Performance Certificate is not required for this property, due to it being Grade II Listed.
TENURE
Freehold.
LOCATION
What3words: ///websites.evaporate.known
WEBSITE TAGS
perfect-views
village-spirit
bloom-blossom
room-to-roam
family-life
work-and-grow
historical-homes
Parking - Garage
Parking - Driveway
Disclaimer
These particulars are provided as a guide only and do not form part of any offer or contract. Sowerbys and its representatives have no authority to make or give representations or warranties. All descriptions, measurements, photographs and plans are for guidance only and should not be relied upon as statements of fact. Buyers should satisfy themselves as to the accuracy of the information through inspection or professional advice. Services, appliances and equipment have not been tested and no warranty can be given as to their condition. Planning permissions, building regulations and other consents should be verified by the buyer’s legal adviser. In accordance with Anti-Money Laundering regulations, proceeding buyers must complete a digital ID check through our compliance partner. A charge of £48 including VAT per sale or purchase applies. Leasehold buyers should confirm ground rent, service charges and lease details with their legal adviser.
Map Location
Property details
- Tenure
- Freehold
- Council Tax Band
- H
- Date Posted
- 2026-05-30
Market Value Analysis
Compared with 222 Homes with Land listings in East Anglia (5+ acres).
Utilities & Restrictions
Utilities
- Electricity
- Mains
- Water
- Mains
- Heating
- Oil Heating
- Broadband
- Ask Agent
- Sewerage
- Septic Tank / Private
Rights & Restrictions
- Public Rights of Way
- Ask Agent
- Private Rights of Way
- Ask Agent
- Listed Property
- Ask Agent
- Restrictions
- Ask Agent
Listed status, conservation areas and planning constraints for this location are in the full report.
Property Features
- Accessibility
- Ask Agent
- Parking
- Garage, Driveway
- Garden
- Private Garden
Beyond the particulars: planning activity, flood history, heritage and ground risks, checked for this exact spot.
Connectivity
Broadband
Fastest speed available at this postcode
60 Mbps
Superfast
Suitable for
- HD streaming
- Video calls
- Web & social
Mobile signal
Outdoor predictions; indoor signal depends on building materials.
Ofcom Connected Nations postcode-level predictions. Speeds and signal are modelled, not measured, and vary between addresses and providers.
Signal is the easy part. Planning activity, flood history and protected designations here are in the full report.
Nearest Schools
Primary
- Flitcham Church of England Primary Academy0.9 milesNo Ofsted rating
- Ages
- 3 to 11
- Pupils
- 42
- Type
- Academy converter
- Faith
- Church of England
- Holly Meadows School2.2 milesOfsted: Good
- Ages
- 5 to 11
- Pupils
- 123
- Type
- Community school
- Sandringham and West Newton Church of England Primary Academy2.2 milesOfsted: Good
- Ages
- 3 to 11
- Pupils
- 63
- Type
- Academy converter
- Faith
- Church of England
- Dersingham Primary School3.3 milesNo Ofsted rating
- Ages
- 2 to 11
- Pupils
- 199
- Type
- Voluntary aided school
- Harpley CofE VC Primary School4.1 milesOfsted report card · Jan 2026
- Ages
- 4 to 11
- Pupils
- 50
- Type
- Voluntary controlled school
- Faith
- Church of England
Secondary
- Springwood High School5.6 milesNo Ofsted rating
- Ages
- 11 to 18
- Pupils
- 1,988
- Type
- Academy converter
- King Edward VII Academy6.5 milesOfsted: Good *
- Ages
- 11 to 18
- Pupils
- 1,172
- Type
- Academy sponsor led
- King's Lynn Academy6.5 milesOfsted report card · Jun 2026
- Ages
- 11 to 16
- Pupils
- 972
- Type
- Academy sponsor led
- Smithdon High School9.9 milesOfsted: Good
- Ages
- 11 to 16
- Pupils
- 579
- Type
- Academy sponsor led
- St Clement's High School11 milesNo Ofsted rating
- Ages
- 11 to 16
- Pupils
- 704
- Type
- Academy sponsor led
* Latest graded judgement covers quality of education only; no overall grade was issued under the 2024-25 inspection framework.
Distances are straight-line from the advertised location. Source: the national school registers (DfE, Welsh Government, Scottish Government) and Ofsted.
Schools are just the start: sold prices nearby, planning activity and any flood history are in the full report.
Amenities
Supermarket
GP surgery
Pharmacy
Hospital
Straight-line distances from the advertised location. Sources: NHS records, Geolytix supermarket locations, OS Open Greenspace and the national trails registers.
The area stacks up? Now check the location itself: planning nearby, protected designations and past flooding.
Getting Around
Nearest station
Nearest bus stop
Typical drive times
Straight-line distances from the advertised location; drive times are typical free-flow times over OpenStreetMap road data, so allow more at peak. Public transport locations from DfT NaPTAN.
Easy to reach matters. So do planning activity, flood history and ground risks: all in the full report.
Flood Risk
From Environment Agency flood map open data, checked around the advertised map pin and allowing for the listed acreage where known. This summary comes from LandSale, the advertising platform, not from the listing agent, and is not part of the agent's particulars. Risk can vary across a single holding, so verify anything critical through your own searches before committing.
Rivers and the sea
Surface water
Mapped within the area searched, not at the advertised map pin itself.
The detail behind these bandings
The full report pinpoints where this location sits on the flood maps, and runs the deeper checks that usually only surface after an offer.
- Exact flood zones & annual chances (included in the full report)
- Any recorded past flooding (included in the full report)
- Planning activity nearby (included in the full report)
- Heritage & conservation (included in the full report)
- Protected nature designations (included in the full report)
- Ground risks (included in the full report)
- Sold prices nearby (included in the full report)
£14.99 · one-off purchase
By LandSale, the platform. Not provided by the listing agent. Ready in about a minute.
Important notice: Information, maps and tags on this page are drawn from the advertising agent's marketing materials or generated automatically. LandSale has not verified them. Relying on these details is at your own risk, always carry out independent checks before committing to a purchase.
LandSale full disclaimer
Marketing information only - not formal particulars. The details on this website are provided for general guidance and do not constitute an offer or contract. Neither LandSale nor the advertising estate/land agent accepts responsibility for any inaccuracy.
1. Source of information
- Listing content: Core description, asking price, tenure, measurements, photographs and planning history originate from the marketing materials of the advertising estate or land agent. LandSale does not author this content and cannot guarantee its accuracy.
- Automated tags & categorisation: Property type, land-use class, acreage bands and similar labels may be applied by machine-learning models. They are intended as a helpful guide only and may not reflect the property's legal status or permitted use.
- Third-party & enriched data layers: Maps, boundary outlines, planning designations, soil reports, broadband coverage and other environmental or location-based insights are licensed from external suppliers. Such data are supplied “as is", may be incomplete or out of date and are subject to change without notice.
2. Verification required
Prospective purchasers must verify critical matters, including but not limited to planning permission, title boundaries, public rights of way, environmental constraints, acreage, services, access and VAT status, through their own inspections, specialist surveys, legal advisers and the selling agent before relying on the information or entering into any contract.
3. No warranty or liability
LandSale gives no warranty, express or implied, as to the accuracy, completeness or fitness for any particular purpose of the information displayed. LandSale shall not be liable for any loss, damage, cost or expense arising directly or indirectly from any use of or reliance on such information, save where liability may not be excluded by law.
4. Updates & feedback
If you believe any detail on this listing is inaccurate, please let us know. We will investigate and, where appropriate, update the listing or notify the agent.
© LandSale | Version 1.3 - August 2026
Listing agent
Sowerbys, King's Lynn
23 Tuesday Market Place King's Lynn Norfolk PE30 1JJ
View agent profileSimilar properties for sale
- Price
- £1,500,000
- Size
- 2 acres
Back Lane, West Winch, King's Lynn, PE33, West Winch, Norfolk PE33 England
Added on 29/03/2026House with Land
- Price
- Guide Price£1,650,000
- Size
- 12 acres
Added on 23/04/2026Country Home
- Price
- Guide Price£1,995,000
- Size
- 4.5 acres
Beautiful Barn Conversion in Stibbard, Stibbard, Norfolk NR21 England
Added on 08/04/2026House with Land
- Price
- Offers in Excess of£1,750,000
- Size
- 7.9 acres
Added on 18/06/2026Mill Conversion
- Price
- Guide Price£1,850,000
- Size
- 39.5 acres
Small Hopes Farm, Workhouse Lane, Norfolk, NR24, Briston, Norfolk NR24 England
Added on 10/04/2026Smallholding
- Price
- Guide Price£1,750,000
- Size
- 4 acres
Corpusty Road, Wood Dalling, Norfolk, Wood Dalling, Norfolk NR11 England
Added on 26/08/2026House with Land
- Price
- £1,500,000
- Size
- 2.5 acres
Sandy Lane, East Tuddenham, Norwich, Norfolk, NR20, Hockering, Norfolk NR20 England
Added on 05/03/2026House with Land
- Price
- £1,750,000
- Size
- 2.62 acres
Wythes Lane, Fishtoft, PE21, Fishtoft, Lincolnshire PE21 England
Added on 19/03/2026House with Land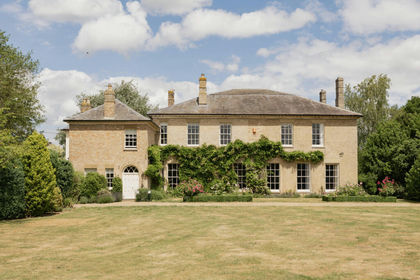
- Price
- Guide Price£1,650,000
- Size
- 2.06 acres
Watton Road, Shropham, Attleborough, Norfolk, NR17, Shropham, Norfolk NR17 England
Added on 12/06/2026Country Home
- Price
- Offers in Region of£1,650,000
- Size
- 2.2 acres
Added on 10/02/2026Country Home