** SIGNATURE HOME ** Ongar Road, Kelvedon Hatch, Brentwood
- Land size
- 2.06 acres
- Bedrooms
- 5
- Bathrooms
- 2
Key Features
- SUBSTANTIAL & WELL MAINTAINED 2.06 ACRE PLOT
- COMPLETELY REFURBISHED BY THE CURRENT OWNERS
- WORKSHOP WITH STORE ROOM, 2 X CARPORTS & BARN
- DETACHED ANNEXE - 1 BED, KITCHEN & RECEPTION
- 4921 SQ.FT OF ACCOMMODATION OVERAL
- EQUESTRIAN USE (STABLES & PADDOCK)
- 6 BEDROOMS IN TOTAL (5+1)
- GD II LISTED - SEMI DETACHED HOUSE
Description
Old Kelvedon Grange is a fantastic GDII listed, 5-bedroom, semi-detached family home offering great charm and character set over three levels and with parts dating back to the late 16th century. The property has been lovingly and beautifully refurbished by the current owners and offers over 4900 sq.ft of accommodation, which includes a spacious, detached 1-bedroom, self-contained annexe, along with a variety of outbuildings. Set on a lovely semi-rural plot of just over 2 acres (stls) surrounded by open fields, viewers will note that there are well-maintained, formal gardens with two natural ponds and there is plenty of secure/covered parking by way of 2 carports and a large workshop. Applicants looking for properties with equestrian use, will be delighted to know that there is a stable block with vehicle access, consisting of three stables with hardstanding to the front, along with a spacious barn, all sitting adjacent to a large paddock. Coming to the market with NO ONWARD CHAIN, we would advise interested parties’ book to view at their earliest convenience.
You enter the property via a covered storm porch and through a stable-type door into a large reception area with polished solid wooden flooring. Tucked away to one corner is a water pump which drew water from the well; it is now disconnected but remains quite an interesting feature of this room. From the reception room you have access into the main living room which has a beamed ceiling, wooden doors and a lovely red brick Inglenook fireplace with heavy wooden mantle and log burning stone. An attractive beamed ‘country style’ kitchen/breakfast room has bespoke, cream wall and base units with quartz work surface over providing ample storage space. There is a Rangemaster cooker with extractor above, an integrated wine chiller and plenty of space for additional appliances here, and in a separate utility room which has storage cupboards and a sink unit. There is underfloor heating under the tiled flooring, and to the utility room and first floor bathroom. The conservatory which sits at the rear of the property has windows to all aspects and a high vaulted ceiling with ceiling fan, from here you can enjoy views over the patio and garden. Finishing the accommodation on this level is a good-sized home office with fitted workspace perfect for those looking for a quiet space to work from home, and a ground floor cloakroom which is accessible from within the utility room.
Behind a door in the living room is a staircase which rises to the first floor, where from the landing you have access to four bedrooms and a main family bathroom. Overall, the property has five double bedrooms, with the fifth bedroom, along with an additional reception room being located on the second floor, accessible via a separate staircase to one end of the landing. The first-floor, master bedroom is a beautiful and relaxing room, with double aspect shuttered windows which includes a built-in window seat, a feature cast iron fireplace and fitted wardrobes. The master bedroom benefits from having access to its own fully tiled, en-suite shower room with large walk-in shower with overhead and handheld attachments, his & hers wash hand basins and a w.c. The remaining three bedrooms on this level are beautifully styled and have either fitted wardrobes or built-in storage. Finally, on this level there is a stylish family bathroom with attractive tiled flooring which has underfloor heating. The bathroom comprises of a large walk-in shower with overhead and handheld attachments, free standing slipper bath with telephone style shower mixer taps, wash hand basin and a w.c. with high level cistern.
As previously mentioned, Old Kelvedon Grange’ sits in beautiful, landscaped grounds of just over 2 acres (stls) predominantly laid to lawn, with two natural ponds and a block paved patio area in which to sit and enjoy the views of the garden, whilst to the front there is a large loose stone driveway which is set back from the road and is accessible via a five bar wooden gate. Viewers will note that within the grounds there are several useful outbuildings with varied usage. Accessible from the driveway is a self-contained annexe, which comprises of a double bedroom, large and bright living room, with character beams, high ceilings and a feature stove burner. The living room is open plan to a spacious kitchen, fitted in a good range of wall and base units, plus a central island with further storage space. Appliances include an integrated oven with electric hob and extractor above, and there is plenty of space for any additional appliances. Completing the annexe accommodation is a stylish bathroom with freestanding, slipper bath, his & hers wash hand basins and a close coupled w.c. Attached to the annexe there are two covered, open fronted carports. There is a large workshop which is open plan to a spacious storeroom with a separate w.c., and there are two further external storage rooms, and a separate barn with vehicular access. For equestrian use, there is a stable block which comprises of three stables with a covered canopy and hard standing to the front. The stable block is adjacent to a spacious paddock; both benefitting from vehicle access.
Main House -
Reception Hallway - 6.45m x 4.19m (21'2 x 13'9) - Doors into living room and kitchen / breakfast room.
Living Room - 6.43m x 5.61m (21'1 x 18'5) - Window to front aspect. Feature fireplace with log burning stove. Doors into office, utility room and into the kitchen / breakfast room. Further door giving access to stairs rising to the first floor.
Office - 3.40m x 2.62m (11'2 x 8'7) - Storage cupboard window to rear aspect.
Utility Room - 2.67m x 2.18m (8'9 x 7'2) - Window to rear aspect. Wall and base units with inset sink. Underfloor heating. Door into :
Ground Floor Cloakroom - Wash hand basin and w.c.
Kitchen / Breakfast Room - 6.45m x 3.56m (21'2 x 11'8) - Window to side. Underfloor heating. Open plan to :
Conservatory - 3.96m x 3.28m (13' x 10'9) - Windows to all aspects and French doors into garden.
First Floor Landing - Doors to all rooms. Double storage cupboard. Further set of stairs to the second floor.
Master Bedroom - 5.79m x 4.47m (19' x 14'8) - Window to front and side aspects. Fitted wardrobes. Door to :
En-Suite Bathroom - 3.15m x 2.21m (10'4 x 7'3) - Window to side aspect.
Bedroom - 4.52m x 3.05m (14'10 x 10') - Window to front aspect. Fitted wardrobes.
Bedroom - 4.57m x 4.52m (15' x 14'10) - Built-in storage cupboard. Two windows to front aspect.
Family Bathroom - 3.61m x 2.62m (11'10 x 8'7) - Two windows to rear aspect. Large walk-in shower, freestanding bath, wash hand basin and w.c.
Bedroom - 2.59m x 2.21m (8'6 x 7'3) - Window to rear aspect.
Second Floor Landing - Door into :
Reception Room - 4.42m x 2.62m (14'6 x 8'7) - Window to front aspect. Open into :
Second Floor Bedroom - 4.47m x 2.49m (14'8 x 8'2) - Window to rear aspect.
Annexe (1 Bed, 1 Bath, Kitchen, Living Room) -
Living Room - 9.22m x 4.27m (30'3 x 14') - Feature fireplace. Windows to side aspect and door giving access. Open plan to :
Kitchen - 5.72m x 4.55m (18'9 x 14'11) - Windows to rear aspect. Wall and base units with central island unit. Door to :
Inner Lobby - Double storage cupboard. Doors into the bathroom and bedroom.
Bathroom - 2.95m x 2.84m (9'8 x 9'4) -
Bedroom - 4.14m x 3.00m (13'7 x 9'10) - Window to front aspect.
2 X Carports -
Covered Carport - 4.32m x 2.69m (14'2 x 8'10) -
Covered Carport - 4.52m x 4.52m (14'10 x 14'10) -
Workshop Wc -
Workshop - 7.67m x 4.85m (25'2 x 15'11) - Open plan at one end into the garage space.
Storage Room - 5.64m x 2.59m (18'6 x 8'6) - Double doors to the rear and single pedestrian door to the front. Further door into :
Cloakroom - Wash hand basin and w.c
2 X Good-Sized Outbuildings (Attached To Workshop) -
Stable Block (3 X Stables) - Covered canopy and hardstanding to front.
Stable - 2.95m x 2.69m (9'8 x 8'10) -
Stable - 3.05m x 2.69m (10' x 8'10) -
Stable - 3.00m x 2.69m (9'10 x 8'10) -
Barn - 5.31m x 5.13m (17'5 x 16'10) - Vehicular access to front and pedestrian door to side.
Agents Note (1) - Property is not on mains drainage, but has a domestic sewage treatment plant which was fitted 1 year ago - this is shared with the attached property.
Oil fired heating.
Grade II listed.
Agents Note - Fee Disclosure - As part of the service we offer we may recommend ancillary services to you which we believe may help you with your property transaction. We wish to make you aware, that should you decide to use these services we will receive a referral fee. For full and detailed information please visit 'terms and conditions' on our website
In accordance with the Money Laundering, Terrorist Financing and Transfer of Funds (Information on the Payer) Regulations 2017, as amended, all prospective purchasers are required to undergo satisfactory Money Laundering and Identity Verification checks prior to proceeding with a purchase. We will make a charge of £30 per purchaser to cover our costs in respect of these checks. This fee is non-refundable and must be paid upon request to enable the necessary checks to be completed.
Map Location
Property details
- Tenure
- Freehold
- Council Tax Band
- G
- Date Posted
- 2026-05-28
Market Value Analysis
Compared with 1,144 Homes with Land listings in East Anglia (1+ acres).
Utilities & Restrictions
Utilities
- Electricity
- Ask Agent
- Water
- Ask Agent
- Heating
- Oil Heating
- Broadband
- Ask Agent
- Sewerage
- Septic Tank / Private
Rights & Restrictions
- Public Rights of Way
- Ask Agent
- Private Rights of Way
- Ask Agent
- Listed Property
- Ask Agent
- Restrictions
- Ask Agent
Listed status, conservation areas and planning constraints for this location are in the full report.
Property Features
- Accessibility
- Ask Agent
- Parking
- Covered Parking
- Garden
- Garden
Beyond the particulars: planning activity, flood history, heritage and ground risks, checked for this exact spot.
Connectivity
Broadband
Fastest speed available at this postcode
1 Gbps
Gigabit full fibre · available to 75% of premises
Suitable for
- 4K streaming on every screen
- Full-time home working
- Online gaming & big downloads
Fixed wireless access may also be an option here.
Mobile signal
Predicted 4G and 5G signal; indoor signal depends on building materials.
Ofcom Connected Nations postcode-level predictions. Speeds and signal are modelled, not measured, and vary between addresses and providers.
Signal is the easy part. Planning activity, flood history and protected designations here are in the full report.
Nearest Schools
Primary
- Kelvedon Hatch Community Primary School536 metresOfsted: Good *
- Ages
- 4 to 11
- Pupils
- 147
- Type
- Academy converter
- Doddinghurst Church of England Junior School1.4 milesOfsted: Good
- Ages
- 7 to 11
- Pupils
- 223
- Type
- Academy converter
- Faith
- Church of England
- Doddinghurst Infant School1.4 milesOfsted: Good
- Ages
- 4 to 7
- Pupils
- 177
- Type
- Community school
- Bentley St Paul's Church of England Primary School1.6 milesOfsted report card · May 2026
- Ages
- 4 to 11
- Pupils
- 202
- Type
- Academy converter
- Faith
- Church of England
- Chipping Ongar Primary School2.3 milesOfsted: Good
- Ages
- 4 to 11
- Pupils
- 208
- Type
- Academy converter
Secondary
- The Ongar Academy3.2 milesNo Ofsted rating
- Ages
- 11 to 18
- Pupils
- 467
- Type
- Free schools
- Becket Keys Church of England Free School3.5 milesOfsted: Outstanding *
- Ages
- 11 to 19
- Pupils
- 1,152
- Type
- Free schools
- Faith
- Church of England
- Shenfield High School3.6 milesNo Ofsted rating
- Ages
- 11 to 18
- Pupils
- 1,528
- Type
- Academy converter
- Brentwood Ursuline Convent High School4.1 milesOfsted: Good
- Ages
- 11 to 18
- Pupils
- 991
- Type
- Academy converter
- Faith
- Roman Catholic
- Gender
- Girls
- Brentwood County High School4.3 milesOfsted report card · Mar 2026
- Ages
- 11 to 18
- Pupils
- 1,097
- Type
- Academy sponsor led
* Latest graded judgement covers quality of education only; no overall grade was issued under the 2024-25 inspection framework.
Distances are straight-line from the advertised location. Source: the national school registers (DfE, Welsh Government, Scottish Government) and Ofsted.
Schools are just the start: sold prices nearby, planning activity and any flood history are in the full report.
Amenities
Supermarket
GP surgery
Pharmacy
Hospital
Green space
Straight-line distances from the advertised location. Sources: NHS records, Geolytix supermarket locations, OS Open Greenspace and the national trails registers.
The area stacks up? Now check the location itself: planning nearby, protected designations and past flooding.
Getting Around
Nearest station
Nearest bus stop
Typical drive times
Straight-line distances from the advertised location; drive times are typical free-flow times over OpenStreetMap road data, so allow more at peak. Public transport locations from DfT NaPTAN.
Easy to reach matters. So do planning activity, flood history and ground risks: all in the full report.
Flood Risk
Environment Agency open data, checked around the advertised map pin for the listed acreage. Long-term risk counts flood defences; the planning map's flood zones do not. The map pin for this listing is approximate, so these readings describe the surrounding area. Provided by LandSale, not the listing agent, and not part of the agent's particulars. Risk varies across a holding, so verify before committing.
Rivers and the sea
Planning map: Flood Zone 1.
Surface water
These bandings are the summary. Where this location sits on the flood maps, plus planning activity, heritage and ground risks, is in the full report.
Important notice: Information, maps and tags on this page are drawn from the advertising agent's marketing materials or generated automatically. LandSale has not verified them. Relying on these details is at your own risk, always carry out independent checks before committing to a purchase.
LandSale full disclaimer
Marketing information only - not formal particulars. The details on this website are provided for general guidance and do not constitute an offer or contract. Neither LandSale nor the advertising estate/land agent accepts responsibility for any inaccuracy.
1. Source of information
- Listing content: Core description, asking price, tenure, measurements, photographs and planning history originate from the marketing materials of the advertising estate or land agent. LandSale does not author this content and cannot guarantee its accuracy.
- Automated tags & categorisation: Property type, land-use class, acreage bands and similar labels may be applied by machine-learning models. They are intended as a helpful guide only and may not reflect the property's legal status or permitted use.
- Third-party & enriched data layers: Maps, boundary outlines, planning designations, soil reports, broadband coverage and other environmental or location-based insights are licensed from external suppliers. Such data are supplied “as is", may be incomplete or out of date and are subject to change without notice.
2. Verification required
Prospective purchasers must verify critical matters, including but not limited to planning permission, title boundaries, public rights of way, environmental constraints, acreage, services, access and VAT status, through their own inspections, specialist surveys, legal advisers and the selling agent before relying on the information or entering into any contract.
3. No warranty or liability
LandSale gives no warranty, express or implied, as to the accuracy, completeness or fitness for any particular purpose of the information displayed. LandSale shall not be liable for any loss, damage, cost or expense arising directly or indirectly from any use of or reliance on such information, save where liability may not be excluded by law.
4. Updates & feedback
If you believe any detail on this listing is inaccurate, please let us know. We will investigate and, where appropriate, update the listing or notify the agent.
© LandSale | Version 1.3 - August 2026
Listing agent
Keith Ashton, Kelvedon Hatch
38 Blackmore Road, Kelvedon Hatch, Brentwood, CM15 0AT
Contact Keith Ashton, Kelvedon Hatch
38 Blackmore Road, Kelvedon Hatch, Brentwood, CM15 0AT
View agent profileSimilar properties for sale
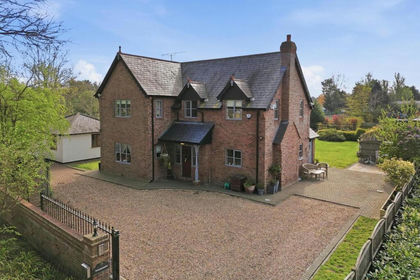
- Price
- Offers Over£1,500,000
- Size
- 1.2 acres
Green Lane, Kelvedon Hatch, CM14, Kelvedon Hatch, Essex CM14 England
Added on 02/09/2026House with Land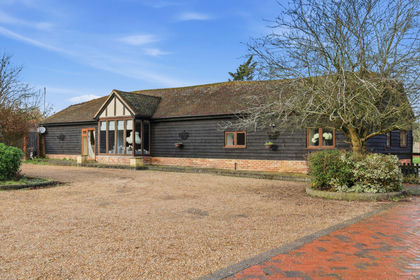
- Price
- Guide Price£1,250,000
- Size
- 1.4 acres
Ashwells Road, Pilgrims Hatch, CM15, Brentwood and Ongar, Essex CM15 England
Added on 18/08/2026House with Land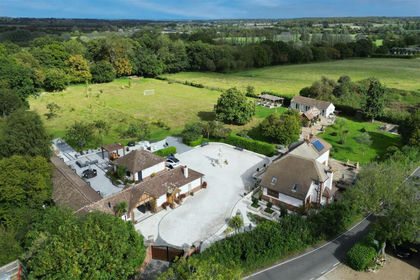
- Price
- Guide Price£2,000,000
- Size
- 3.42 acres
Added on 29/01/2026House with Land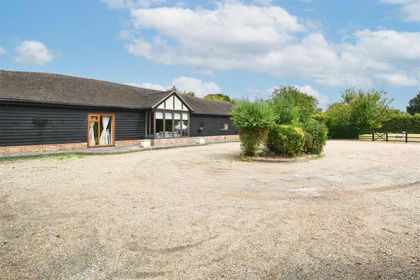
- Price
- Guide Price£1,250,000
- Size
- 3.88 acres
** SIGNATURE HOME ** Ashwells Road, Pilgrims Hatch, Brentwood and Ongar, Essex CM15 England
Added on 12/08/2026Barn Conversion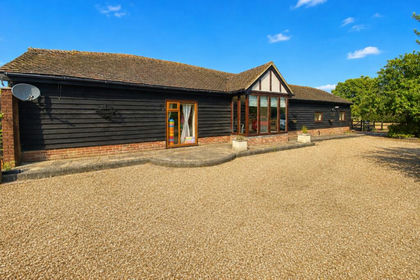
- Price
- £1,250,000
- Size
- 1.4 acres
Added on 09/09/2026House with Land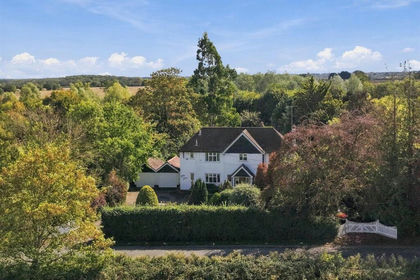
- Price
- £1,400,000
- Size
- 1 acres
** SIGNATURE HOME ** Mountnessing Lane, Doddinghurst, Brentwood, Doddinghurst, Essex CM15 England
Added on 25/09/2026House with Land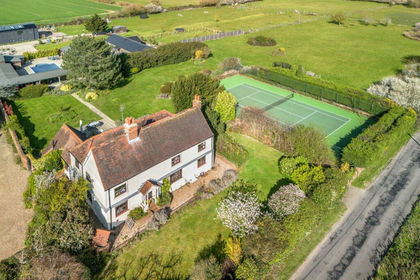
- Price
- Offers in Excess of£1,425,000
- Size
- 2.42 acres
Added on 02/05/2026Farmhouse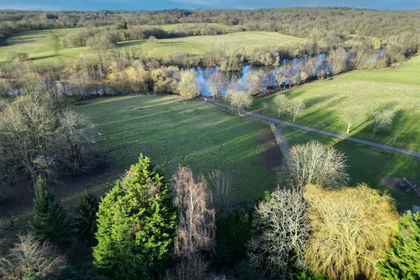
- Price
- Guide Price£1,250,000
- Size
- 1.1 acres
Weald Road, South Weald, Brentwood, Brentwood and Ongar, Essex CM14 England
Added on 28/01/2026Development Land
- Price
- Guide Price£1,250,000
- Size
- 1 acres
Weald Road, South Weald, Brentwood, Essex, CM14, Brentwood, Essex CM14 England
Added on 30/09/2026House with Land
- Price
- Guide Price£1,900,000
- Size
- 1.4 acres
Weald Park Way, South Weald, Brentwood, Essex, CM14, Brentwood and Ongar, Essex CM14 England
Added on 29/01/2026House with Land