Shenfield
- Land size
- 2.42 acres
- Bedrooms
- 5
- Bathrooms
- 2
Key Features
- 3594 Sq ft Substantial 5/6 Bedroom Main House
- Equestrian Facilities with 8 Stables
- Pool/Leisure Complex with Extensive Storage
- Tennis Court
- Heated Swimming Pool
- Four Generous Reception Rooms
- Potential for ancillary accommodation (stp)
- In all 2.42 Acres
- Glorious Semi Rural setting 2.3 miles from Station
- Stunning Views Over Countryside
Description
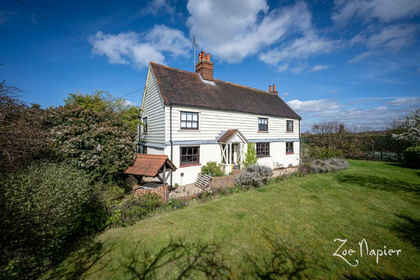
A Stunning Grade II Listed Farmhouse with extensive stabling and leisure facilities and 2.42 acres of beautiful grounds (stls).
What We Say
This is the perfect property for discerning buyers seeking the charm of country living without compromising on connectivity. Set within an idyllic and peaceful rural location, yet just a seven-minute drive from Shenfield Station, the property offers a seamless commute into London in as little as 15 minutes—truly delivering the best of both worlds. With equine facilities, a heated swimming pool, and a tennis court, it additionally offers a comprehensive package for those who enjoy an active and outdoor lifestyle.
What The Owners Say
Living here has been an absolute joy, and our children have cherished every moment exploring the surrounding countryside. We will deeply miss the daily walks through these beautiful landscapes, yet the convenience of being so close to both Shenfield and Brentwood has made life wonderfully easy. With heavy hearts, we have decided to downsize and will pass the baton to the next family to create their own cherished memories in this wonderful home.
History & Background
The property is an immediately impressive property (Listed as Grade II) situated in an enviable rural position with mature acreage and an extensive range of outbuildings, yet is so easily accessible for the Elizabeth Line and major surrounding road links for the City and beyond.
The property dates back in part to 17th Century with later 19th and 20th Century additions offering a combination of both characterful accommodation and modern day living. The configuration of well-proportioned rooms offer good family living with space both inside and within the grounds to entertain. The facilities within the part walled mature grounds include a Tennis Court with modern ETC surfacing, a former stable complex; now a leisure/pool complex with a 12m heated outdoor pool, surrounded by good storage (former stabling) which further includes fun leisure rooms for pool and table tennis tables, changing rooms with w.c, a covered family BBQ area and extensive terraces.
Setting & Location
The property is situated in a highly sought after position on the edge of Shenfield, in Hall Lane with open farmland to both the front and rear aspects yet is located just 2.3 miles from Shenfield Mainline Station and Elizabeth Line and a similar distance for A12 access for M25 (J28).
The house is set behind a walled boundary with extensive frontage and wide gated access with a private drive provides secure access to the rear of the premises, barns, leisure and equestrian facilities.
Nearby schooling offers an excellent choice in both the private and Government run sectors. These include Brentwood School, Brentwood Ursuline, Shenfield High, Brentwood County High and The Anglo European School in Ingatestone.
Shenfield 2.3 miles* Brentwood 3.8 miles* Ingatestone 5.5 miles* Chelmsford 12.7 miles*
Brook Street roundabout/M25 4.1 miles* London Borough Havering 10 miles* City Airport 25 miles*
Ground Floor Accommodation
The main entrance is approached from the west elevation with a welcoming reception area and access to the ground floor cloakroom/wc and Dining room, which interlinks with the Drawing room. These principal receptions are situated in the older part of the house, each enjoying magnificent Inglenook fireplaces and exposed timbers with an outlook across farmland to the south. The reception hall leads immediately into a central breakfast room area which provides the flowing interlinking access for the modern kitchen/breakfast room with a vaulted ceiling, quality integrated appliances and a rear lobby/storage area for access to the well-proportioned bespoke garden room which has underfloor heating and overlooks the mature gardens and then in turn access also leads from the garden room into the sitting room/study.
Stairs lead down to the basement laundry room. This room is tanked for intended use and provides space for washing machines and additional white goods (such as a chest freezer) with good storage facilities.
First Floor Accommodation
A door with stairs leads to the first floor part galleried landings which are split level creating further character. The first floor has five good size bedrooms. The current configuration has allowed the current owners to utilise the rooms at the east end for a master bedroom with access to a modern en-suite bathroom with separate shower and underfloor heating, with a further door providing access from an inner landing and fifth bedroom fitted out as a dressing room with floor to ceiling storage and a vanity area.
There are three further double bedrooms, each with individual features; one having a vaulted ceiling and the majority of rooms enjoy the outlook and rural vista over its own grounds and farmland. There is an additional family bathroom with a corner bath and also with a separate shower.
A door and stairs lead up to the attic room. This could be an additional bedroom or a play/hobbies room, to suit.
Grounds
The mature gardens encompass the house with a part walled front garden featuring a Well. The gardens are well stocked and continue around to the side where there is a largely screened Tennis Court with high chain link fencing and a modern ETC surface for the more serious player. The rear garden, amongst lawn areas are numerous specimen trees including an attractive species of Pine, Yew, Copper Beach, together with part walled features, lower and upper terraces with a path that leads to the covered family area for al-fresco dining and BBQ’s through to the Pool/Leisure complex. There is also a boiler house.
Essentially the pool complex is centred to former stabling on three sides creating good storage and stables which have been converted for games rooms and entertaining (with table tennis and billiard tables), facilities for the pool room, pool furniture and inflatables plus a changing room with shower and w.c. In all the secluded grounds extend to 2.42 acres (stls).
Agents Notes
- Our client has completed a property questionnaire intended to be available to any potential buyer to help them make more informed decisions and offers. Please request this from the selling agent.
- The driveway is owned by Hall Farm, with the neighbouring barns benefiting from an easement for access. Maintenance costs are shared between the properties, with an informal agreement currently in place to apportion any necessary expenses..
- The property benefits from access to the paddock across the neighbouring properties land
Services
Mains electricity and water
Private well
Private drainage (Conder Septic Tank)
Oil fired heating
Local Authority: Brentwood District Council
EPC rating: B. Tenure: Freehold,
Map Location
Property details
- Tenure
- Freehold
- Council Tax Band
- G
- Date Posted
- 2026-05-02
Market Value Analysis
Compared with 1,222 Homes with Land listings in East Anglia (1+ acres).
Utilities & Restrictions
Utilities
- Electricity
- Ask Agent
- Water
- Ask Agent
- Heating
- Oil Heating
- Broadband
- Ask Agent
- Sewerage
- Ask Agent
Rights & Restrictions
- Public Rights of Way
- Ask Agent
- Private Rights of Way
- Ask Agent
- Listed Property
- Ask Agent
- Restrictions
- Ask Agent
Listed status, conservation areas and planning constraints for this location are in the full report.
Property Features
- Accessibility
- Ask Agent
- Parking
- Parking Available
- Garden
- Garden
Beyond the particulars: planning activity, flood history, heritage and ground risks, checked for this exact spot.
Connectivity
Broadband
Fastest speed available at this postcode
1.8 Gbps
Gigabit full fibre
Suitable for
- 4K streaming on every screen
- Full-time home working
- Online gaming & big downloads
Mobile signal
Outdoor predictions; indoor signal depends on building materials.
Ofcom Connected Nations postcode-level predictions. Speeds and signal are modelled, not measured, and vary between addresses and providers.
Signal is the easy part. Planning activity, flood history and protected designations here are in the full report.
Nearest Schools
Primary
- Shenfield St. Mary's Church of England Primary School1.2 milesOfsted: Outstanding
- Ages
- 5 to 11
- Pupils
- 420
- Type
- Academy converter
- Faith
- Church of England
- Long Ridings Primary School1.2 milesNo Ofsted rating
- Ages
- 4 to 11
- Pupils
- 392
- Type
- Community school
- St Helen's Catholic Infant & Nursery School1.5 milesOfsted: Good
- Ages
- 3 to 7
- Pupils
- 173
- Type
- Voluntary aided school
- Faith
- Roman Catholic
- St Helen's Catholic Junior School1.5 milesNo Ofsted rating
- Ages
- 7 to 11
- Pupils
- 344
- Type
- Academy converter
- Faith
- Roman Catholic
- Doddinghurst Infant School1.5 milesOfsted: Good
- Ages
- 4 to 7
- Pupils
- 177
- Type
- Community school
Secondary
- Shenfield High School0.9 milesNo Ofsted rating
- Ages
- 11 to 18
- Pupils
- 1,528
- Type
- Academy converter
- Becket Keys Church of England Free School1.6 milesOfsted: Outstanding *
- Ages
- 11 to 19
- Pupils
- 1,152
- Type
- Free schools
- Faith
- Church of England
- St Martin's School Brentwood2.1 milesOfsted: Good *
- Ages
- 11 to 18
- Pupils
- 1,794
- Type
- Academy converter
- Brentwood Ursuline Convent High School2.2 milesOfsted: Good
- Ages
- 11 to 18
- Pupils
- 991
- Type
- Academy converter
- Faith
- Roman Catholic
- Gender
- Girls
- Brentwood County High School2.3 milesOfsted report card · Mar 2026
- Ages
- 11 to 18
- Pupils
- 1,097
- Type
- Academy sponsor led
* Latest graded judgement covers quality of education only; no overall grade was issued under the 2024-25 inspection framework.
Distances are straight-line from the advertised location. Source: the national school registers (DfE, Welsh Government, Scottish Government) and Ofsted.
Schools are just the start: sold prices nearby, planning activity and any flood history are in the full report.
Amenities
Supermarket
GP surgery
Pharmacy
Hospital
Straight-line distances from the advertised location. Sources: NHS records, Geolytix supermarket locations, OS Open Greenspace and the national trails registers.
The area stacks up? Now check the location itself: planning nearby, protected designations and past flooding.
Getting Around
Nearest station
Nearest bus stop
Typical drive times
Straight-line distances from the advertised location; drive times are typical free-flow times over OpenStreetMap road data, so allow more at peak. Public transport locations from DfT NaPTAN.
Easy to reach matters. So do planning activity, flood history and ground risks: all in the full report.
Flood Risk
From Environment Agency flood map open data, checked around the advertised map pin and allowing for the listed acreage where known. This summary comes from LandSale, the advertising platform, not from the listing agent, and is not part of the agent's particulars. Risk can vary across a single holding, so verify anything critical through your own searches before committing.
Rivers and the sea
Surface water
These bandings are the summary. Where this location sits on the flood maps, plus planning activity, heritage and ground risks, is in the full report.
Important notice: Information, maps and tags on this page are drawn from the advertising agent's marketing materials or generated automatically. LandSale has not verified them. Relying on these details is at your own risk, always carry out independent checks before committing to a purchase.
LandSale full disclaimer
Marketing information only - not formal particulars. The details on this website are provided for general guidance and do not constitute an offer or contract. Neither LandSale nor the advertising estate/land agent accepts responsibility for any inaccuracy.
1. Source of information
- Listing content: Core description, asking price, tenure, measurements, photographs and planning history originate from the marketing materials of the advertising estate or land agent. LandSale does not author this content and cannot guarantee its accuracy.
- Automated tags & categorisation: Property type, land-use class, acreage bands and similar labels may be applied by machine-learning models. They are intended as a helpful guide only and may not reflect the property's legal status or permitted use.
- Third-party & enriched data layers: Maps, boundary outlines, planning designations, soil reports, broadband coverage and other environmental or location-based insights are licensed from external suppliers. Such data are supplied “as is", may be incomplete or out of date and are subject to change without notice.
2. Verification required
Prospective purchasers must verify critical matters, including but not limited to planning permission, title boundaries, public rights of way, environmental constraints, acreage, services, access and VAT status, through their own inspections, specialist surveys, legal advisers and the selling agent before relying on the information or entering into any contract.
3. No warranty or liability
LandSale gives no warranty, express or implied, as to the accuracy, completeness or fitness for any particular purpose of the information displayed. LandSale shall not be liable for any loss, damage, cost or expense arising directly or indirectly from any use of or reliance on such information, save where liability may not be excluded by law.
4. Updates & feedback
If you believe any detail on this listing is inaccurate, please let us know. We will investigate and, where appropriate, update the listing or notify the agent.
© LandSale | Version 1.3 - August 2026
Listing agent
Zoe Napier, Country & Equestrian
The Toll House Fullbridge, Heybridge, Maldon, CM9 4LE
Contact Zoe Napier, Country & Equestrian
The Toll House Fullbridge, Heybridge, Maldon, CM9 4LE
View agent profileSimilar properties for sale
- Price
- Offers in Excess of£1,500,000
- Size
- 2.42 acres
Added on 11/08/2026House with Land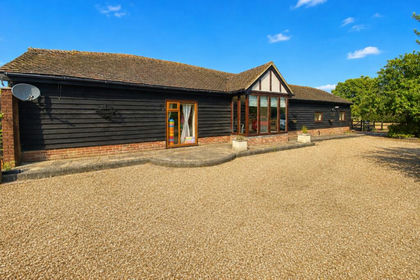
- Price
- £1,250,000
- Size
- 1.4 acres
Added on 09/09/2026House with Land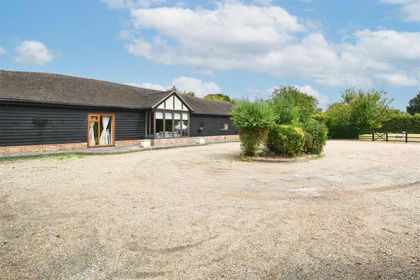
- Price
- Guide Price£1,250,000
- Size
- 3.88 acres
** SIGNATURE HOME ** Ashwells Road, Pilgrims Hatch, Brentwood and Ongar, Essex CM15 England
Added on 12/08/2026Barn Conversion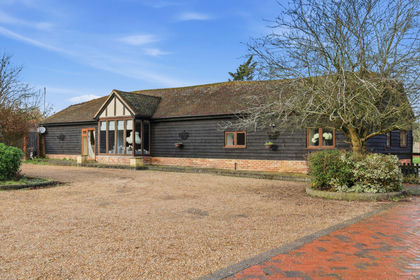
- Price
- Guide Price£1,250,000
- Size
- 1.4 acres
Ashwells Road, Pilgrims Hatch, CM15, Brentwood and Ongar, Essex CM15 England
Added on 18/08/2026House with Land
- Price
- Offers Over£1,500,000
- Size
- 1.2 acres
Green Lane, Kelvedon Hatch, CM14, Kelvedon Hatch, Essex CM14 England
Added on 02/09/2026House with Land
- Price
- Guide Price£1,600,000
- Size
- 2.06 acres
** SIGNATURE HOME ** Ongar Road, Kelvedon Hatch, Brentwood, Kelvedon Hatch, Essex CM15 England
Added on 28/05/2026House with Land
- Price
- Guide Price£1,250,000
- Size
- 1.1 acres
Weald Road, South Weald, Brentwood, Brentwood and Ongar, Essex CM14 England
Added on 28/01/2026Development Land
- Price
- £1,395,000
- Size
- 2 acres
Thorndon Park, Herongate, CM13, Brentwood and Ongar, Essex CM13 England
Added on 11/04/2026Equestrian property
- Price
- Guide Price£1,600,000
- Size
- 8.5 acres
Cricketers Lane, Herongate, CM13, Herongate and Ingrave, Essex CM13 England
Added on 30/07/2026Country Home
- Price
- £1,250,000
- Size
- 1 acres
Little Warley Hall Lane, Little Warley, CM13, Brentwood and Ongar, Essex CM13 England
Added on 29/05/2026House with Land