East Street, Turners Hill, RH10
- Land size
- 1.9 acres
- Bedrooms
- 5
- Bathrooms
- 3
Key Features
- A detached three-storey 5/6-bedroom 3-bathroom period farmhouse believed to date from the 1500s, a separate 3-bedroom dwelling and two further outbuildings
- Period features include a plethora of beams, oak doors with latch handles, and exposed timbers, as well as two inglenook fireplaces, along with contemporary bathrooms
- Entrance hall, open plan kitchen/diner, family area, utility room, wet room with shower, living room, office/snug/bedroom six and two staircases with one at each end of the property
- Characterful low ceilings to the first-floor master bedroom with a walk-in dressing area and bathroom with both bath and shower, two further double bedrooms 2 & 5 and a family bathroom
- Top-storey attic-style eaves, bedrooms with two further spacious, light and airy double bedrooms
- A quiet rural setting with a plot of approximately 1.9 acres (tbv), swimming pool, entertainment area, extensive lawns and mature trees with far-reaching views across open countryside
- A 5-bar electric gate is present, and a sweeping driveway leads to a brick-paved area that provides off-road parking for multiple cars, an electric charging point, and a double garage
- Council Tax Band 'G' and EPC 'F'
Description
An opportunity to purchase a detached three-storey 5/6-bedroom 3-bathroom period farmhouse believed to date from the 1500s, with a separate 3-bedroom dwelling and two further outbuildings with the potential to create additional accommodation (STPP). A quiet rural setting with a plot of approximately 1.9 acres (tbv), swimming pool, entertainment area, extensive lawns and mature trees with far-reaching views across open countryside. Turning off the main road after about half a mile, along a quiet lane, there is a barbed-wire electric gate. A sweeping driveway leads to a brick-paved area, providing off-road parking for multiple cars, an electric charging point, and a double garage, with the farmhouse situated in an elevated position ahead.
The approach to the property reveals a tranquil setting and, having turned off the main road and followed a lane for approximately half a mile, an electric 5-bar gate opens into a driveway sweeping down to a brick-paved area providing off-road parking for multiple cars with an electric charging point and a double garage alongside and the farmhouse ahead in an elevated position.
There are steps leading up to a brick path that opens into the hallway, which features an L-shaped kitchen/diner/ family space. There is a striking, large inglenook open fire with a beehive chimney breast, an original brick hearth, and a large bressummer beam. There is slate flooring here, accompanied by a dining table and six chairs, with a large dresser on the left-hand side and two windows across to the right. There is a well-equipped kitchen with a good range of wall and base units in sage green, accompanied by a breakfast bar with bar stools on one side and storage and space for a wine fridge on the other. There is a one-and-a-half sink and drainer beneath a window overlooking the front garden. Integrated items include a dishwasher with space and plumbing for an American-style fridge/freezer and a Rangemaster cooker with six burners, double ovens, and a large extractor above. Beyond the central kitchen lies the extension, featuring the luxury of underfloor heating and a lantern roof. Here, the family area features an island with 4 bar stools, and there are double doors leading to the rear garden, which offers far-reaching views. To the left leads to the utility room with the wet room beyond.
The utility room features a sink and drainer beneath a large window overlooking the garden, offering superb views, and a stable door that opens onto the terrace adjacent to the house. There is a large work surface along one wall, and wall and base units provide excellent storage with space and plumbing for a washing machine, tumble dryer, dishwasher, and free-standing fridge. Beyond the wet room is a fully tiled area, featuring cream floor tiles and contrasting dark wall tiles. The shower area is exceptionally spacious, featuring a shower screen adjacent, a contemporary concealed cistern WC, and a rectangular wash hand basin with a floating vanity unit beneath.
Returning to the central inglenook fireplace, a door opens into a short corridor with original brick flooring, believed to be Victorian. To the right, there is another door, and steps lead down into a large cellar, currently housing a fridge/freezer. Continuing along the corridor, the living room is on the left, and the office/snug /, and bedroom 6 are on the right. In the dual-aspect living room, there is another inglenook fireplace with a wood burner, a quarry-tiled hearth, and, again, an impressive bressummer beam. A few steps to the right is the office/snug/bedroom 6, which has double doors leading to the garden. If required, and according to individual needs, this would make a delightful downstairs bedroom, given the outlook and access to the outside, also providing a separate entrance.
One of the two staircases is located at this end of the house and leads to a small landing with a window ahead, a bathroom to the right, and a master bedroom with a walk-in dressing area to the left. Further along, there are two further double bedrooms, 2 and 5, and the family bathroom. The first floor has characterful low ceilings, beams and exposed timbers. The master bedroom is a generously proportioned room. Currently, it features a super king-size bed with ample space for additional furniture, along with a double built-in wardrobe and a walk-in dressing area. The bathroom has the wow factor, thanks to its size and contemporary styling. There is a white suite comprising a large, free-standing oval bath with a shower attachment in the centre of the room, a WC, and a large rectangular wash hand basin with two deep, floating drawers. There are whole-height wall tiles in mid-grey, and the far wall conceals a large shower area beyond. There is a chrome ladder-style radiator, two walls with feature tiling, and a shower with a square rose and a panel of controls.
Bedroom 2 is a large double room with exposed beams and timbers, featuring a spacious storage cupboard with a hanging rail. Further along, bedroom 5 is a smaller double room, again with a window to the front of the house. The family bathroom features a white suite, comprising a bath, WC, and wash hand basin with a vanity unit below, a feature towel rail, and a window overlooking the rear garden.
Further stairs lead up to the top storey and bedrooms 3 and 4, which are attic/eaves bedrooms. Each is a large double of similar size, and both are light and airy. The property features a huge cupboard with the potential to create an en-suite bathroom if required, making it an ideal family home and well-suited to multigenerational living.
Outside:
There is a 3-bedroom, one-bathroom detached dwelling called The Lodge, located a short distance from the main farmhouse, featuring its own garden, picket fencing, and far-reaching views. Double doors open into a spacious open-plan kitchen/dining/living room. The living room features a wood burner, providing ample space for two large sofas. The dining area overlooks the garden and is currently furnished with a dining table and six chairs. There is a well-equipped kitchen with a breakfast bar and two bar stools, a range of wall and base units, a one-and-a-half bowl sink, and a drainer. Integrated items include a fridge/freezer, dishwasher, double oven, and electric hob, accompanied by a large extractor hood above. The utility room features a range of wall and base units, including a full-height storage cupboard, open shelving, a sink and drainer with a functional worksurface, and a door to the outside. There is space and plumbing for a fridge/freezer, a washing machine and a tumble dryer. The master bedroom is a spacious room with a large window overlooking the garden with views beyond. It boasts a generously proportioned walk-in wardrobe, complete with hanging rails on each side and shelving above, featuring a window at the far end. Bedroom 2 also overlooks the rear garden and is a good-sized double with a built-in wardrobe. Bedroom 3 is a single room with a window to the side and could also be helpful as a hobby room or an office, making it ideal for those working from home. There is a balcony with a large area of composite decking adjacent to The Lodge, offering plenty of space for garden furniture and providing an ideal spot to enjoy the garden and the views across the open countryside.
There are two outbuildings, one of which has power and lighting, and each has the potential to create additional accommodation (STPP), ensuring flexibility in terms of individual requirements both now and in the future. Given the plot of 1.9 acres (TBV) and rural location, the grounds provide a remarkably tranquil setting. There is an outdoor swimming pool, terraces, a well, expansive lawns and established trees and shrubs. Alongside the pool, a large entertainment area features an outdoor kitchen, a small fridge, a BBQ, and a pizza oven, all accompanied by atmospheric festoon lighting. This space offers opportunities to enjoy the outdoors with family and friends while appreciating the far-reaching views across the open countryside.
Agents Note
No main drainage, septic tank
Oil, no gas and the Range cooker in the farmhouse runs on calor gas.
Anti Money Laundering
In accordance with the requirements of the Anti Money Laundering Act 2022, Mansell McTaggart Copthorne Ltd. mandates that prospective purchaser(s) who have an offer accepted on one of our properties undergo identification verification. To facilitate this, we utilise MoveButler, an online platform for identity verification. The cost for each identification check is £30, including VAT charged by MoveButler at the point of onboarding, per individual (or company) listed as a purchaser in the memorandum of sale. This fee is non-refundable, regardless of the circumstances.
Referral Fee
We are pleased to offer our customers a range of additional services to help them with moving home. None of these services are obligatory and you are free to use service providers of your choice. Current regulations require all estate agents to inform their customers of the fees they earn for recommending third party services. If you choose to use a service provider recommended by Mansell McTaggart, please be assured that this will not increase the fees you pay to our service providers, which remain as quoted directly to you.
Map Location
Property details
- Tenure
- Freehold
- Council Tax Band
- G
- Date Posted
- 2026-05-28
Market Value Analysis
Compared with 1,853 Homes with Land listings in South East England (1+ acres).
Utilities & Restrictions
Utilities
- Electricity
- Mains
- Water
- Mains
- Heating
- Oil Heating, Gas Central Heating, Wood Burner
- Broadband
- Ask Agent
- Sewerage
- Septic Tank / Private
Rights & Restrictions
- Public Rights of Way
- Ask Agent
- Private Rights of Way
- Ask Agent
- Listed Property
- Ask Agent
- Restrictions
- Ask Agent
Listed status, conservation areas and planning constraints for this location are in the full report.
Property Features
- Accessibility
- Ask Agent
- Parking
- Parking Available
- Garden
- Garden
Beyond the particulars: planning activity, flood history, heritage and ground risks, checked for this exact spot.
Connectivity
Broadband
Fastest speed available at this postcode
61 Mbps
Superfast
Suitable for
- HD streaming
- Video calls
- Web & social
Mobile signal
Outdoor predictions; indoor signal depends on building materials.
Ofcom Connected Nations postcode-level predictions. Speeds and signal are modelled, not measured, and vary between addresses and providers.
Signal is the easy part. Planning activity, flood history and protected designations here are in the full report.
Nearest Schools
Primary
- Turners Hill Church of England Primary School794 metresOfsted: Good
- Ages
- 2 to 11
- Pupils
- 140
- Type
- Academy converter
- Faith
- Church of England
- Crawley Down Village CofE School1.3 milesNo Ofsted rating
- Ages
- 4 to 11
- Pupils
- 396
- Type
- Academy converter
- Faith
- Church of England
- West Hoathly CofE Primary School2.1 milesOfsted: Requires improvement
- Ages
- 4 to 11
- Pupils
- 99
- Type
- Academy converter
- Faith
- Church of England
- St Peter's Catholic Primary School2.6 milesNo Ofsted rating
- Ages
- 4 to 11
- Pupils
- 188
- Type
- Voluntary aided school
- Faith
- Roman Catholic
- Felbridge Primary School2.7 milesOfsted: Good
- Ages
- 4 to 11
- Pupils
- 207
- Type
- Academy converter
Secondary
- Imberhorne School2.7 milesNo Ofsted rating
- Ages
- 11 to 18
- Pupils
- 1,558
- Type
- Community school
- Oriel High School3.6 milesOfsted: Good *
- Ages
- 11 to 18
- Pupils
- 1,441
- Type
- Community school
- Sackville School3.6 milesNo Ofsted rating
- Ages
- 11 to 18
- Pupils
- 1,525
- Type
- Community school
- Hazelwick School4.2 milesOfsted: Outstanding
- Ages
- 11 to 18
- Pupils
- 1,913
- Type
- Academy converter
- The Gatwick School4.4 milesOfsted: Good
- Ages
- 4 to 16
- Pupils
- 861
- Type
- Free schools
* Latest graded judgement covers quality of education only; no overall grade was issued under the 2024-25 inspection framework.
Distances are straight-line from the advertised location. Source: the national school registers (DfE, Welsh Government, Scottish Government) and Ofsted.
Schools are just the start: sold prices nearby, planning activity and any flood history are in the full report.
Amenities
Supermarket
GP surgery
Pharmacy
Hospital
Green space
Straight-line distances from the advertised location. Sources: NHS records, Geolytix supermarket locations, OS Open Greenspace and the national trails registers.
The area stacks up? Now check the location itself: planning nearby, protected designations and past flooding.
Getting Around
Nearest station
Nearest bus stop
Typical drive times
Straight-line distances from the advertised location; drive times are typical free-flow times over OpenStreetMap road data, so allow more at peak. Public transport locations from DfT NaPTAN.
Easy to reach matters. So do planning activity, flood history and ground risks: all in the full report.
Flood Risk
From Environment Agency flood map open data, checked around the advertised map pin and allowing for the listed acreage where known. This summary comes from LandSale, the advertising platform, not from the listing agent, and is not part of the agent's particulars. Risk can vary across a single holding, so verify anything critical through your own searches before committing.
Rivers and the sea
Surface water
The detail behind these bandings
The full report pinpoints where this location sits on the flood maps, and runs the deeper checks that usually only surface after an offer.
- Exact flood zones & annual chances (included in the full report)
- Any recorded past flooding (included in the full report)
- Planning activity nearby (included in the full report)
- Heritage & conservation (included in the full report)
- Protected nature designations (included in the full report)
- Ground risks (included in the full report)
- Sold prices nearby (included in the full report)
£14.99 · one-off purchase
By LandSale, the platform. Not provided by the listing agent. Ready in about a minute.
Important notice: Information, maps and tags on this page are drawn from the advertising agent's marketing materials or generated automatically. LandSale has not verified them. Relying on these details is at your own risk, always carry out independent checks before committing to a purchase.
LandSale full disclaimer
Marketing information only - not formal particulars. The details on this website are provided for general guidance and do not constitute an offer or contract. Neither LandSale nor the advertising estate/land agent accepts responsibility for any inaccuracy.
1. Source of information
- Listing content: Core description, asking price, tenure, measurements, photographs and planning history originate from the marketing materials of the advertising estate or land agent. LandSale does not author this content and cannot guarantee its accuracy.
- Automated tags & categorisation: Property type, land-use class, acreage bands and similar labels may be applied by machine-learning models. They are intended as a helpful guide only and may not reflect the property's legal status or permitted use.
- Third-party & enriched data layers: Maps, boundary outlines, planning designations, soil reports, broadband coverage and other environmental or location-based insights are licensed from external suppliers. Such data are supplied “as is", may be incomplete or out of date and are subject to change without notice.
2. Verification required
Prospective purchasers must verify critical matters, including but not limited to planning permission, title boundaries, public rights of way, environmental constraints, acreage, services, access and VAT status, through their own inspections, specialist surveys, legal advisers and the selling agent before relying on the information or entering into any contract.
3. No warranty or liability
LandSale gives no warranty, express or implied, as to the accuracy, completeness or fitness for any particular purpose of the information displayed. LandSale shall not be liable for any loss, damage, cost or expense arising directly or indirectly from any use of or reliance on such information, save where liability may not be excluded by law.
4. Updates & feedback
If you believe any detail on this listing is inaccurate, please let us know. We will investigate and, where appropriate, update the listing or notify the agent.
© LandSale | Version 1.3 - August 2026
Listing agent
Mansell McTaggart, Copthorne
The Post House Brookhill Road, Copthorne, RH10 3QJ
Contact Mansell McTaggart, Copthorne
The Post House Brookhill Road, Copthorne, RH10 3QJ
View agent profileSimilar properties for sale
- Price
- Guide Price£1,495,000
- Size
- 7 acres
Cuttinglye Road, Crawley, RH10, Worth, West Sussex RH10 England
Added on 14/05/2026House with Land
- Price
- £1,375,000
- Size
- 3 acres
Snow Hill, Crawley Down, RH10, Worth, West Sussex RH10 England
Added on 24/03/2026House with Land
- Price
- Guide Price£1,150,000
- Size
- 2.36 acres
Felbridge, Nr East Grinstead, Felbridge, Surrey RH19 England
Added on 08/08/2026House with Land
- Price
- £1,400,000
- Size
- 6 acres
Roundabout Road, Crawley, RH10, Burstow, Surrey RH10 England
Added on 29/01/2026House with Land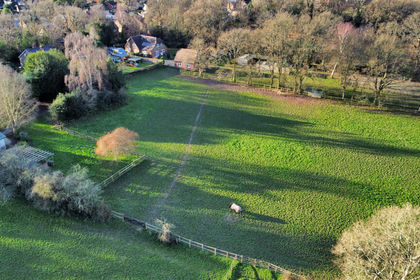
- Price
- Guide Price£1,400,000
- Size
- 5.3 acres
Added on 29/01/2026Equestrian property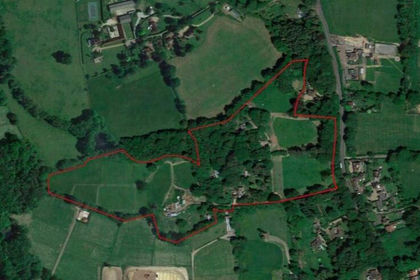
- Price
- £1,500,000
- Size
- 19.56 acres
Land and properties at Spinney Lodge, London Road, Felbridge, RH19, Felbridge, Surrey RH19 England
Added on 17/07/2026Development Land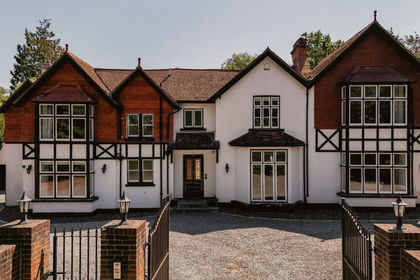
- Price
- £1,250,000
- Size
- 1.3 acres
Copthorne Bank, Copthorne, Crawley, RH10, Burstow, Surrey RH10 England
Added on 05/08/2026House with Land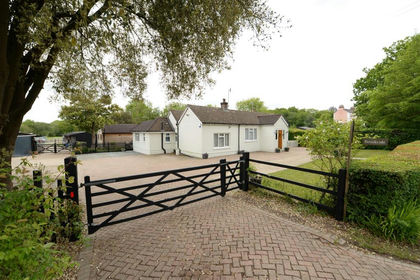
- Price
- Guide Price£1,220,000
- Size
- 2 acres
Added on 23/05/2026Equestrian property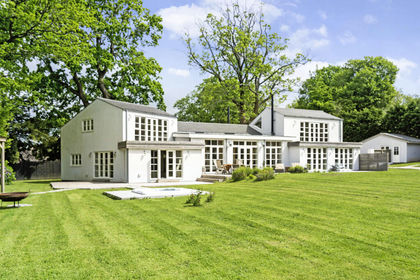
- Price
- Guide Price£1,695,000
- Size
- 1.5 acres
Plawhatch Lane, Sharpthorne, RH19, Forest Row, East Sussex RH19 England
Added on 23/07/2026House with Land