Marle Place Road, Horsmonden, Tonbridge, TN12
- Land size
- 3.5 acres
- Bedrooms
- 6
- Bathrooms
- 5
Key Features
- Beautiful and evocative Grade II* Listed detached house
- Stunning period property of quality with stylish modern additions
- Within lovely gardens and grounds of approximately 3.5 acres
- Accommodation over three floors extending to approx 7000 square feet
- Picturesque location amongst apple orchards.
Description
In a tranquil location, nestling within Kentish countryside and close to productive apple orchards in a small group of charming properties, an exceptionally atmospheric and handsome example of stunning period architecture that has been enhanced with modern additions. Surrounded by its own lovely gardens and grounds, the property is believed to have origins possibly dating back to the fifteenth century together with fine, sixteenth, seventeenth and nineteenth century additions, together with a recent renovation and extension out in place by the current owners. The house has all the grandeur and elegance one would hope to find in such a romantic and evocative property and has spacious, well-planned accommodation laid out over three floors. A warm and welcoming atmosphere pervades throughout the characterful accommodation, which extends to just in excess of 7,000 square feet. Exterior elevations chart its evolution over the centuries and include exposed oak timber frames with plaster, tile hanging, red brick, stone plinths, tall chimneys and various clay tiled rooflines, while windows styles include diamond and rectangular leaded light casements. Internally, ceiling heights are very good with some exposed oak beams, there are oak floors, timber latched doors and an elegant, easy rising main staircase. The principal reception rooms have a wonderful atmosphere with ample grace and charm, as well as lovely views over the gardens. The drawing room has floor to ceiling wall panelling and a brick fireplace, whilst a double reception room creates a sitting area with large inglenook fireplace with oak bressummer and wood burning stove as well as a formal dining area. Fitted with under floor heating and furnished with fine, floor and wall cabinetry, black granite work surfaces, integrated appliances by Miele and a two-oven oil fired Aga, the kitchen is open to the dining area from where there are French doors out to the garden and is in turn, open plan to the family room, which has a vaulted ceiling displaying a handsome oak frame and enjoys a triple aspect with oak bi-folding doors at one end that open out to the charming decked terrace with views of the stream. Elsewhere on the ground floor is the study/library furnished with fitted shelving, the utility room and – usefully – two cloakrooms.
Accessed either via a marvellous, dark oak staircase or a secondary stairs case, laid out across the upper levels are seven bedrooms supported by five bath/shower rooms. The principal suite, enjoying a dual aspect with commanding views over the grounds, has wide plank oak floors, a walk-in wardrobe and a spacious en-suite bathroom with a separate shower cabinet. Of the four further first floor bedrooms, two have en-suite bathrooms with the other two sharing a bathroom. The second floor is given over to two bedrooms that share a bathroom and a large attic storage space.
Outside
The house sits within a plot of about 3.5 acres. Lovely herbaceous borders contain a large variety of perennials, roses, shrubs and a riot of spring flowering bulbs, designed to provide year-round colour and interest. Large swathes of well-tended lawn are peppered with specimen shrubs and trees of all shapes and sizes, carefully positioned to create shade where required, adding an almost sculptural quality to the garden, a terrace and a decked area for outdoor entertaining. A pretty stream meanders through the garden and has bridges for access to the extended garden area where there is a tennis court – in need of renovation – and a swimming pool - also requiring a measure of refurbishment -with terracing and a pool pavilion. Timber outbuildings provide storage and workshop opportunities. To the front, the property is approached via a pair of solid timer gates, that open on to an extensive, gravelled parking and turning area.
Situation
In idyllic peaceful, rural surroundings, the house is set on the edge of the popular village of Horsmonden, which has a local village stores as well as hostelries and restaurants. Cranbrook is about eight miles away and has a larger selection of stores, antique shops and cafes, whilst the popular Royal Spa town of Tunbridge Wells is just over nine miles to the north. There are many highly regarded schools in the area at both primary and secondary levels, in the private and state sectors. The boarding grammar school of Cranbrook is highly sought after, as are the grammar schools in Tunbridge Wells and Tonbridge, along with public schools such as Tonbridge, Sutton Valance and Sevenoaks, whilst popular prep schools include Holmewood House in Tunbridge Wells, the Schools at Somerhill near Tonbridge and Dulwich, Cranbrook with primary schools in Goudhurst, Brenchley and Horsmonden. The area is renowned for its beauty providing many locations for walking and horse riding, golf clubs include Chart Hills and Lamberhurst and sailing at Bewl Water.
Property Ref Number:
HAM-64747Additional Information
Tenure: Freehold
Services: Oil fired central heating and hot water. Private drainage via a Titan purification plant.
Local Authority: Tunbridge Wells District Council. Council Tax Band H
Map Location
Property details
- Tenure
- Freehold
- Council Tax Band
- H
- Date Posted
- 2026-05-28
Market Value Analysis
Compared with 1,861 Homes with Land listings in South East England (1+ acres).
Utilities & Restrictions
Utilities
- Electricity
- Ask Agent
- Water
- Ask Agent
- Heating
- Ask Agent
- Broadband
- Ask Agent
- Sewerage
- Ask Agent
Rights & Restrictions
- Public Rights of Way
- Ask Agent
- Private Rights of Way
- Ask Agent
- Listed Property
- Ask Agent
- Restrictions
- Ask Agent
Listed status, conservation areas and planning constraints for this location are in the full report.
Property Features
- Accessibility
- Ask Agent
- Parking
- Parking Available
- Garden
- Private Garden
Beyond the particulars: planning activity, flood history, heritage and ground risks, checked for this exact spot.
Connectivity
Broadband
Fastest speed available at this postcode
1.8 Gbps
Gigabit full fibre
Suitable for
- 4K streaming on every screen
- Full-time home working
- Online gaming & big downloads
Mobile signal
Outdoor predictions; indoor signal depends on building materials.
Ofcom Connected Nations postcode-level predictions. Speeds and signal are modelled, not measured, and vary between addresses and providers.
Signal is the easy part. Planning activity, flood history and protected designations here are in the full report.
Nearest Schools
Primary
- Leigh Academy Horsmonden1.4 milesOfsted: Good
- Ages
- 5 to 11
- Pupils
- 195
- Type
- Academy converter
- Brenchley and Matfield Church of England Primary School1.8 milesNo Ofsted rating
- Ages
- 4 to 11
- Pupils
- 209
- Type
- Academy converter
- Faith
- Church of England
- Lamberhurst St Mary's CofE (Voluntary Controlled) Primary School2.1 milesNo Ofsted rating
- Ages
- 4 to 11
- Pupils
- 201
- Type
- Voluntary controlled school
- Faith
- Church of England
- Goudhurst and Kilndown Church of England Primary School2.8 milesOfsted: Outstanding *
- Ages
- 5 to 11
- Pupils
- 216
- Type
- Voluntary controlled school
- Faith
- Church of England
- Leigh Academy Paddock Wood3.6 milesOfsted: Good
- Ages
- 4 to 11
- Pupils
- 618
- Type
- Academy converter
Secondary
- Leigh Academy Mascalls3 milesOfsted report card · Apr 2026
- Ages
- 11 to 18
- Pupils
- 1,227
- Type
- Academy converter
- Skinners' Kent Academy5.1 milesOfsted: Good
- Ages
- 11 to 18
- Pupils
- 1,017
- Type
- Academy sponsor led
- Uplands Academy5.5 milesNo Ofsted rating
- Ages
- 11 to 18
- Pupils
- 699
- Type
- Academy converter
- Cranbrook School6.1 milesOfsted report card · May 2026
- Ages
- 11 to 18
- Pupils
- 958
- Type
- Academy converter
- Faith
- Christian
- The Skinners' School6.5 milesOfsted report card · Jan 2026
- Ages
- 11 to 18
- Pupils
- 1,149
- Type
- Academy converter
- Gender
- Boys
* Latest graded judgement covers quality of education only; no overall grade was issued under the 2024-25 inspection framework.
Distances are straight-line from the advertised location. Source: the national school registers (DfE, Welsh Government, Scottish Government) and Ofsted.
Schools are just the start: sold prices nearby, planning activity and any flood history are in the full report.
Amenities
Supermarket
GP surgery
Pharmacy
Hospital
Straight-line distances from the advertised location. Sources: NHS records, Geolytix supermarket locations, OS Open Greenspace and the national trails registers.
The area stacks up? Now check the location itself: planning nearby, protected designations and past flooding.
Getting Around
Nearest station
Nearest bus stop
Typical drive times
Straight-line distances from the advertised location; drive times are typical free-flow times over OpenStreetMap road data, so allow more at peak. Public transport locations from DfT NaPTAN.
Easy to reach matters. So do planning activity, flood history and ground risks: all in the full report.
Flood Risk
From Environment Agency flood map open data, checked around the advertised map pin and allowing for the listed acreage where known. This summary comes from LandSale, the advertising platform, not from the listing agent, and is not part of the agent's particulars. Risk can vary across a single holding, so verify anything critical through your own searches before committing.
Rivers and the sea
Surface water
The detail behind these bandings
The full report pinpoints where this location sits on the flood maps, and runs the deeper checks that usually only surface after an offer.
- Exact flood zones & annual chances (included in the full report)
- Any recorded past flooding (included in the full report)
- Planning activity nearby (included in the full report)
- Heritage & conservation (included in the full report)
- Protected nature designations (included in the full report)
- Ground risks (included in the full report)
- Sold prices nearby (included in the full report)
£14.99 · one-off purchase
By LandSale, the platform. Not provided by the listing agent. Ready in about a minute.
Important notice: Information, maps and tags on this page are drawn from the advertising agent's marketing materials or generated automatically. LandSale has not verified them. Relying on these details is at your own risk, always carry out independent checks before committing to a purchase.
LandSale full disclaimer
Marketing information only - not formal particulars. The details on this website are provided for general guidance and do not constitute an offer or contract. Neither LandSale nor the advertising estate/land agent accepts responsibility for any inaccuracy.
1. Source of information
- Listing content: Core description, asking price, tenure, measurements, photographs and planning history originate from the marketing materials of the advertising estate or land agent. LandSale does not author this content and cannot guarantee its accuracy.
- Automated tags & categorisation: Property type, land-use class, acreage bands and similar labels may be applied by machine-learning models. They are intended as a helpful guide only and may not reflect the property's legal status or permitted use.
- Third-party & enriched data layers: Maps, boundary outlines, planning designations, soil reports, broadband coverage and other environmental or location-based insights are licensed from external suppliers. Such data are supplied “as is", may be incomplete or out of date and are subject to change without notice.
2. Verification required
Prospective purchasers must verify critical matters, including but not limited to planning permission, title boundaries, public rights of way, environmental constraints, acreage, services, access and VAT status, through their own inspections, specialist surveys, legal advisers and the selling agent before relying on the information or entering into any contract.
3. No warranty or liability
LandSale gives no warranty, express or implied, as to the accuracy, completeness or fitness for any particular purpose of the information displayed. LandSale shall not be liable for any loss, damage, cost or expense arising directly or indirectly from any use of or reliance on such information, save where liability may not be excluded by law.
4. Updates & feedback
If you believe any detail on this listing is inaccurate, please let us know. We will investigate and, where appropriate, update the listing or notify the agent.
© LandSale | Version 1.3 - August 2026
Listing agent
Hamptons, Tunbridge Wells
18-20 London Road, Tunbridge Wells, Kent, TN1 1DA
Contact Hamptons, Tunbridge Wells
18-20 London Road, Tunbridge Wells, Kent, TN1 1DA
View agent profileSimilar properties for sale
- Price
- Guide Price£1,950,000
- Size
- 2.18 acres
Brick Kiln Lane, Horsmonden, Kent, TN12, Horsmonden, Kent TN12 England
Added on 22/05/2026House with Land
- Price
- Offers in Excess of£1,775,000
- Size
- 4 acres
Bedgebury Road, Goudhurst, Kent, TN17, Goudhurst, Kent TN17 England
Added on 13/06/2026Country Home
- Price
- Guide Price£1,700,000
- Size
- 1.75 acres
Added on 02/07/2026House with Land
- Price
- Guide Price£2,150,000
- Size
- 8.47 acres
Claphatch Lane, Wadhurst, East Sussex, TN5, Ticehurst, East Sussex TN5 England
Added on 01/07/2026Farmhouse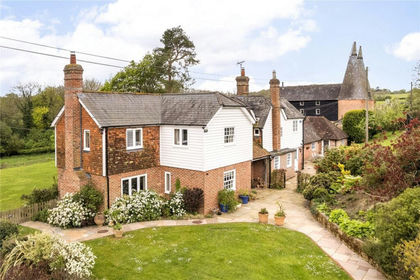
- Price
- Guide Price£2,150,000
- Size
- 8.47 acres
Claphatch Lane, Wadhurst, East Sussex, TN5, Ticehurst, East Sussex TN5 England
Added on 10/07/2026Farmhouse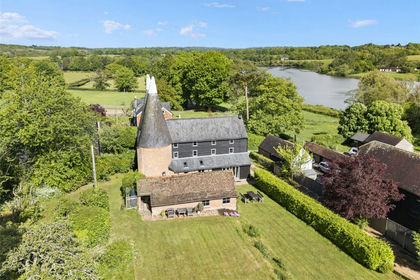
- Price
- Guide Price£1,850,000
- Size
- 4 acres
Claphatch Lane, Wadhurst, East Sussex, TN5, Ticehurst, East Sussex TN5 England
Added on 02/07/2026House with Land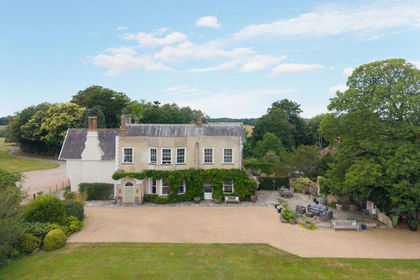
- Price
- Offers Over£2,000,000
- Size
- 3.5 acres
Shovers Green, Wadhurst, TN5, Ticehurst, East Sussex TN5 England
Added on 05/07/2026Country Home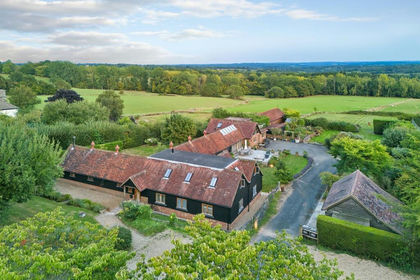
- Price
- Guide Price£1,695,000
- Size
- 1.5 acres
Ticehurst, Wadhurst, TN5, Ticehurst, East Sussex TN5 England
Added on 16/05/2026Barn Conversion
- Price
- Guide Price£2,750,000
- Size
- 60 acres
Added on 29/01/2026Country Estate
- Price
- Guide Price£1,800,000
- Size
- 7.5 acres
Added on 29/01/2026House with Land