Watton Road, Shipdham
- Land size
- 1 acres
- Bedrooms
- 3
- Bathrooms
- 3
Key Features
- A Norfolk long house proudly positioned on approx. one acre of beautiful grounds, within the rural Norfolk village of Shipdham
- Cosy, country interior that has been lovingly updated by the current owners, whilst retaining its original character of exposed beams, rustic brick-work, wooden internal doors and tiled flooring
- Spacious, 19ft sitting room that effortlessly flows into the dining room, both accentuated by brick-built fireplaces, one with a wood burner and another with an open fire
- Flexible snug and garden room, both with French doors that open out to the garden creating an seamless transition to the outdoors
- Farmhouse-style kitchen fitted with new modern cabinetry, quality worksurfaces, a range of integrated appliances and a functional utility room
- Kitchen opens into the additional garden room, with a striking vaulted ceiling and panoramic views of the grounds
- Three lovely-sized bedrooms, one of which benefits from a private en-suite, whilst the remaining bedrooms share a first-floor shower room and a ground-floor bathroom
- Expansive, private garden featuring a patio for seating, sweeping lawns, a natural pond, established hedging and tall trees for seclusion
- A shingled driveway providing ample off-road parking and two timber storage sheds
Description
A detached Norfolk long house set within around an acre of private grounds, this home offers an easy blend of character, space and a strong connection to its rural surroundings. Updated with care while retaining its original features, it includes a 19ft sitting room and adjoining dining room, both with brick fireplaces, along with a farmhouse kitchen that leads into a vaulted garden room overlooking the gardens. Three well proportioned bedrooms, a private en suite, two family bathrooms on each floor and flexible ground floor spaces provide practical versatility. With French doors opening to sweeping lawns, a natural pond and mature boundaries, the setting feels peaceful and secluded, creating a relaxed country lifestyle in the heart of Shipdham.
Shipdham
This part of Shipdham feels spacious and residential, with countryside close by and the village centre only moments away. Shipdham itself is one of Norfolk’s larger villages, with a convenience store, post office, medical practice, pharmacy, café, takeaways and a strong sense of community centred around the village hall and recreation ground.
For broader shopping, the nearest major supermarket is the Tesco Superstore in Watton, around ten minutes by car, with Dereham providing further choice including Aldi, Morrisons and Tesco Extra.
Families benefit from having Shipdham Primary School within the village, while Thomas Bullock CE Primary Academy is also close. Older pupils typically travel to Dereham Neatherd High School, Dereham Sixth Form College, or other secondary options in the surrounding area.
Transport links are practical for rural Norfolk. The A1075 runs directly through Shipdham, giving straightforward access to Dereham, Watton and the A47 for routes towards Norwich, King’s Lynn and the wider region. Local bus services connect the village with nearby towns, making day to day travel simple.
The lifestyle here is shaped by quiet village living, open skies and easy access to countryside walks, while still being close to larger towns for work, shopping and leisure. Watton Road suits anyone looking for a calm, well connected base with a friendly village atmosphere and the convenience of amenities close at hand.
Watton Road
Beautifully positioned on the edge of this well served Norfolk village, this delightful residence has been lovingly updated by the current owners to create a warm and welcoming home that blends modern comfort with timeless period charm. Original features including exposed beams, rustic brickwork, wooden internal doors and traditional tiled flooring are thoughtfully retained throughout, giving the property an authentic country feel.
The ground floor offers an excellent sense of space and flow. The generous 19ft sitting room forms the heart of the home, featuring a brick built fireplace with a wood burner and an effortless connection through to the dining room, where a second fireplace with an open fire creates a cosy atmosphere for family gatherings.
A flexible snug and an inviting garden room both enjoy French doors opening directly onto the garden, allowing natural light to pour in and providing a seamless transition to the outdoors.
The farmhouse style kitchen is fitted with new modern cabinetry, quality worksurfaces and a range of integrated appliances, complemented by a practical utility room. The kitchen opens into an additional garden room with a striking vaulted ceiling and panoramic views across the grounds, an ideal space for relaxed dining or simply enjoying the scenery.
A well appointed ground floor bathroom with a three piece suite completes the downstairs accommodation.
Upstairs, the property offers three well proportioned bedrooms, including one that benefits from its own staircase and a private en suite. Two of the bedrooms are further enhanced by built in wardrobes, providing practical and discreet storage. The remaining bedrooms share a shower room that is located off the landing.
The cottage sits proudly within approximately one acre of beautiful, private grounds, offering a wonderful sense of peace and seclusion. Sweeping lawns, established hedging and tall trees frame the setting, while a natural pond adds to the charm of the landscape.
A generous patio provides the perfect spot for outdoor dining and relaxation, with ample space to enjoy the surrounding countryside. A shingled driveway offers extensive off road parking, and the grounds also include two timber storage sheds.
A characterful and well cared for detached residence set within expansive grounds, offering flexible living spaces, charming period features and a tranquil rural setting. A superb opportunity for those seeking a country home with space, privacy and timeless appeal.
Agents Notes
Freehold
Connected to mains water and electricity.
Oil central heating.
Septic tank.
EPC Rating: E
Disclaimer
Minors and Brady (M&B) along with their representatives, are not authorised to provide assurances about the property, whether on their own behalf or on behalf of their client. We don’t take responsibility for any statements made in these particulars, which don’t constitute part of any offer or contract. To comply with AML regulations, £52 is charged to each buyer which covers the cost of the digital ID check. It’s recommended to verify leasehold charges provided by the seller through legal representation. All mentioned areas, measurements, and distances are approximate, and the information, including text, photographs, and plans, serves as guidance and may not cover all aspects comprehensively. It shouldn’t be assumed that the property has all necessary planning, building regulations, or other consents. Services, equipment, and facilities haven’t been tested by M&B, and prospective purchasers are advised to verify the information to their satisfaction through inspection or other means.
Map Location
Property details
- Tenure
- Freehold
- Council Tax Band
- D
- Date Posted
- 2026-05-28
Market Value Analysis
Compared with 988 Homes with Land listings in East Anglia (1+ acres).
Energy Performance Certificate
Energy Efficiency Rating
Based on UK Energy Performance Certificate standards (EU Directive 2002/91/EC)
Utilities & Restrictions
Utilities
- Electricity
- Ask Agent
- Water
- Ask Agent
- Heating
- Ask Agent
- Broadband
- Ask Agent
- Sewerage
- Ask Agent
Rights & Restrictions
- Public Rights of Way
- Ask Agent
- Private Rights of Way
- Ask Agent
- Listed Property
- Ask Agent
- Restrictions
- Ask Agent
Property Features
- Accessibility
- Ask Agent
- Parking
- Parking Available
- Garden
- Garden
Important notice: Information, maps and tags on this page are supplied by the advertising agent or generated automatically. LandSale has not verified them. Relying on these details is at your own risk, always carry out independent checks before committing to a purchase.
LandSale full disclaimer
Marketing information only - not formal particulars. The details on this website are provided for general guidance and do not constitute an offer or contract. Neither LandSale nor the advertising estate/land agent accepts responsibility for any inaccuracy.
1. Source of information
- Agent-supplied content: Core description, asking price, tenure, measurements, photographs and planning history are uploaded by the appointed agent, who remains solely responsible for their accuracy.
- Automated tags & categorisation: Property type, land-use class, acreage bands and similar labels may be applied by machine-learning models. They are intended as a helpful guide only and may not reflect the property's legal status or permitted use.
- Third-party & enriched data layers: Maps, boundary outlines, planning designations, soil reports, broadband coverage and other environmental or location-based insights are licensed from external suppliers. Such data are supplied “as is", may be incomplete or out of date and are subject to change without notice.
2. Verification required
Prospective purchasers must verify critical matters, including but not limited to planning permission, title boundaries, public rights of way, environmental constraints, acreage, services, access and VAT status, through their own inspections, specialist surveys, legal advisers and the selling agent before relying on the information or entering into any contract.
3. No warranty or liability
LandSale gives no warranty, express or implied, as to the accuracy, completeness or fitness for any particular purpose of the information displayed. LandSale shall not be liable for any loss, damage, cost or expense arising directly or indirectly from any use of or reliance on such information, save where liability may not be excluded by law.
4. Updates & feedback
If you believe any detail on this listing is inaccurate, please let us know. We will investigate and, where appropriate, update the listing or notify the agent.
© LandSale | Version 1.2 - January 2026
Listing agent
Minors & Brady, Dereham
9a Market Place, Dereham, NR19 2AW
Similar properties for sale
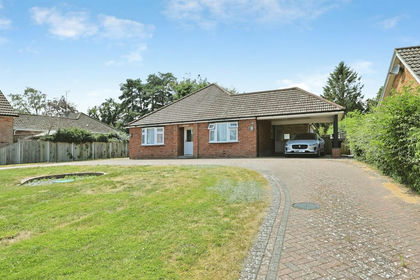
- Price
- Guide Price£650,000
- Size
- 2.5 acres
Mill Street, Bradenham, THETFORD, Bradenham, Norfolk IP25 7QN England
Added on 11/07/2026House with Land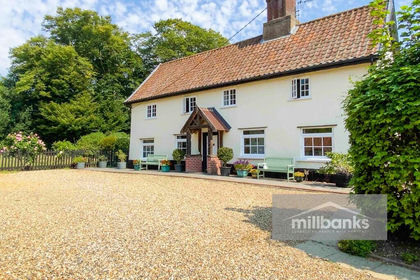
- Price
- Guide Price£700,000
- Size
- 1 acres
Southburgh Road, Cranworth, IP25, Cranworth, Norfolk IP25 7SG England
Added on 22/03/2026Cottage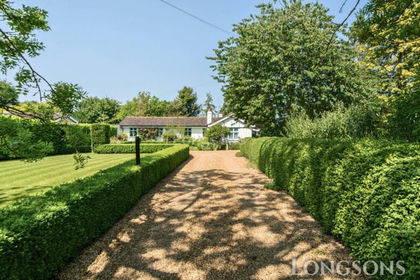
- Price
- £475,000
- Size
- 1 acres
Added on 07/06/2026House with Land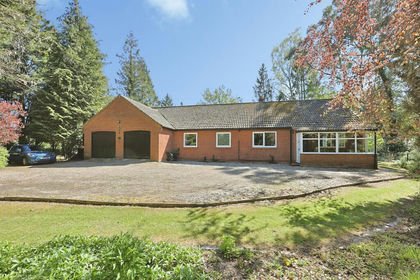
- Price
- Guide Price£750,000
- Size
- 1.25 acres
Fen Road, Scarning, Dereham, Scarning, Norfolk NR19 2UD England
Added on 23/05/2026House with Land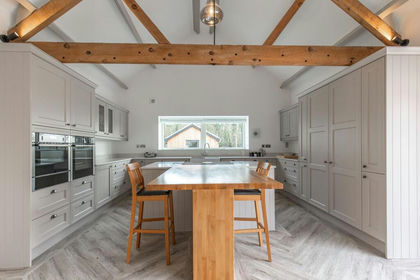
- Price
- Guide Price£750,000
Steading Mews, Ashill, IP25, Holme Hale, Norfolk IP25 7FS England
Added on 03/06/2026Barn Conversion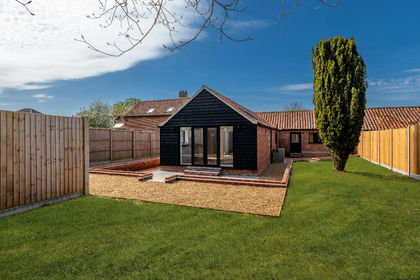
- Price
- Guide Price£450,000
Added on 15/04/2026Barn Conversion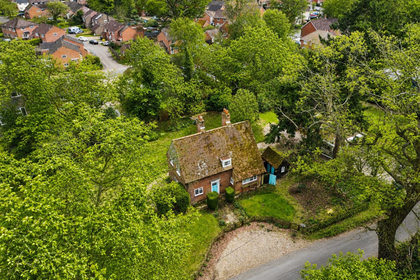
- Price
- Offers in Excess of£450,000
- Size
- 1.47 acres
Added on 18/06/2026Cottage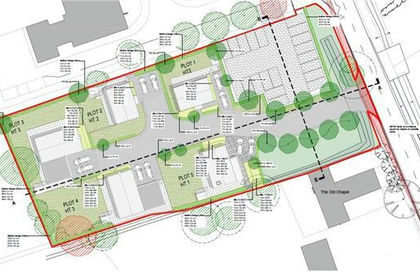
- Price
- Offers in Region of£460,000
Added on 28/01/2026Development Land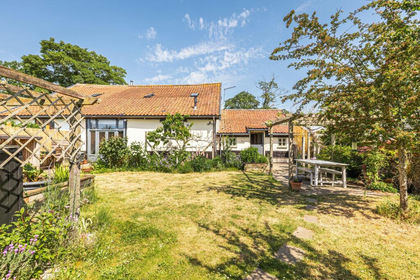
- Price
- Guide Price£550,000
Added on 05/06/2026Residential Land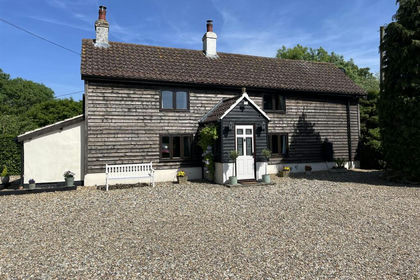
- Price
- Guide Price£575,000
- Size
- 1.31 acres
Flymoor Lane, Rocklands, Rocklands, Norfolk NR17 1BP England
Added on 29/01/2026House with Land