Audlem Road, Woore, Crewe, Shropshire, CW3
- Land size
- 3 acres
- Bedrooms
- 5
- Bathrooms
- 6
Description
A beautifully restored period farmhouse occupying a picturesque setting surrounded by open countryside
complete with traditional courtyard range of outbuildings with the benefit of a residential consent but suitable for a variety of uses.
FEATURES
Ground Floor
Entrance Hall
2 Cloakrooms/w.c.
Dining/Family Room
Kitchen with Breakfast Room
Sitting Room
Lounge
Study
Side Entrance Hall
Store Room
Utility Room
First Floor
Galleried Landing
Master Bedroom with Dressing Area & En-suite Bathroom 4 further Bedrooms all En-suite
Family Bathroom
OUTSIDE
P.P. for Garaging
Traditional Range of Outbuildings
Courtyard
Lawned Gardens
Patio Areas
Former Orchard
In all about 3 acres (1.21 hectares)
An additional 4.97 acres (2.01 hectares) available by separate negotiation
DESCRIPTION
Lower College Fields Farm occupies a tranquil position in an extremely scenic part of Cheshire close to the Shropshire/Staffordshire borders. It is situated between the villages of Audlem & Woore and is just 7 miles from the historic market town of Nantwich. The property is approached via a long drive and the farmhouse occupies a slightly elevated position with far reaching views across open countryside divided by mature hedges and woodland.
The farmhouse which has been the subject of a comprehensive refurbishment has much to commend it architecturally. It is constructed in a mellow brick with wooden double glazed windows beneath a slate roof incorporating dormer windows, stone sills & lintels, finials and decorative barge boards. The interior is beautifully appointed throughout being light & airy and offers extremely generous accommodation with a contemporary finish. The layout caters for modern day family living with a spectacular open plan kitchen with breakfast area connecting to the family living room with dining area and beyond which is a study and two formal reception rooms. At first floor level there is a master suite complete with dressing area and en-suite bathroom , 4 further double bedrooms which are all en-suite and a separate family bathroom.
Adjacent to the farmhouse and forming an extremely attractive courtyard is a range of traditional former farm buildings constructed of brick beneath tiled roofs. The buildings have consent for conversion into 3 separate dwellings which could be developed and sold or retained and let to generate a useful source of income. In the alternative and subject to the availability of planning permission the buildings may be suitable for staff, dependent relatives, premises to run a business from home, leisure complex, garaging or stabling for the equestrian enthusiasts.
LOCATION
Lower College Fields Farm is situated in a picturesque part of the county on the edge of the rural hamlet of Buerton and is equidistant of the serviced villages of Audlem & Woore. Audlem is 4 miles distant with an attractive High Street containing many fine period buildings and an impressive church. The village contains a good range of shops, local stores with post office, doctor’s surgery and a selection of pubs & restaurants. The nearby market towns of Nantwich and Whitchurch are 7 and 11 miles respectively offering a more comprehensive range of services with high street banks, supermarkets and out of town retail parks. On the educational front the village offers a state primary school complemented by secondary schools at Nantwich, Malpas and Alsager together with private schools including Newcastle Under Lyme School, Ellesmere College, The Grange at Hartford and King’s and Queens’ in Chester. On the recreational front there are football, cricket and tennis clubs in the village and several golf courses locally including Hill Valley at Whitchurch, Wychwood Park beyond Crewe and Market Drayton Golf Club. There is extensive walking locally along the Shropshire Union Canal which passes through the village, excellent hacking out locally along country lanes and bridleways and horse racing at Chester, Uttoxeter, Wolverhampton and Bangor-on-Dee. For the car enthusiasts Oulton Park motor racing circuit is at Little Budworth just beyond Tarporley.
COMMUNICATIONS
Despite its rural location Lower College Fields Farm is extremely accessible being approximately 11 miles from Junction 16 on the M6 motorway permitting daily travel to Manchester, Liverpool, The Potteries and Birmingham. Travel to London is available via Crewe Station which is 15 miles distant offering a 1hr 30mins service to Euston and for international travel Manchester and Birmingham Airports are 42 & 62 miles respectively
ACCOMMODATION
The farmhouse has been meticulously restored and the finish is to an exacting specification with quality fittings throughout including Neff appliances in the kitchen, quartz work surfaces, oak doors, Karndean flooring and sanitary ware by Imex, Hansgrohe & Bristan. The schedule of work has included the use of high insulation energy saving products with wooden double glazed sash windows, underfloor heating at ground and first floor levels with individual thermostats to all rooms complemented by wood burning stoves and a pressurised hot water system giving rise to an EPC rating of C.
To the front of the farmhouse is an open fronted timber framed storm porch on a brick plinth with front door opening into the entrance hall to the side of the staircase. Off the entrance hall is a cloakroom with half panelled walls, low flush w.c., handbasin with cupboards below and heated towel rail. The entrance hall has Karndean flooring with distinctive hexagonal pattern which extends into the family room and dining area which is an impressive and extremely spacious focal point within the house. It is a particularly light room incorporating a large roof lantern and at the far end bi-folding doors which open directly onto a wide paved terrace and lawned garden beyond. The family room is open plan to the kitchen which is fitted with wall & base units under quartz work surfaces including a central island unit with breakfast bar and concealed power supply. The kitchen contains a 1½ bowl sink with drainer & mixer tap, Neff induction hob & extractor, Neff electric oven, Neff combination oven & warming drawer, CDA fridge, freezer & dishwasher. The kitchen flooring is also by Karndean and extends into a breakfast area with bi-folding doors which open onto the garden and take in the views of the surrounding countryside.
On the opposite side of the family room is a sitting room and larger lounge which both benefit from double aspects and are fitted with Hunterstone wood burning stoves set on slate hearths with brick fire surrounds. To the front of the farmhouse is a private study and of the family room access is gained to a rear hall with cloaks cupboard/store room off, a further cloakroom and separate utility room with back door beyond. The utility room has fitted wall & base units under work surfaces, Franke sink with drainer & mixer tap, plumbing for washing machine & tumble dryer, Worcester oil central heating boiler and housekeepers cupboard housing the underfloor heating manifolds.
A turned oak staircase with glazed balustrade leads to a galleried landing and the first floor accommodation. The impressive & spacious master suite comprises a double bedroom with vaulted ceiling, wiring for wide screen television and in the gable end is Juliet balcony with French windows from which there are uninterrupted far reaching views across open countryside towards Jodrell Bank and the Derbyshire & Staffordshire hills. The master suite incorporates an open plan dressing area with built in cupboard housing the hot water cylinder and separate bathroom which has half panelled walls, freestanding bath with shower fitting, Imex low flush w.c., handbasin with cupboards below, fitted mirror with sensor lighting, lined shower with glazed screen and Bristan fittings, heated towel rail and tiled floor. The remaining four bedroom suites are all double rooms some of which have double aspects and they are all wired for wide screen televisions. All the bedrooms have en-suite shower rooms with glazed shower screens and fixed & hand held shower heads, handbasins with cupboards below, low flush w.c.’s, heated towel rails, half panelled walls and tiled floors. On the main landing is the family bathroom which has a free standing bath, handbasin with cupboards below, fitted mirror with sensor lighting, low flush w.c., heated towel rail, half panelled walls and tiled floor.
THE OUTBUILDINGS
The courtyard is formed by a combination of single & two storey traditional outbuildings which contain some attractive architectural detailing including granary steps to the gable end of the range at the entrance to the yard whilst internally there are some impressive roof trusses. On 28 September 2023 Planning Application No 22/0366N was approved permitting the conversion of the outbuildings into three independent 3 bedroom dwellings with a combined floor area of 7,279sq ft. They are capable of being accessed on the opposite side of the courtyard and have sufficient land to create good sized gardens.
Within the return range there is planning permission to extend to create a double garage to serve the farmhouse. The outbuildings are capable of being sold independently but they do complement the farmhouse and lend themselves to a variety of alternative uses subject to the availability of planning permission.
THE GARDENS & GROUNDS
On the approach drive is a gated entrance adjacent to the farmhouse beyond and which access is gained to the outbuildings and courtyard. The courtyard is positioned to the west of the farmhouse serving as a turning & parking area with ample space for vehicles and access to the garaging for which there is planning permission. Against the drive within the hedge line to the front of the farmhouse is a pedestrian gate with paved path leading to the front door on the south elevation. Adjacent to the east front is a wide formal lawned garden which extends to a former orchard containing a selection of fruit trees. To the back of the farmhouse against the north elevation is a wide paved terrace which is an ideal seating & BBQ area benefitting from the late afternoon and early evening sun. External lighting is fitted and extends all around the farmhouse beneath a paved path.
The whole extends to about 3 acres (1.21 hectares - coloured pink) and an additional 4.97 acres (2.01 hectares - coloured blue) is available by separate negotiation
PROPERTY INFORMATION
Address: Lower College Fields Farm, Woore Road, Buerton, Cheshire, CW3 0DG.
Services: Mains water and electricity. Private drainage. Oil central heating. Telephone line & Broadband connection available.
Local Authority: Cheshire East Council. Tel: .
Council Tax: Band F - £3,485.46 for 2026/27.
Rights of Way: The property has the benefit of a right of way over the drive to the second 5 bar gate adjacent to the farmhouse. A public footpath follows the route of the drive and at the entrance gate bears left into the neighbouring field.
Viewing: Strictly by appointment with Jackson-Stops, Chester Office and Baker Wynne & Wilson, Nantwich Office.
DIRECTIONS
What3Words -
To reach the property from Audlem travel in an easterly direction on the A525 towards Woore for approximately 3 miles. After passing through Buerton the drive to Lower College Fields Farm is on the right hand side. Follow the drive which is an unmetalled track passing through two gates and beyond which access can be gained into the courtyard.
Map Location
Property details
- Tenure
- Freehold
- Council Tax Band
- TBC
- Date Posted
- 2026-05-23
Price history
| Date | Change | Price |
|---|---|---|
| 15 Oct 2026 | Reduced 2.5% (−£50,000) | £1,950,000 |
| Until 15 Oct 2026 | Asking price | £2,000,000 |
Market Value Analysis
Compared with 1,032 Homes with Land listings in West Midlands (1+ acres).
Utilities & Restrictions
Utilities
- Electricity
- Ask Agent
- Water
- Ask Agent
- Heating
- Ask Agent
- Broadband
- Ask Agent
- Sewerage
- Ask Agent
Rights & Restrictions
- Public Rights of Way
- Ask Agent
- Private Rights of Way
- Ask Agent
- Listed Property
- Ask Agent
- Restrictions
- Ask Agent
Listed status, conservation areas and planning constraints for this location are in the full report.
Property Features
- Accessibility
- Ask Agent
- Parking
- Parking Available
- Garden
- Garden
Beyond the particulars: planning activity, flood history, heritage and ground risks, checked for this exact spot.
Connectivity
Broadband
Fastest speed available at this postcode
3 Mbps
Under 10 Mbps here
Suitable for
- Basic browsing & email
Fixed wireless access may also be an option here.
Mobile signal
Predicted 4G and 5G signal; indoor signal depends on building materials.
Ofcom Connected Nations postcode-level predictions. Speeds and signal are modelled, not measured, and vary between addresses and providers.
Signal is the easy part. Planning activity, flood history and protected designations here are in the full report.
Nearest Schools
Primary
- Woore Primary and Nursery School1.6 milesOfsted: Good
- Ages
- 2 to 11
- Pupils
- 81
- Type
- Academy converter
- Bridgemere CofE Primary School2.4 milesNo Ofsted rating
- Ages
- 3 to 11
- Pupils
- 94
- Type
- Voluntary aided school
- Faith
- Church of England
- Norton-in-Hales CofE Primary School2.5 milesNo Ofsted rating
- Ages
- 2 to 11
- Pupils
- 75
- Type
- Voluntary controlled school
- Faith
- Church of England
- Audlem St James' CofE Primary School2.9 milesOfsted: Good
- Ages
- 4 to 11
- Pupils
- 173
- Type
- Academy converter
- Faith
- Church of England
- Adderley CofE Primary School3.1 milesOfsted: Outstanding
- Ages
- 2 to 11
- Pupils
- 46
- Type
- Voluntary controlled school
- Faith
- Church of England
Secondary
- Madeley High School4.6 milesNo Ofsted rating
- Ages
- 11 to 16
- Pupils
- 779
- Type
- Academy converter
- The Grove School5.1 milesOfsted: Requires improvement
- Ages
- 11 to 18
- Pupils
- 856
- Type
- Academy converter
- Brine Leas School6.3 milesNo Ofsted rating
- Ages
- 11 to 18
- Pupils
- 1,417
- Type
- Academy converter
- Shavington Academy6.3 milesNo Ofsted rating
- Ages
- 11 to 16
- Pupils
- 934
- Type
- Academy converter
- Sir Thomas Boughey Academy7.2 milesOfsted report card · Jun 2026
- Ages
- 11 to 16
- Pupils
- 445
- Type
- Academy converter
Distances are straight-line from the advertised location. Source: the national school registers (DfE, Welsh Government, Scottish Government) and Ofsted.
Schools are just the start: sold prices nearby, planning activity and any flood history are in the full report.
Amenities
Supermarket
GP surgery
Pharmacy
Hospital
Straight-line distances from the advertised location. Sources: NHS records, Geolytix supermarket locations, OS Open Greenspace and the national trails registers.
The area stacks up? Now check the location itself: planning nearby, protected designations and past flooding.
Getting Around
Nearest station
Nearest bus stop
Typical drive times
Straight-line distances from the advertised location; drive times are typical free-flow times over OpenStreetMap road data, so allow more at peak. Public transport locations from DfT NaPTAN.
Easy to reach matters. So do planning activity, flood history and ground risks: all in the full report.
Flood Risk
Environment Agency open data, checked around the advertised map pin for the listed acreage. Long-term risk counts flood defences; the planning map's flood zones do not. Provided by LandSale, not the listing agent, and not part of the agent's particulars. Risk varies across a holding, so verify before committing.
Rivers and the sea
Planning map: Flood Zone 1.
Surface water
Not at the pin: mapped about 20 metres away.
These bandings are the summary. Where this location sits on the flood maps, plus planning activity, heritage and ground risks, is in the full report.
Important notice: Information, maps and tags on this page are drawn from the advertising agent's marketing materials or generated automatically. LandSale has not verified them. Relying on these details is at your own risk, always carry out independent checks before committing to a purchase.
LandSale full disclaimer
Marketing information only - not formal particulars. The details on this website are provided for general guidance and do not constitute an offer or contract. Neither LandSale nor the advertising estate/land agent accepts responsibility for any inaccuracy.
1. Source of information
- Listing content: Core description, asking price, tenure, measurements, photographs and planning history originate from the marketing materials of the advertising estate or land agent. LandSale does not author this content and cannot guarantee its accuracy.
- Automated tags & categorisation: Property type, land-use class, acreage bands and similar labels may be applied by machine-learning models. They are intended as a helpful guide only and may not reflect the property's legal status or permitted use.
- Third-party & enriched data layers: Maps, boundary outlines, planning designations, soil reports, broadband coverage and other environmental or location-based insights are licensed from external suppliers. Such data are supplied “as is", may be incomplete or out of date and are subject to change without notice.
2. Verification required
Prospective purchasers must verify critical matters, including but not limited to planning permission, title boundaries, public rights of way, environmental constraints, acreage, services, access and VAT status, through their own inspections, specialist surveys, legal advisers and the selling agent before relying on the information or entering into any contract.
3. No warranty or liability
LandSale gives no warranty, express or implied, as to the accuracy, completeness or fitness for any particular purpose of the information displayed. LandSale shall not be liable for any loss, damage, cost or expense arising directly or indirectly from any use of or reliance on such information, save where liability may not be excluded by law.
4. Updates & feedback
If you believe any detail on this listing is inaccurate, please let us know. We will investigate and, where appropriate, update the listing or notify the agent.
© LandSale | Version 1.3 - August 2026

Listing agent
Jackson-Stops, Chester
25 Nicholas Street, Chester, CH1 2NZ
Similar properties for sale
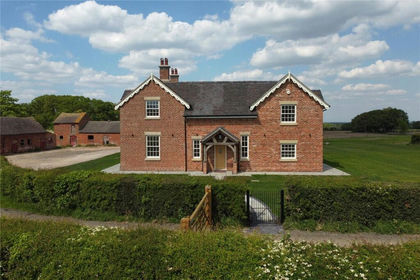
- Price
- Guide Price£1,495,000
- Size
- 1.9 acres
Woore Road, Buerton, Cheshire, CW3, Woore, Shropshire CW3 England
Added on 24/04/2026Farmhouse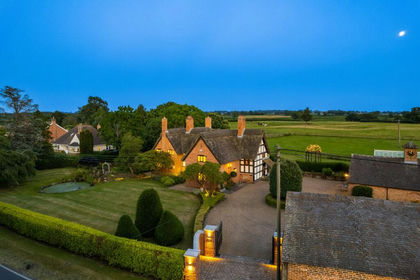
- Price
- Offers Over£1,500,000
- Size
- 2 acres
Buerton Old House, Woore Road, Buerton, CW3, Buerton, Cheshire East CW3 England
Added on 02/07/2026House with Land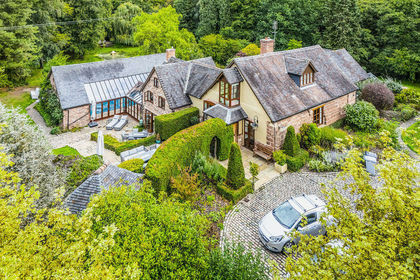
- Price
- Guide Price£1,650,000
- Size
- 3.25 acres
Added on 30/09/2026Mill Conversion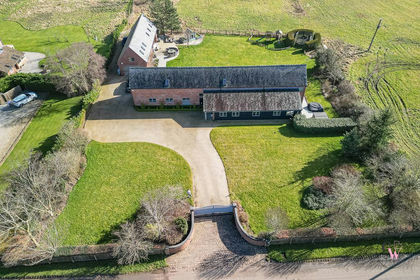
- Price
- Guide Price£1,750,000
- Size
- 6 acres
Added on 05/08/2026Barn Conversion
- Price
- £1,600,000
- Size
- 22.99 acres
Manor Lodge, Pell Wall, Market Drayton, Shropshire TF9 England
Added on 29/01/2026Equestrian property
- Price
- £1,495,000
- Size
- 1.4 acres
Shut Lane Head, Butterton, Whitmore, Staffordshire ST5 England
Added on 18/03/2026House with Land
- Price
- £2,000,000
- Size
- 5 acres
Stoke Hall, Nantwich, Cheshire, Stoke and Hurleston, Cheshire East CW5 England
Added on 09/07/2026House with Land
- Price
- Offers in Region of£1,500,000
- Size
- 2.68 acres
Stoke Hall Lane, Poole, Nantwich, Stoke and Hurleston, Cheshire East CW5 England
Added on 29/01/2026Conversion Land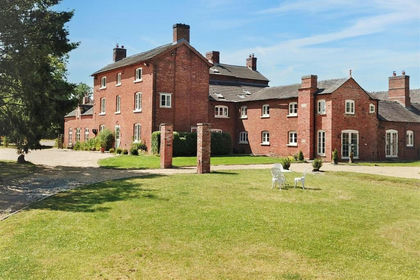
- Price
- £1,700,000
- Size
- 2.7 acres
Yarnfield Lane, Stone, Stone Rural, Staffordshire ST15 England
Added on 05/10/2026House with Land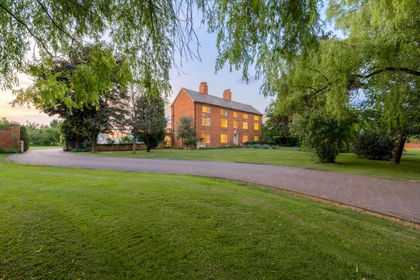
- Price
- Offers Over£2,000,000
- Size
- 15 acres
The Woodlands, Calveley Hall Lane, Tarporley, CW6, Alpraham and Calveley, Cheshire East CW6 England
Added on 28/01/2026House with Land