Rawthey Bank, Sedbergh, Cumbria, LA10 5TL
- Land size
- 2 acres
- Bedrooms
- 6
- Bathrooms
- 3
Key Features
- Gated 1860's Double Fronted Detached House
- Commanding Position within Sedbergh Market Town
- Meticulously Upgraded & Extended
- Energy-Saving Upgrades for Economical Running
- Elegant Features Throughout
- Unrivalled Views of Winder & The Howgills
- Walking Distance to Local Amenities
- Workshop, Garage & Potential for Annex Accommodation
- Land & Ample Parking
- Large Greenhouse & Growing Beds
Description
Rawthey Bank is a substantial and beautifully proportioned double-fronted detached family residence occupying a commanding position within the sought-after market town of Sedbergh, in a quiet and secluded position whilst a short walk to town with all its facilities. Originally constructed in the 1860s with sympathetic later extensions, this elegant period home is regarded as one of the district's most recognisable and important properties, enjoying far-reaching views towards Winder Fell and the Howgill Fells.
Extensively refurbished in recent years, the property now offers exceptionally well-balanced and versatile accommodation arranged over three floors, seamlessly blending impressive period character and fabulous high ceilings with elegant chandeliers. The generous accommodation includes six bedrooms, three bathrooms and four reception rooms, making it ideally suited for modern family living whilst retaining an abundance of original charm and character throughout.
From the moment the main gates open, this exceptional home makes an unforgettable first impression. The striking frontage immediately captures the imagination, creating a true sense of arrival and setting the tone for what lies beyond. It was this breathtaking approach that first drew the current owners to the property.
Stepping inside, the entrance hall immediately sets the tone, providing access to the principal reception rooms and staircase to the first floor. To the right is an elegant sitting room, currently used as an office with front aspect sash window framing the delightful views, complemented by a wood-burning stove and marble surround, decorative coving, ceiling rose and picture rails which enhance the traditional feel of the room. To the opposite side is a further beautifully proportioned reception room, again enjoying front aspect sash window and a side window into the sun room, decorative coving, ceiling rose, picture rails and alcove detailing, complete with an open fireplace and marble surround.
At the heart of the home lies the impressive breakfast kitchen, boasting two double glazed sash windows to the rear aspect and window seat showcasing views over the rear garden and beyond. The kitchen is stylish and sociable space, fitted with a range of modern wall and base units together with a central island unit, granite work surfaces and tiled splashbacks and an integrated sink. Appliances include a wine cooler, dishwasher and microwave, with space for an American-Style fridge freezer and a four oven Aga. The room offers ample space for a large dining table whilst a striking stone fireplace with wood-burning stove creates a superb focal point, and under floor heating completes the picture. A hardwood door leads to an outer lobby, providing a useful cloakroom with W.C. and external access.
Positioned on either side of the kitchen are two additional reception spaces, both offering excellent versatility. To one side is a bright and airy sun room currently utilised as both a dining and sitting area, ideal for entertaining, with underfloor heating and double doors opening directly onto the gardens. To the other side is an additional sitting room, presently used as a studio and art room, again benefitting from underfloor heating with direct access outside.
The striking staircase leads to the first floor, revealing a large landing leading to three generous double bedrooms. The principal bedroom is an elegant room with sash windows to the front aspect boasting views to Winder Fell and The Howgills, along with decorative coving and ample space for furniture. A second double bedroom benefits from fitted triple wardrobes, built in drawers and beautiful views with an en suite shower room. The en suite comprises a corner shower, pedestal hand wash basin, W.C. and heated towel radiator. A further double bedroom is currently utilised as a dressing room, with sash window to the rear aspect ceiling rose, coving and picture rail and integrated wardrobe. Also located on this floor is a practical laundry room fitted with wall and base units, sink and plumbing for laundry appliances.
The recently refurbished main bathroom is particularly impressive, fitted with an attractive four-piece suite including a walk-in shower, freestanding roll-top bath, vanity wash hand basin and wall-hung W.C., complemented by partly tiled walls and floors, underfloor heating, integrated airing cupboard and heated towel radiator.
Stairs rise to the second floor where three further double bedrooms can be found, all enjoying lovely elevated views and offering flexibility for guest accommodation, hobbies or additional family living space. Bedrooms four, five and six all benefit from integrated wardrobes, with five and six having access to the eaves storage. A second bathroom serves this floor, comprising a bath pedestal sink, W.C., along with a separate W.C. from the landing.
In addition to the main accommodation, the property benefits from a useful lower ground floor cellar level incorporating three separate storage rooms, providing excellent ancillary storage space and housing the Tesla house battery system.
Externally, Rawthey Bank is set within generous, mature gardens, enjoying exceptional views across the surrounding countryside. A gated entrance with intercom access opens onto a large gravel driveway, providing ample parking and turning space. To the front, a beautifully manicured lawn is complemented by a rare Sequoia tree, while wraparound gardens extend gracefully to the rear.
The rear grounds feature a patio seating area with a pond and well-stocked borders, together creating a peaceful setting for outdoor enjoyment. Beyond this lies a separate enclosed vegetable garden with raised beds, complete with a potting shed and large greenhouse with space for cultivating a variety of plants and herbs.
In addition, the property benefits from a partially converted detached Coach House located to the rear, with full planning permission in place to create a self-contained annex. Electrical wiring has already been completed, offering exciting potential for further development subject to completion by a new owner.
The property further benefits from the adjoining field of approximately 2 acres, running the length of the property and accommodating the Dales Way path to Windermere. The field is currently rented to a farmer for sheep grazing, and a delight in the lambing season, enhancing the lifestyle appeal of this exceptional home.
The current owners have continued to invest significantly in the property with recent improvements including a refurbished main bathroom, a modern gas boiler appropriately sized for the house, and the installation of solar panels to the garage roof together with a Tesla house battery system located within the cellar. This advanced energy system powers the property, charges electric vehicles and allows surplus energy to be sold back to the grid, resulting in minimal peak-rate mains electricity usage.
Additional features include garage up-and-over doors together with established ongoing maintenance services including gardening, cleaning and window cleaning arrangements.
Rawthey Bank represents a rare opportunity to acquire a landmark period residence of considerable character and distinction, presented in excellent condition throughout and occupying one of Sedbergh's most desirable positions.
Accommodation with approximate dimensions:
Ground Floor
Sitting Room 13' 5" x 13' 4" (4.09m x 4.06m)
Sitting Room 15' 9" x 14' 1" (4.8m x 4.29m)
Kitchen/Diner 35' 2" x 17' 10" (10.72m x 5.44m)
Art Room 22' 6" x 12' 2" (6.86m x 3.71m)
Sun Room 22' 7" x 12' 2" (6.88m x 3.71m)
Lower Ground Floor
Cellar 15' 11" x 14' 1" (4.85m x 4.29m)
Cellar 11' 3" x 5' 1" (3.43m x 1.55m)
Cellar 13' 9" x 12' 7" (4.19m x 3.84m)
First Floor
Bedroom One 19' 1" x 13' 4" (5.82m x 4.06m)
Bedroom Two 14' 2" x 10' 3" (4.32m x 3.12m)
Bedroom Three 13' 11" x 12' 11" (4.24m x 3.94m)
Laundry Room 11' 8" x 10' 0" (3.56m x 3.05m)
Second Floor
Bedroom Four 18' 8" x 13' 5" (5.69m x 4.09m)
Bedroom Five 14' 0" x 13' 5" (4.27m x 4.09m)
Bedroom Six 13' 10" x 13' 2" (4.22m x 4.01m)
The Coach House
Ground Floor
9' 7" x 17' 1" (2.92m x 5.21m)
11' 5" x 17' 1" (3.48m x 5.21m)
22' 8" x 7' 10" (6.91m x 2.39m)
6' 7" x 8' 6" (2.01m x 2.59m)
First Floor
9' 6" x 16' 5" (2.9m x 5m)
Garage 18' 4" x 16' 5" (5.59m x 5m) Two double front doors with light, power.
Property Information
Parking A large gravel courtyard provides parking and turning space.
Tenure Freehold (Vacant possession upon completion).
Services Mains gas, water and electricity. Private septic tank drainage. Please note that due to updated regulations for septic tanks and private drainage facilities, interested parties may wish to seek independent advice on the installation. We can recommend several local firms who may be able to assist.
Energy Performance Certificate The full Energy Performance Certificate is available on our website and also at any of our offices.
Viewings Strictly by appointment with Hackney & Leigh.
What3Words ///timeless.thinker.ownership
Disclaimer All permits to view and particulars are issued on the understanding that negotiations are conducted through the agency of Messrs. Hackney & Leigh Ltd. Properties for sale by private treaty are offered subject to contract. No responsibility can be accepted for any loss or expense incurred in viewing or in the event of a property being sold, let, or withdrawn. Please contact us to confirm availability prior to travel. These particulars have been prepared for the guidance of intending buyers. No guarantee of their accuracy is given, nor do they form part of a contract. *Broadband speeds estimated and checked by on 15/05/2026.
Anti-Money Laundering Regulations (AML) Please note that when an offer is accepted on a property, we must follow government legislation and carry out identification checks on all buyers under the Anti-Money Laundering Regulations (AML). We use a specialist third-party company to carry out these checks at a charge of £42.67 (inc. VAT) per individual or £36.19 (incl. vat) per individual, if more than one person is involved in the purchase (provided all individuals pay in one transaction). The charge is non-refundable, and you will be unable to proceed with the purchase of the property until these checks have been completed. In the event the property is being purchased in the name of a company, the charge will be £120 (incl. vat).
N.B Please note, the Dales Way right of way runs through the adjacent field.
Map Location
Property details
- Tenure
- Freehold
- Council Tax Band
- G
- Date Posted
- 2026-05-22
Market Value Analysis
Compared with 705 Homes with Land listings in North West England (1+ acres).
Energy Performance Certificate
View the official EPC certificate for detailed energy efficiency information.
Utilities & Restrictions
Utilities
- Electricity
- Mains
- Water
- Mains
- Heating
- Gas Central Heating
- Broadband
- Ask Agent
- Sewerage
- Septic Tank / Private
Rights & Restrictions
- Public Rights of Way
- Ask Agent
- Private Rights of Way
- Ask Agent
- Listed Property
- Ask Agent
- Restrictions
- Ask Agent
Property Features
- Accessibility
- Ask Agent
- Parking
- Garage, Off-Street Parking
- Garden
- Garden
Important notice: Information, maps and tags on this page are supplied by the advertising agent or generated automatically. LandSale has not verified them. Relying on these details is at your own risk, always carry out independent checks before committing to a purchase.
LandSale full disclaimer
Marketing information only - not formal particulars. The details on this website are provided for general guidance and do not constitute an offer or contract. Neither LandSale nor the advertising estate/land agent accepts responsibility for any inaccuracy.
1. Source of information
- Agent-supplied content: Core description, asking price, tenure, measurements, photographs and planning history are uploaded by the appointed agent, who remains solely responsible for their accuracy.
- Automated tags & categorisation: Property type, land-use class, acreage bands and similar labels may be applied by machine-learning models. They are intended as a helpful guide only and may not reflect the property's legal status or permitted use.
- Third-party & enriched data layers: Maps, boundary outlines, planning designations, soil reports, broadband coverage and other environmental or location-based insights are licensed from external suppliers. Such data are supplied “as is", may be incomplete or out of date and are subject to change without notice.
2. Verification required
Prospective purchasers must verify critical matters, including but not limited to planning permission, title boundaries, public rights of way, environmental constraints, acreage, services, access and VAT status, through their own inspections, specialist surveys, legal advisers and the selling agent before relying on the information or entering into any contract.
3. No warranty or liability
LandSale gives no warranty, express or implied, as to the accuracy, completeness or fitness for any particular purpose of the information displayed. LandSale shall not be liable for any loss, damage, cost or expense arising directly or indirectly from any use of or reliance on such information, save where liability may not be excluded by law.
4. Updates & feedback
If you believe any detail on this listing is inaccurate, please let us know. We will investigate and, where appropriate, update the listing or notify the agent.
© LandSale | Version 1.2 - January 2026
Listing agent
Hackney & Leigh, Kirkby Lonsdale
3 Market Square Kirkby Lonsdale Cumbria LA6 2AN
Contact Hackney & Leigh, Kirkby Lonsdale
3 Market Square Kirkby Lonsdale Cumbria LA6 2AN
View agent profileSimilar properties for sale
- Price
- Guide Price£1,950,000
- Size
- 1.85 acres
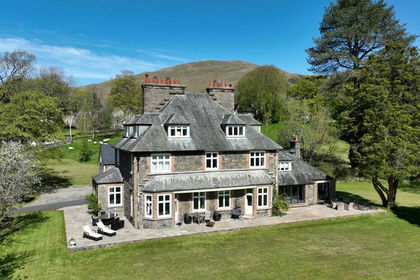
The Old Parsonage, Sedbergh, LA10 5SQ, Sedbergh, Westmorland and Furness LA10 5SQ England
Added on 28/04/2026Country Home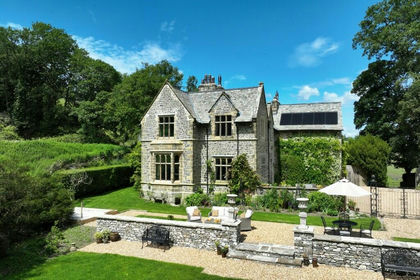
- Price
- Guide Price£1,975,000
- Size
- 1.48 acres
Carrfoot Lodge, Rigmaden, LA6 2ET, Mansergh, Westmorland and Furness LA6 2ET England
Added on 28/01/2026Country Home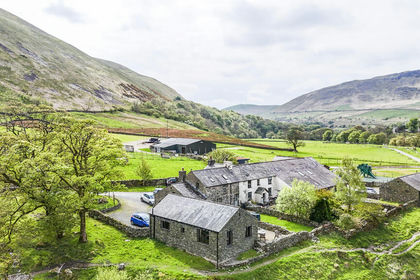
- Price
- Guide Price£1,500,000
- Size
- 17.5 acres
Lot 1 - Brockholes Farm, Tebay, CA10 3XT, Tebay, Westmorland and Furness CA10 3XT England
Added on 09/06/2026Holiday Let Property
- Price
- £1,600,000
- Size
- 1 acres
Added on 29/01/2026Historic House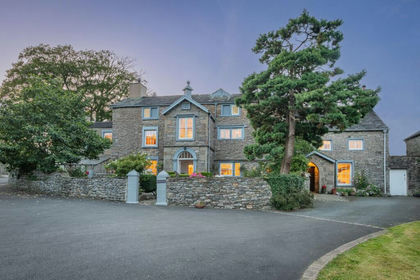
- Price
- £2,000,000
- Size
- 5 acres
Foulstone, Kirkby Lonsdale, Carnforth, LA6 2PP, Lupton, Westmorland and Furness LA6 2PP England
Added on 29/01/2026Farmhouse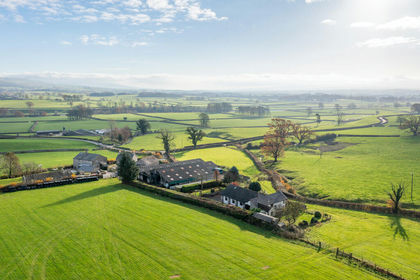
- Price
- £1,400,000
- Size
- 14.83 acres
Mill Bank, Kirkby Lonsdale, Carnforth, LA6 2DG, Whittington, Lancashire LA6 2DG England
Added on 29/01/2026Farmhouse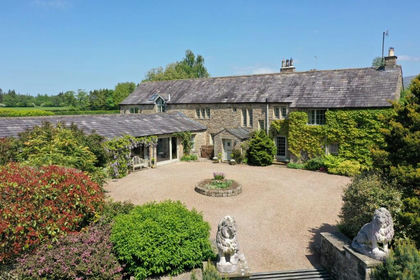
- Price
- Guide Price£1,500,000
- Size
- 10.55 acres
Low Gale Barn, Cowan Bridge, LA6 2HR, Burrow-with-Burrow, Lancashire LA6 2HT England
Added on 29/01/2026Barn Conversion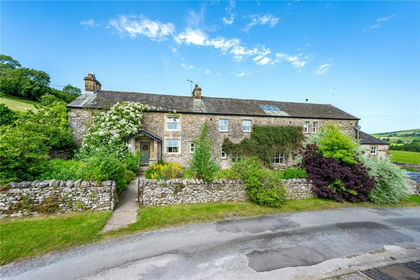
- Price
- Guide Price£1,500,000
- Size
- 8.87 acres
Newbiggin, Carnforth, Cumbria, Hutton Roof, Westmorland and Furness LA6 2PL England
Added on 29/01/2026Farmhouse
- Price
- Guide Price£2,000,000
- Size
- 7.58 acres
Greenbank Farmhouse, Crook, Kendal, Cumbria, Crook, Westmorland and Furness LA8 9HR England
Added on 22/06/2026House with Land
- Price
- Offers in Region of£1,500,000
- Size
- 5 acres
Oysterber Farm, Burton Road, Lower Bentham, Lancaster, LA2, Bentham, North Yorkshire LA2 7ET England
Added on 25/04/2026House with Land