Mamhead, Exeter, EX6
- Land size
- 2 acres
- Bedrooms
- 9
- Bathrooms
- 4
Description
Gulliford House (5 Bedrooms) The Shippen (2 Bedrooms) The Orchard Flat (2 Bedrooms)
Gulliford House is a unique countryside residence enjoying rural tranquility and the most serene position surrounded by green fields. The total plot occupies almost 2 acres and there is an option to purchase the almost 1 acre field directly opposite the house.
It is surrounded by mature gardens, a wild wood, orchard, kitchen-garden, established pond and attractive stream. The property consists of a charming detached farmhouse, two self-contained apartments and a range of outbuildings, all of which offers income opportunity, potential for development and a great deal of convenience.
Gulliford House:
A charming, detached house which is believed to have medieval origins, but was mainly established in the 17th century. The property has quintessential external aesthetics with rendered elevations set beneath a Devon thatch with brow windows. The property has been under the same ownership for almost 50 years and has retained a great deal of character and period features throughout. The current owners undertook a comprehensive program of refurbishment and restoration in 1985 whilst being sympathetic and mindful to the Grade II listed heritage of the building.
The house affords stunning countryside views up to Haldon Obelisk and across the open countryside. It has remarkably open and spacious accommodation for a property of this age and type. The house enjoys formal, level gardens that are bordered by a lovely stone wall (also Grade II listed) providing a high degree of privacy, shelter and a southerly orientation.
Specification
* 5 Bedrooms
* 3 Reception Rooms
* 2 Bathrooms
* Kitchen / Diner
* Landscaped Gardens
* Ample Private Parking
* Garage & Carport
* Offices
* Store Rooms
* Loft Room
All services including mains gas, water and electricity are connected to the property. It has a gas fired central heating boiler and radiators and partial double glazing. Private drainage is via a soakaway and ingester. Council Tax Band G. EPC Rating – D (63/75). Grade II Listed
Location:
Gulliford House occupies a fantastic position in the heart of the Haldon Hills with Haldon Forest and Dawlish Warren beach right on your doorstep, offering great walking trails and stunning views across the Exe estuary. Gulliford House is located in a peaceful area, yet easily accessible for both Exeter and the M5 motorway. Exeter is approx. 8 miles away with its thriving university, well regarded schools, theatres and wide selection of shopping and leisure facilities, including the Princesshay Shopping Centre and a John Lewis department store.
There is a David Lloyd Club at Sandy Park, home to the Exeter Chiefs, as well as numerous gyms, sports facilities and recreation grounds throughout the city.
For golfing and outdoor enthusiasts there are a number of courses nearby, including Exeter, Woodbury and The Warren in Dawlish, whilst Haldon Forest provides excellent cycling and walking. The Exe Estuary is not only famous for sailing and boating, but also as an outstanding natural haven for birds and other wildlife. The closest point of Dartmoor National Park Is a 25 minute drive away and award-winning beaches along the south and east Devon coastlines are easily accessible.
Transport Links:
The mainline train station of Exeter St David's is 13 miles from Gulliford House with regular fast trains to London Paddington in just over 2 hours, or Bristol Temple Meads in 1 hour. There are local train connections to St David's from Starcross station, (4 miles away) and Dawlish station (3.5 miles away).
Exeter International Airport is just 16 miles away.
The Shippen:
A first floor apartment forming the top half of a semi-detached barn conversion. It enjoys plenty of natural light and has picturesque views across the surrounding rural landscape. Current rent being achieved is £895 pcm
* 2 double bedrooms
* Modern fitted kitchen with spaces for appliances.
* Bathroom, complete with a full-sized bath and overhead electric shower.
* Dual-aspect lounge
* Efficient Heatstore Dynamic electric heaters,
* Parking for two vehicles
* External storage shed
* Shared use of a large, well-maintained garden area
* Council Tax Band B.
* EPC Band E 46
Orchard Flat:
A first floor apartment forming the top floor of the other half of the semi-detached barn conversion. Like the Shippen flat it has a charming rural feel with exposed beams and countryside views. Current rent being achieved is £880 pcm.
* 2 double bedrooms
* Modern fitted kitchen with spaces for appliances
* Triple-aspect South facing lounge
* Bathroom with a bath plus overhead electric shower
* Efficient Heatstore Dynamic electric heaters
* Parking for two vehicles
* Shared use of a large, well-maintained garden area.
* Council Tax Band B
* EPC Band D 68.
Outbuildings:
A range of spaces that afford potential for further development, or to incorporate into the existing apartments, creating fewer units, but more substantial accommodation, if required. The offices currently provide an ideal separate working from home space or consulting rooms. None of these spaces are currently let, but could easily provide another significant income stream.
* 2 Offices
* Kitchenette
* Garage / Workshop
* Carport
* 4 Further Store Rooms
* Loft Room
Map Location
Property details
- Tenure
- Freehold
- Council Tax Band
- G
- Date Posted
- 2026-05-21
Market Value Analysis
Compared with 1,506 Homes with Land listings in South West England (1+ acres).
Energy Performance Certificate
Energy Efficiency Rating
Based on UK Energy Performance Certificate standards (EU Directive 2002/91/EC)
Utilities & Restrictions
Utilities
- Electricity
- Mains
- Water
- Mains
- Heating
- Gas Heating
- Broadband
- Full Fibre (FTTP), Fibre (FTTC)
- Sewerage
- Septic Tank / Private
Rights & Restrictions
- Public Rights of Way
- Ask Agent
- Private Rights of Way
- Ask Agent
- Listed Property
- Yes
- Restrictions
- Ask Agent
Property Features
- Accessibility
- No Wheelchair Access
- Parking
- Parking Available
- Garden
- Garden
Important notice: Information, maps and tags on this page are supplied by the advertising agent or generated automatically. LandSale has not verified them. Relying on these details is at your own risk, always carry out independent checks before committing to a purchase.
LandSale full disclaimer
Marketing information only - not formal particulars. The details on this website are provided for general guidance and do not constitute an offer or contract. Neither LandSale nor the advertising estate/land agent accepts responsibility for any inaccuracy.
1. Source of information
- Agent-supplied content: Core description, asking price, tenure, measurements, photographs and planning history are uploaded by the appointed agent, who remains solely responsible for their accuracy.
- Automated tags & categorisation: Property type, land-use class, acreage bands and similar labels may be applied by machine-learning models. They are intended as a helpful guide only and may not reflect the property's legal status or permitted use.
- Third-party & enriched data layers: Maps, boundary outlines, planning designations, soil reports, broadband coverage and other environmental or location-based insights are licensed from external suppliers. Such data are supplied “as is", may be incomplete or out of date and are subject to change without notice.
2. Verification required
Prospective purchasers must verify critical matters, including but not limited to planning permission, title boundaries, public rights of way, environmental constraints, acreage, services, access and VAT status, through their own inspections, specialist surveys, legal advisers and the selling agent before relying on the information or entering into any contract.
3. No warranty or liability
LandSale gives no warranty, express or implied, as to the accuracy, completeness or fitness for any particular purpose of the information displayed. LandSale shall not be liable for any loss, damage, cost or expense arising directly or indirectly from any use of or reliance on such information, save where liability may not be excluded by law.
4. Updates & feedback
If you believe any detail on this listing is inaccurate, please let us know. We will investigate and, where appropriate, update the listing or notify the agent.
© LandSale | Version 1.2 - January 2026
Listing agent
David Rhys, Budleigh Salterton
22 High Street, Budleigh Salterton, EX9 6LQ
Similar properties for sale
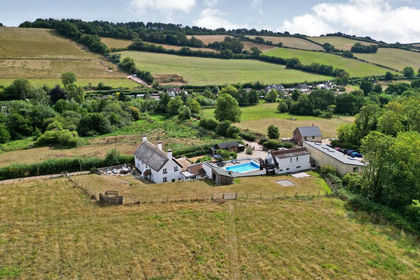
- Price
- Guide Price£1,200,000
- Size
- 4.21 acres
Ashcombe Road, Higher Dawlish Water, EX7, Dawlish, Devon EX7 0QW England
Added on 05/03/2026House with Land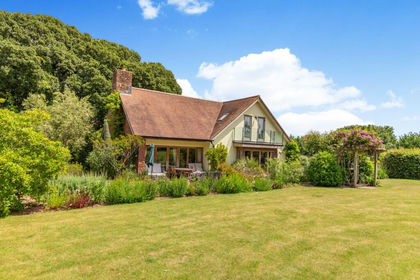
- Price
- £1,250,000
- Size
- 4.8 acres
Added on 29/01/2026House with Land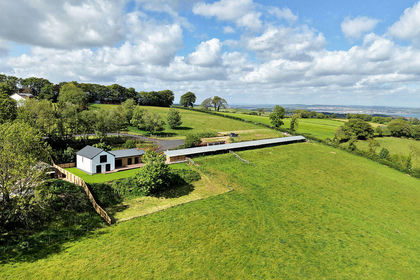
- Price
- Guide Price£1,325,000
- Size
- 8.34 acres
Holcombe Down Road, Teignmouth, Teignmouth, Devon TQ14 9NS England
Added on 30/05/2026Barn Conversion
- Price
- Guide Price£1,500,000
- Size
- 5 acres
Higher Radway Farm, Bishopsteignton, Teignmouth, Devon, Bishopsteignton, Devon TQ14 9TA England
Added on 29/01/2026Farmhouse
- Price
- Guide Price£1,750,000
- Size
- 1.57 acres
Added on 28/05/2026Country Home
- Price
- Guide Price£1,250,000
- Size
- 2 acres
Added on 20/05/2026House with Land
- Price
- £1,250,000
- Size
- 1.4 acres
Added on 12/06/2026Cottage
- Price
- Guide Price£1,600,000
- Size
- 1 acres
Teignmouth Road, Torquay, TQ1, Torbay, Torbay TQ1 4TH England
Added on 26/05/2026Residential Land
- Price
- Guide Price£1,200,000
- Size
- 1.75 acres
Nr Christow, Teign Valley, Exeter, EX6 7NT, Christow, Devon EX6 7NT England
Added on 11/04/2026Country Home
- Price
- £1,350,000
- Size
- 1.28 acres
Connybeare Lane, Coffinswell, Newton Abbot, Coffinswell, Devon TQ12 4SN England
Added on 20/05/2026Country Home