Dainton, Newton Abbot, United Kingdom, TQ12
- Land size
- 0.29 acres
- Bedrooms
- 4
- Bathrooms
- 4
Key Features
- Self Contained Cabin in Garden
- Large Secluded Garden with Patio and Decking
- Brand New En-Suite Master Bedroom
- Utility or Boot Room
- Store or Laundry Room
- X2 Original Fire Places
- Rustic Barn Conversion With Exposed Beams
- Pressurised Water Tank
Description
Property Ref: 16774
A beautifully converted stone barn situated in a small hamlet close to the village of Ipplepen, between Newton Abbot and Totnes. The property offers around 2,000 sq ft of warm, characterful living space on a generous 0.29-acre plot; with the kind of atmosphere that takes years to accumulate and cannot be replicated.
The main house has three bedrooms, three bathrooms, one of which is an en-suite, and two kitchen spaces; one of which forms part of an open-plan kitchen, dining and living area.
With original beams, reclaimed pine flooring, slate roofing and flagstone floors, this charming barn conversion is homely, rustic and warm. A log-burning stove anchors the open-plan kitchen and living room, while a second fireplace with wood burner sits within the large living room, which opens onto the tranquil courtyard and garden. The very large master bedroom has a newly fitted en-suite and Velux windows.
The ground floor layout lends itself naturally to a self-contained annex arrangement whereby the living room and second kitchen and bathroom area can be sectioned off; perfect for a separate self-contained space.
Outside, a large garden is framed by mature trees and includes a walled courtyard garden, raised vegetable beds and a fire pit. The standout feature is a newly built wooden garden cabin with its own kitchen and bathroom; perfect as a home office, creative studio, guest accommodation or ancillary accommodation to the main house.
Recent upgrades include a pressurised water system (2022), a new kitchen (2024), double glazing (2025), an en-suite (2026), a waste treatment system (2026) and solar panels (2022).
No chain. Parking for four to five cars.
Newton Abbot's mainline station with direct trains to London Paddington, the South Devon coast and the edge of Dartmoor are all within easy reach.
EPC: E · Plot: 0.29 acres · Floor area of main house: 1,851 sq ft
Property Type: Detached
Full selling price: £585000.00
Pricing Options: Offers in the region of
Tenure: Freehold
Council tax band: F
EPC rating: E
Measurement: 1944 sq.ft
Outside Space: Rear Garden, Terrace, Patio
Parking: Allocated, Driveway, Residents
Heating Type: Central, Double Glazing, Oil, Solar Powered
Chain Sale or Chain Free: NA
Possession of the property: Self-occupied
----------------------------------------------------------------------------------------------------
For viewing arrangement, please get in touch with 99home.
If calling, please quote reference: 16774
GDPR: Applying for the above property means you are giving us permission to pass your details to the vendor or landlord for further communication related to viewing arrangement or more property-related information.
*Virtual viewings: Some or all information pertaining to this property may have been provided solely by the vendor/landlord, and although we always make every effort to verify the information provided to us, we strongly advise you to make further enquiries before continuing. If you choose to make an offer based solely on a virtual viewing, then 99Home Ltd does not accept any liability for errors in the information provided, including but not limited to, measurements, photography and video content.
AML: To comply with government Money Laundering Regulations 2019, we are required to confirm the identity of all prospective buyers. We use the services of a third party, AMLTeam.co.uk , who will contact you directly at an agreed time to do this. They will need the full name, date of birth and current address of all buyers. There is a nominal charge of £20 per buyer, payable direct to AMLTeam . Please note, we are unable to issue a memorandum of sale until the checks are complete.
REFERRAL FEES We may suggest reputable providers of supplementary services, such as Conveyancing, Financial Services, Insurance, and Surveying. If you choose to utilize their services based on our recommendation, we may receive a commission payment or another form of benefit, referred to as a referral fee. It's important to note that you are not obligated to engage with the services of the recommended provider.
*Measurements: These approximate room sizes are only intended as general guidance. You must verify the dimensions carefully before ordering any household goods, carpets or any built-in furniture.
*General: While we endeavor to make our sales particulars fair, accurate and reliable, they are only a general guide to the property and, accordingly, if there is any point which is of particular importance to you, please contact 99home and we will be pleased to check the detailing for you, especially if you are contemplating traveling some distance to view the property.
*99home is the seller's agent for this property. Your conveyancer is legally responsible for ensuring any purchase agreement fully protects your position. We make detailed enquiries of the seller to ensure the information provided is as accurate as possible. Please inform us if you become aware of any information being inaccurate.
Fraud warning: We have had reports of fraudulent activities in our industry. DO NOT make any payment directly to the landlord or the seller. Be cautious of emails or messages asking you to transfer funds to any account, please contact us by telephone immediately to verify the authenticity of the communication and under NO circumstances action the request. If you paid any deposit or rent to 99home, we will release the fund to the landlord once you have moved in. Your safety is our top priority.
Map Location
Property details
- Tenure
- Freehold
- Council Tax Band
- F
- Date Posted
- 2026-05-21
Energy Performance Certificate
Energy Efficiency Rating
Based on UK Energy Performance Certificate standards (EU Directive 2002/91/EC)
Utilities & Restrictions
Utilities
- Electricity
- Ask Agent
- Water
- Ask Agent
- Heating
- Ask Agent
- Broadband
- Ask Agent
- Sewerage
- Ask Agent
Rights & Restrictions
- Public Rights of Way
- Ask Agent
- Private Rights of Way
- Ask Agent
- Listed Property
- Ask Agent
- Restrictions
- Ask Agent
Property Features
- Accessibility
- Ask Agent
- Parking
- Parking Available
- Garden
- Garden
Important notice: Information, maps and tags on this page are supplied by the advertising agent or generated automatically. LandSale has not verified them. Relying on these details is at your own risk, always carry out independent checks before committing to a purchase.
LandSale full disclaimer
Marketing information only - not formal particulars. The details on this website are provided for general guidance and do not constitute an offer or contract. Neither LandSale nor the advertising estate/land agent accepts responsibility for any inaccuracy.
1. Source of information
- Agent-supplied content: Core description, asking price, tenure, measurements, photographs and planning history are uploaded by the appointed agent, who remains solely responsible for their accuracy.
- Automated tags & categorisation: Property type, land-use class, acreage bands and similar labels may be applied by machine-learning models. They are intended as a helpful guide only and may not reflect the property's legal status or permitted use.
- Third-party & enriched data layers: Maps, boundary outlines, planning designations, soil reports, broadband coverage and other environmental or location-based insights are licensed from external suppliers. Such data are supplied “as is", may be incomplete or out of date and are subject to change without notice.
2. Verification required
Prospective purchasers must verify critical matters, including but not limited to planning permission, title boundaries, public rights of way, environmental constraints, acreage, services, access and VAT status, through their own inspections, specialist surveys, legal advisers and the selling agent before relying on the information or entering into any contract.
3. No warranty or liability
LandSale gives no warranty, express or implied, as to the accuracy, completeness or fitness for any particular purpose of the information displayed. LandSale shall not be liable for any loss, damage, cost or expense arising directly or indirectly from any use of or reliance on such information, save where liability may not be excluded by law.
4. Updates & feedback
If you believe any detail on this listing is inaccurate, please let us know. We will investigate and, where appropriate, update the listing or notify the agent.
© LandSale | Version 1.2 - January 2026
Listing agent
gLocalAgents.co.uk, Covering Nationwide
99Home Ltd, Sutton Business Park, Restmor Way, Wallington, Surrey, SM6 7AH
Contact gLocalAgents.co.uk, Covering Nationwide
99Home Ltd, Sutton Business Park, Restmor Way, Wallington, Surrey, SM6 7AH
View agent profileSimilar properties for sale
 Added on 24/05/2026Barn Conversion
- Price
- Guide Price£475,000
Ipplepen, Newton Abbot, TQ12, Ipplepen, Devon TQ12 5UN England
Added on 13/03/2026Barn Conversion Added on 11/06/2026Barn Conversion
- Price
- Guide Price£675,000
Added on 17/06/2026Barn Conversion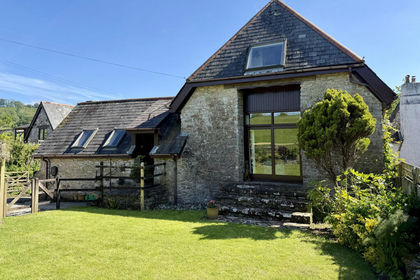 Added on 24/05/2026Barn Conversion
- Price
- Guide Price£660,000
Littlehempston, Totnes, Littlehempston, Devon TQ9 6LU England
Added on 17/06/2026Barn Conversion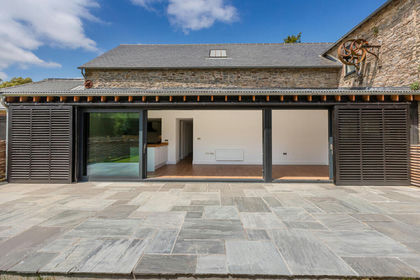
- Price
- Guide Price£675,000
Littlehempston, Totnes, Littlehempston, Devon TQ9 6LU England
Added on 16/06/2026Barn Conversion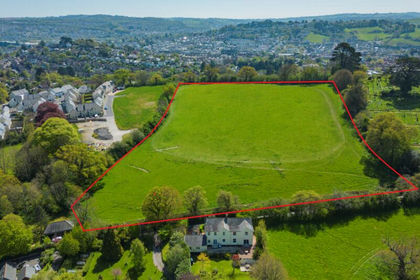
- Price
- Offers in Region of£700,000
- Size
- 6.46 acres
Highweek, Nr. Newton Abbot, Devon, TQ12, Newton Abbot, Devon TQ12 1QE England
Added on 12/06/2026Development Land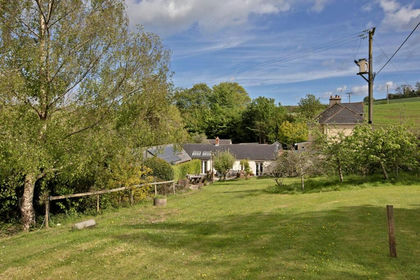
- Price
- £650,000
- Size
- 2 acres
Newton Abbot, TQ12, Haccombe with Combe, Devon TQ12 4SA England
Added on 04/02/2026Shepherd's Hut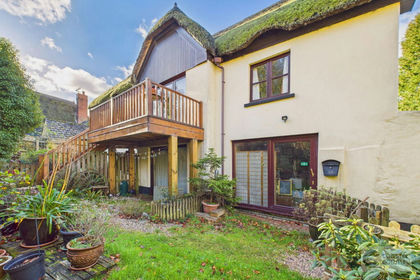
- Price
- Guide Price£600,000
- Size
- 1.1 acres
Rocombe, Stokeinteignhead, Stokeinteignhead, Devon TQ12 4QJ England
Added on 20/05/2026Barn Conversion