Higher Compton Barton, Marldon, Paignton, TQ3
- Bedrooms
- 3
- Bathrooms
- 2
Key Features
- Chain Free
- Character features
- Countryside Views
- Grade II Listed Building
- Part of Exclusive Higher Compton Barton Devlopment
- Over 3 floors
Description
Higher Compton Barton is a development of quite extraordinary provenance. Originally constructed in the 18th century, this remarkable Grade II listed complex stands as a proud testament to the agricultural heritage of the South Hams. Sensitively and sympathetically converted in the late 1990s into 13 individual homes, the development retains an abundance of its original character and architectural splendour, with each property uniquely reflecting the craftsmanship and materials of a bygone era. To live here is to become part of a living piece of Devon's history, a privilege that very few are fortunate enough to experience.
The charming and quintessentially English village of Marldon is just moments away, offering everything one could wish for in a rural community. The village is home to a delightful traditional pub- alongside a warm and thriving community spirit, well-regarded local amenities and the highly recommended Marldon Church of England Primary School. Key transport links are readily accessible, with easy access to the A380 providing access to Torquay, Paignton, Newton Abbot, while the historic market town of Totnes, beloved for its independent shops, vibrant arts scene is just a short drive away. Mainline railway station's of Newton Abbot, Totnes and Torre are also close by.
Upon arrival, the property immediately impresses with the extensive driveway leading to the wonderful development. There is the benefit of two dedicated parking spaces, a separate car port, along with visitors parking. Passing through a private gate, you are welcomed into a beautifully enclosed garden, comprising a well-maintained grass lawn and a charming courtyard area with ample space for garden furniture. There is the added benefit of an outside tap and electric points.
Entering the property and into a characterful split-level hallway, stairs rise to the first floor where the true heart of this
wonderful home awaits. The kitchen/diner is both beautifully appointed and exceptionally well equipped. Fitted with a range of base units beneath wooden work surfaces, the kitchen boasts an impressive array of premium integrated appliances, including a Miele four-ring induction hob, Miele combination oven/microwave/grill and a Bosch dishwasher. Additional space is provided for a freestanding fridge/freezer and an under-counter fridge. The dining area comfortably accommodates a table and chairs, and enjoys a delightful outlook over the courtyard below whether you are savouring your morning coffee as the Devon countryside awakens, or gathering the family together for an evening meal, this is a space that is sure to become the cherished hub of daily life.
From here stairs rise to the lounge which is nothing short of breathtaking. Exposed brick walls soar upward to magnificent vaulted ceilings, a dramatic and awe inspiring architectural feature that speaks directly to the building's 18th century origins while generous windows frame enchanting views over the courtyard, flooding the space with light.
Rising to the second floor, there is large double bedroom which is a serene and beautifully characterful retreat. A Velux window bathes the room in natural light and boasts far reaching countryside views, while exposed beams add an authentic rustic charm that perfectly complements the wider character of the development. The added luxury of fitted wardrobes ensures practicality is never compromised, while an en-suite bathroom comprising a bath with shower over, low-level WC and wash hand basin completes this wonderfully appointed room.
The lower ground floor is enhanced by the most wonderful original flagstone flooring a beautiful nod to the building's historic agricultural past. There is a downstairs WC comprising a concealed WC and wash hand basin that serves this level. Two further bedrooms await both enjoying a generous amount of natural light and continuing the property's wonderful tradition of character and quality. The principle bedroom is further graced with exposed beams, adding yet another layer of authentic charm, along with an en-suite shower room, comprising a walk-in shower, low-level WC and wash hand basin. From the third bedroom is the well-appointed utility room, complete with plumbing for a washing machine and space for a dryer.
From this floor, a door leads directly out to the stunning communal courtyard, with its grass lawn and mature shrubs a shared space of genuine beauty and tranquillity. The property further benefits from double glazing throughout.
The property must be seen to fully appreciate what is on offer!
Council Tax Band: E (South Hams District Council)
Tenure: Freehold
There is a freehold Management Company with a monthly charge of £125.00
Restrictions: Listed building, Restrictive covenants
Please note
*** Draft details and subject to change ***
Mortgages
iMove Estate Agents work in partnership with Larkspur Financial. Should you require a mortgage or professional advice, please let us know and we will be pleased to introduce you to their team, who can help explore the most suitable options for you.
Map Location
Property details
- Tenure
- Freehold
- Council Tax Band
- E
- Date Posted
- 2026-05-24
Energy Performance Certificate
Energy Efficiency Rating
Based on UK Energy Performance Certificate standards (EU Directive 2002/91/EC)
Running costs are one side. Planning activity, flood history and ground risks for this location are in the full report.
Utilities & Restrictions
Utilities
- Electricity
- Mains
- Water
- Mains
- Heating
- Electric Heating
- Broadband
- Ask Agent
- Sewerage
- Septic Tank / Private
Rights & Restrictions
- Public Rights of Way
- Ask Agent
- Private Rights of Way
- Ask Agent
- Listed Property
- Yes
- Restrictions
- Yes
Listed status, conservation areas and planning constraints for this location are in the full report.
Property Features
- Accessibility
- No Wheelchair Access
- Parking
- Off-Street Parking
- Garden
- Enclosed Garden, Communal Garden
Beyond the particulars: planning activity, flood history, heritage and ground risks, checked for this exact spot.
Connectivity
Broadband
Fastest speed available at this postcode
1.8 Gbps
Gigabit full fibre
Suitable for
- 4K streaming on every screen
- Full-time home working
- Online gaming & big downloads
Mobile signal
Outdoor predictions; indoor signal depends on building materials.
Ofcom Connected Nations postcode-level predictions. Speeds and signal are modelled, not measured, and vary between addresses and providers.
Signal is the easy part. Planning activity, flood history and protected designations here are in the full report.
Nearest Schools
Primary
- Marldon Church of England Primary School1.2 milesNo Ofsted rating
- Ages
- 4 to 11
- Pupils
- 216
- Type
- Voluntary aided school
- Faith
- Church of England
- Shiphay Learning Academy1.2 milesOfsted: Good *
- Ages
- 3 to 11
- Pupils
- 373
- Type
- Academy converter
- Sherwell Valley Primary School1.3 milesNo Ofsted rating
- Ages
- 2 to 11
- Pupils
- 694
- Type
- Community school
- Our Lady of the Angels Catholic Primary School1.7 milesOfsted: Good
- Ages
- 4 to 11
- Pupils
- 145
- Type
- Academy converter
- Faith
- Roman Catholic
- Preston Primary School2 milesNo Ofsted rating
- Ages
- 4 to 11
- Pupils
- 325
- Type
- Academy sponsor led
Secondary
- Torquay Boys' Grammar School1.5 milesOfsted report card · Feb 2026
- Ages
- 11 to 18
- Pupils
- 1,087
- Type
- Academy converter
- Gender
- Boys
- Torquay Girls' Grammar School1.6 milesOfsted: Outstanding
- Ages
- 11 to 18
- Pupils
- 1,058
- Type
- Academy converter
- Gender
- Girls
- Torquay Academy2.1 milesNo Ofsted rating
- Ages
- 11 to 18
- Pupils
- 1,472
- Type
- Academy sponsor led
- St Cuthbert Mayne School2.7 milesOfsted: Good *
- Ages
- 11 to 18
- Pupils
- 1,001
- Type
- Voluntary aided school
- Faith
- Roman Catholic/Church of England
- The Spires College2.9 milesNo Ofsted rating
- Ages
- 11 to 18
- Pupils
- 1,154
- Type
- Foundation school
* Latest graded judgement covers quality of education only; no overall grade was issued under the 2024-25 inspection framework.
Distances are straight-line from the advertised location. Source: the national school registers (DfE, Welsh Government, Scottish Government) and Ofsted.
Schools are just the start: sold prices nearby, planning activity and any flood history are in the full report.
Amenities
Supermarket
GP surgery
Pharmacy
Hospital
Straight-line distances from the advertised location. Sources: NHS records, Geolytix supermarket locations, OS Open Greenspace and the national trails registers.
The area stacks up? Now check the location itself: planning nearby, protected designations and past flooding.
Getting Around
Nearest station
Nearest bus stop
Typical drive times
Straight-line distances from the advertised location; drive times are typical free-flow times over OpenStreetMap road data, so allow more at peak. Public transport locations from DfT NaPTAN.
Easy to reach matters. So do planning activity, flood history and ground risks: all in the full report.
Flood Risk
From Environment Agency flood map open data, checked around the advertised map pin and allowing for the listed acreage where known. This summary comes from LandSale, the advertising platform, not from the listing agent, and is not part of the agent's particulars. Risk can vary across a single holding, so verify anything critical through your own searches before committing.
Rivers and the sea
Surface water
The detail behind these bandings
The full report pinpoints where this location sits on the flood maps, and runs the deeper checks that usually only surface after an offer.
- Exact flood zones & annual chances (included in the full report)
- Any recorded past flooding (included in the full report)
- Planning activity nearby (included in the full report)
- Heritage & conservation (included in the full report)
- Protected nature designations (included in the full report)
- Ground risks (included in the full report)
- Sold prices nearby (included in the full report)
£14.99 · one-off purchase
By LandSale, the platform. Not provided by the listing agent. Ready in about a minute.
Important notice: Information, maps and tags on this page are drawn from the advertising agent's marketing materials or generated automatically. LandSale has not verified them. Relying on these details is at your own risk, always carry out independent checks before committing to a purchase.
LandSale full disclaimer
Marketing information only - not formal particulars. The details on this website are provided for general guidance and do not constitute an offer or contract. Neither LandSale nor the advertising estate/land agent accepts responsibility for any inaccuracy.
1. Source of information
- Listing content: Core description, asking price, tenure, measurements, photographs and planning history originate from the marketing materials of the advertising estate or land agent. LandSale does not author this content and cannot guarantee its accuracy.
- Automated tags & categorisation: Property type, land-use class, acreage bands and similar labels may be applied by machine-learning models. They are intended as a helpful guide only and may not reflect the property's legal status or permitted use.
- Third-party & enriched data layers: Maps, boundary outlines, planning designations, soil reports, broadband coverage and other environmental or location-based insights are licensed from external suppliers. Such data are supplied “as is", may be incomplete or out of date and are subject to change without notice.
2. Verification required
Prospective purchasers must verify critical matters, including but not limited to planning permission, title boundaries, public rights of way, environmental constraints, acreage, services, access and VAT status, through their own inspections, specialist surveys, legal advisers and the selling agent before relying on the information or entering into any contract.
3. No warranty or liability
LandSale gives no warranty, express or implied, as to the accuracy, completeness or fitness for any particular purpose of the information displayed. LandSale shall not be liable for any loss, damage, cost or expense arising directly or indirectly from any use of or reliance on such information, save where liability may not be excluded by law.
4. Updates & feedback
If you believe any detail on this listing is inaccurate, please let us know. We will investigate and, where appropriate, update the listing or notify the agent.
© LandSale | Version 1.3 - August 2026
Listing agent
I Move Estate Agents, Torquay
19 The Terrace, Torquay, TQ1 1BN
Similar properties for sale
- Price
- Offers in Excess of£360,000
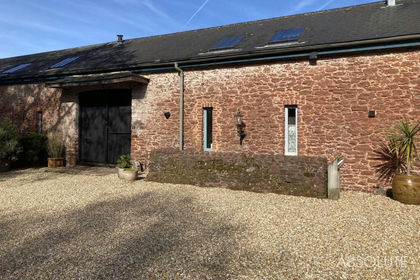
Higher Compton Barton, Marldon, TQ3, Marldon, Devon TQ3 England
Added on 13/08/2026Barn Conversion Added on 18/04/2026Cottage
- Price
- Guide Price£475,000
Added on 13/03/2026Barn Conversion
- Price
- Guide Price£500,000
Added on 17/07/2026Barn Conversion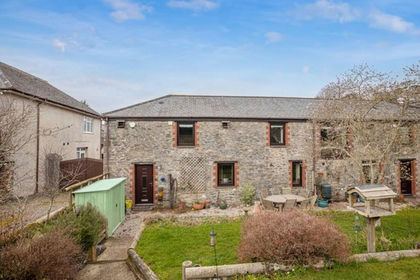 Added on 17/08/2026Barn Conversion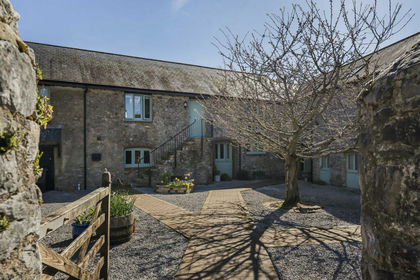
- Price
- Guide Price£400,000
Rowes Farm Barns, Aish Road, Stoke Gabriel, Totnes, Devon, Stoke Gabriel, Devon TQ9 England
Added on 14/04/2026Barn Conversion
- Price
- Offers in Region of£450,000
Added on 29/01/2026Development Land
- Price
- £575,000
Added on 16/05/2026Barn Conversion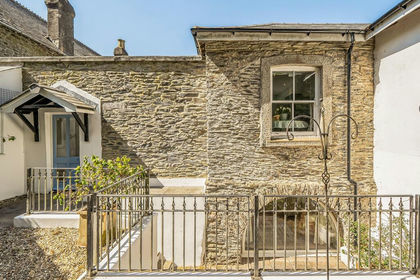
- Price
- £550,000
Added on 26/08/2026Barn Conversion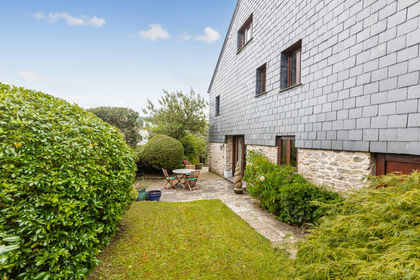
- Price
- Guide Price£575,000
Added on 29/01/2026Barn Conversion