Marldon, Westerland, TQ3
- Bedrooms
- 4
- Bathrooms
- 4
Key Features
- An exceptional four bedroom converted barn in a semi-rural location
- Open plan modern kitchen/dining room with built-in appliances
- Double door entrance into Living room with feature decorative fireplace (flue can be installed subject to regulations)
- Additional breakfast/snug area & utility room with downstairs cloakroom
- Four double bedrooms all with ensuites
- Underfloor heating & engineered oak flooring to the downstairs
- Air Source heat pump for energy efficiency
- Driveway parking and additional 2 leased spaces
- Tiered rear gardens overlooking neighbouring fields and countryside
- On the fringe of Marldon Village with ease access to nearby towns including Totnes, Torbay & Newton Abbot
Description
Nestled in a peaceful semi-rural location, this exceptional four-bedroom barn conversion offers a truly idyllic living experience. Boasting a blend of character charm and modern comforts, the property features a spacious open plan kitchen/dining room with built-in appliances, leading to a welcoming living room with a feature decorative fireplace (flue can be installed subject to regulations). Additional highlights include a breakfast/snug area, utility room with a convenient downstairs cloakroom, and four generously proportioned bedrooms, each with its own ensuite for added privacy. The downstairs area is equipped with underfloor heating and engineered oak flooring, while an air source heat pump ensures energy efficiency throughout the home. Positioned on the outskirts of Marldon Village, this property offers easy access to nearby towns such as Totnes, Torbay, and Newton Abbot, making it an ideal retreat for those seeking tranquillity without sacrificing convenience. Situated within a small community of converted barns, this residence provides a unique opportunity to enjoy a serene lifestyle in a picturesque setting.
Outside, the property features tiered rear gardens that offer a peaceful oasis with stunning views of neighbouring fields and countryside. The garden includes a raised patio area, a level lawn with raised flower borders, and a charming rockery, creating the perfect space for outdoor relaxation and entertaining. Gradual steps lead to another lawned area, while a gravel garden with a storage shed provides additional space for gardening or storage needs. Fully enclosed for privacy and security, the garden also offers side access for convenience. Parking is never an issue with private parking for 2/3 vehicles to the front of the barn, along with the added benefit of two leased spaces under a 10-year agreement for a nominal annual fee. This remarkable property seamlessly combines indoor comfort with outdoor beauty, offering a truly enchanting lifestyle for its next fortunate owners.
Garden
The barn has a beautiful rear gardens overlooking the neighbouring fields and countryside. On entering the garden there is a raised patio area and level lawn with raised flower borders and rockery. Gradual steps lead to another lawned area and to the side of the barn is a gravel garden with storage shed. The garden is fully enclosed with side access.
Map Location
Property details
- Tenure
- Freehold
- Council Tax Band
- F
- Date Posted
- 2026-06-17
Utilities & Restrictions
Utilities
- Electricity
- Mains
- Water
- Mains
- Heating
- Air Source Heat Pump
- Broadband
- Ask Agent
- Sewerage
- Septic Tank / Private
Rights & Restrictions
- Public Rights of Way
- Ask Agent
- Private Rights of Way
- Ask Agent
- Listed Property
- Ask Agent
- Restrictions
- Ask Agent
Property Features
- Accessibility
- Ask Agent
- Parking
- Parking Available
- Garden
- Private Garden
Important notice: Information, maps and tags on this page are supplied by the advertising agent or generated automatically. LandSale has not verified them. Relying on these details is at your own risk, always carry out independent checks before committing to a purchase.
LandSale full disclaimer
Marketing information only - not formal particulars. The details on this website are provided for general guidance and do not constitute an offer or contract. Neither LandSale nor the advertising estate/land agent accepts responsibility for any inaccuracy.
1. Source of information
- Agent-supplied content: Core description, asking price, tenure, measurements, photographs and planning history are uploaded by the appointed agent, who remains solely responsible for their accuracy.
- Automated tags & categorisation: Property type, land-use class, acreage bands and similar labels may be applied by machine-learning models. They are intended as a helpful guide only and may not reflect the property's legal status or permitted use.
- Third-party & enriched data layers: Maps, boundary outlines, planning designations, soil reports, broadband coverage and other environmental or location-based insights are licensed from external suppliers. Such data are supplied “as is", may be incomplete or out of date and are subject to change without notice.
2. Verification required
Prospective purchasers must verify critical matters, including but not limited to planning permission, title boundaries, public rights of way, environmental constraints, acreage, services, access and VAT status, through their own inspections, specialist surveys, legal advisers and the selling agent before relying on the information or entering into any contract.
3. No warranty or liability
LandSale gives no warranty, express or implied, as to the accuracy, completeness or fitness for any particular purpose of the information displayed. LandSale shall not be liable for any loss, damage, cost or expense arising directly or indirectly from any use of or reliance on such information, save where liability may not be excluded by law.
4. Updates & feedback
If you believe any detail on this listing is inaccurate, please let us know. We will investigate and, where appropriate, update the listing or notify the agent.
© LandSale | Version 1.2 - January 2026
Listing agent
Absolute, Paignton
27 Hyde Road, Paignton, TQ4 5BP
Similar properties for sale
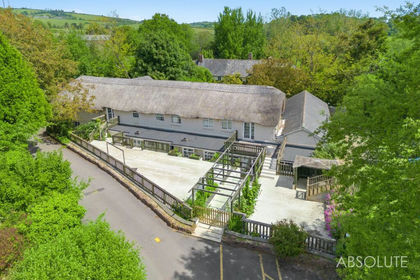 Added on 18/06/2026Development Land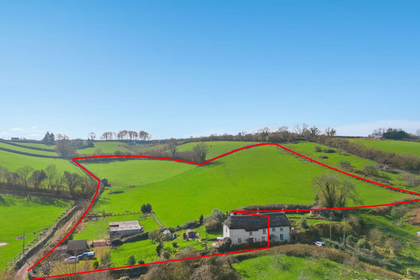
- Price
- Guide Price£750,000
- Size
- 10 acres
Whilborough, Newton Abbot, TQ12, Kingskerswell, Devon TQ12 5LT England
Added on 23/04/2026Cottage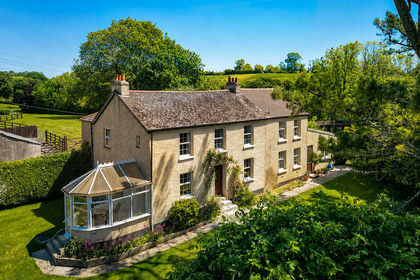
- Price
- Guide Price£795,000
- Size
- 3.62 acres
Wrigwell Lane, Ipplepen, Newton Abbot, Ipplepen, Devon TQ12 5UB England
Added on 22/06/2026Farmhouse
- Price
- Offers in Region of£585,000
- Size
- 0.29 acres
Dainton, Newton Abbot, United Kingdom, TQ12, Ipplepen, Devon TQ12 5TZ England
Added on 21/05/2026Barn Conversion
- Price
- Guide Price£660,000
Littlehempston, Totnes, Littlehempston, Devon TQ9 6LU England
Added on 17/06/2026Barn Conversion
- Price
- Guide Price£675,000
Littlehempston, Totnes, Littlehempston, Devon TQ9 6LU England
Added on 16/06/2026Barn Conversion
- Price
- £575,000
Added on 16/05/2026Barn Conversion
- Price
- Guide Price£575,000
Added on 29/01/2026Barn Conversion
- Price
- Offers in Region of£700,000
Added on 23/05/2026Development Land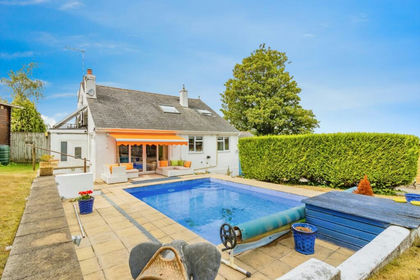
- Price
- Offers Over£800,000
- Size
- 1 acres
Denbury Road, Ogwell, Newton Abbot, Devon, TQ12, Ogwell, Devon TQ12 6BZ England
Added on 28/01/2026House with Land